
3 BHK Apartment - 1384 sq. ft. (Saleable)
Price:Price on Request


Rohas Amaracasa is a premium residential development situated in Mokila, Hyderabad with pincode 501203, crafted by Rohas Associates LLP. Spanning across 1.1 Acres, the property comprises 82 residential units organized across 1. Homebuyers can choose from 3, 4 BHK Flats featuring 3, 4 BHK, with sizes ranging from 1384 Sq.Ft. to 2814 Sq.Ft.. Designed under Residential standards, it offers Kids' Play Areas / Sand Pits, Power Backup, Treated Water Supply, 24 x 7 Security, CCTV / Video Surveillance, Normal Park / Central Green along with Oil Bound Distemper, Vitrified Tiles, RCC Frame Structure. Set for completion by Jun 2031 under P02400011264, the community delivers a comfortable living experience for modern families.

Rohas Amaracasa is a premium residential offering situated at Mokila Hyderabad. Built by Rohas Associates LLP, who has successfully completed 1, this development is positioned in a micromarket known for its robust infrastructure, reflecting a micromarket average asking price of ₹ 9,950 /Sq.Ft. and a locality average asking price of ₹ 11,000 /Sq.Ft.. The neighborhood holds a locality rank of 368, alongside a livability index of 4.2, a lifestyle index of 4.3, a connectivity index of 3.9, and an education & healthcare index of 3.1.
Designed to cater to modern homebuyers seeking comfort and convenience, the property features a launch date of Jun 2026 and an expected possession status of New Launch. It offers 2, including 3 BHK Apartment with an area of 1384 Sq. Ft. and 4 BHK Apartment spanning 2814 Sq. Ft., with a minimum size starting from 1384 Sq.Ft.. Connectivity is seamless, supported by major connecting roads of Shankarpalli-Hyderabad Road and key major landmarks of Birla Open Mind International School, Tellapur, Gulmohar Park, Serilingampally, Lemon Tree Hotel, Gachibowli, while everyday necessities are easily accessible with nearby schools of Open Minds A Birla School, Birla Open Mind International School, Zilla Parishad High School, Epistemo Global Vikas Leadership School, Sri Vani Vidyaniketan High School and nearby banks of Andhra Pradesh Grameena Vikas Bank, SBI Bank, Union Bank Of India, HDFC Bank, Union Bank.
Rohas Amaracasa offers 3, 4 BHK Flats featuring 3, 4 BHK, spread across 1 high-rise structures within 1.1 Acres, designed to accommodate a total of 82 residential units.
3 BHK Apartment provides 1384 Sq. Ft. of well-planned living space, featuring efficiently designed bedrooms, spacious living areas, and optimal ventilation.
4 BHK Apartment offers 2814 Sq. Ft. of comfortable living space, designed with modern layouts, contemporary kitchen spaces, and well-proportioned rooms to support contemporary family living.
 Floor plan
Explore the master plan, project photos and walkthrough videos of Rohas Amaracasa to understand the overall layout, tower placement, amenities, landscaped spaces and key highlights before making your buying decision.

Living here delivers a highly practical and private home life where daily routines run smoothly. Families with young children benefit from having a dedicated outdoor play space right at their doorstep, while professionals enjoy hassle-free commutes via the nearby main road. This project stands out for its clever use of space, offering basement parking and planned road expansions that protect your daily ease and long-term property value.
Download master plan of Rohas Amaracasa to explore layout details in Mokila, Hyderabad.
Residents at Rohas Amaracasa can embrace a vibrant and well-rounded lifestyle supported by exceptional recreational offerings. This community is thoughtfully equipped with Kids' Play Areas / Sand Pits, Power Backup, Treated Water Supply, 24 x 7 Security, CCTV / Video Surveillance, Normal Park / Central Green, designed to cater to the daily wellness and leisure needs of families and individuals alike. Located conveniently at Mokila Hyderabad, homeowners benefit from a harmonious blend of active living and peaceful relaxation right at their doorstep. The thoughtfully curated environment fosters a strong sense of community, ensuring that everyone can unwind, stay active, and enjoy high-quality recreational spaces within this premier residential address.
Rohas Amaracasa is strategically situated at Mokila Hyderabad, offering exceptional access to major transportation networks including Shankarpalli-Hyderabad Road. Residents benefit from seamless travel to prominent commercial hubs and daily conveniences, supported by a connectivity index of 3.9. The development is surrounded by essential social infrastructure, featuring Birla Open Mind International School, Tellapur, Gulmohar Park, Serilingampally, Lemon Tree Hotel, Gachibowli along with esteemed educational institutions like Open Minds A Birla School, Birla Open Mind International School, Zilla Parishad High School, Epistemo Global Vikas Leadership School, Sri Vani Vidyaniketan High School and financial facilities such as Andhra Pradesh Grameena Vikas Bank, SBI Bank, Union Bank Of India, HDFC Bank, Union Bank. This prime setting ensures a well-connected lifestyle for families seeking everyday convenience and effortless urban commutes.

Average Asking Price in Mokila
Based on active listings and recent trends

Based on demand, livability, and activity
Know More About Mokila
No Reviews exist for Mokila
Be the first to review this localityTrust & Verification
Rohas Amaracasa is currently advancing through its construction lifecycle with a New Launch outlook, keeping future residents on track for the anticipated Jun 2031 handover. The development formally commenced construction following its Jun 2026, ensuring a structured and reliable timeline from ground-breaking to completion. For transparency and buyer assurance, this residential community holds official regulatory compliance under P02400011264, reflecting adherence to all statutory guidelines and building standards. Every phase of development is managed with strict oversight to deliver a secure, high-quality living environment ready for timely occupation.
Amaracasa
Rera Url:

Mokila, Hyderabad

Mokila, Hyderabad

Mokila, Hyderabad
Share your genuine review and help other buyers make an informed decision.

Rohas Amaracasa is a residential development brought to the market by Rohas Associates LLP. This company focuses on creating quality housing communities that cater to modern homebuyers. With a strong track record of 1 successful developments, the builder brings extensive expertise in residential construction and community planning. Their commitment to excellence is reflected in every aspect of Rohas Amaracasa, ensuring residents experience comfortable and well-designed living spaces. By combining thoughtful architecture with reliable construction standards, this developer continues to build enduring residential landmarks.

Shankarpalli, Hyderabad
2,3 BHK
Price On Request
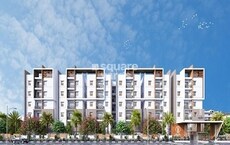
Shankarpalli, Hyderabad
2,3 BHK
₹ 56.38 Lac to 94.88 Lac

Mokila, Hyderabad
2,3 BHK
₹ 76.38 Lac to 1.14 Cr
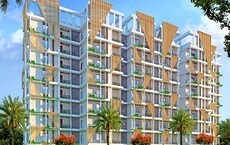
Kollur, Hyderabad
2,3 BHK
₹ 70.72 Lac to 98.02 Lac
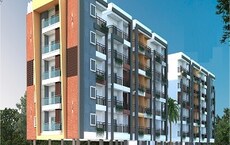
Shankarpalli, Hyderabad
2,3 BHK
₹ 60.00 Lac to 74.40 Lac

Mokila, Hyderabad
2,3 BHK
₹ 74.93 Lac to 1.06 Cr

Kollur, Hyderabad
3 BHK
₹ 1.13 Cr to 1.94 Cr
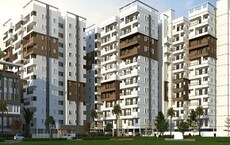
Kollur, Hyderabad
2,3 BHK
₹ 94.66 Lac to 1.63 Cr

Kollur, Hyderabad
2,3,4 BHK
₹ 83.65 Lac to 2.51 Cr

Kollur, Hyderabad
3 BHK
₹ 87.70 Lac to 1.30 Cr

Kondakal, Hyderabad
4 BHK Villa
Price On Request

Kondakal, Hyderabad
3 BHK Apartment
₹ 1.50 Cr

Kollur, Hyderabad
3 BHK Apartment
₹ 84.74 Lac to 1.26 Cr

Kondakal, Hyderabad
3 BHK Villa
₹ 1.43 Cr

Kollur, Hyderabad
2 BHK Apartment
₹ 71.83 Lac

Kollur, Hyderabad
Price On Request

Patancheru Shankarpalli Road, Hyderabad
2, 3 BHK Villa
₹ 29.70 Lac to 51.15 Lac

Gachibowli, Hyderabad
5 BHK Villa
₹ 2.50 Cr to 2.75 Cr

Shankarpalli, Hyderabad
Plot
₹ 91.76 Lac to 2.33 Cr

Shankarpalli, Hyderabad
Plot
₹ 76.58 Lac to 1.72 Cr

Shankarpalli, Hyderabad
Plot
₹ 4.54 Cr

Shankarpalli, Hyderabad
Plot
₹ 92.11 Lac to 1.72 Cr

Shankarpalli, Hyderabad
Plot
₹ 32.67 Lac to 2.25 Cr

Kollur, Hyderabad
Plot
Price On Request

Kondakal, Hyderabad
Plot
₹ 1.20 Cr to 1.73 Cr

Kondakal, Hyderabad
3 BHK Villa
₹ 1.80 Cr

Kondakal, Hyderabad
Plot
₹ 44.50 Lac to 64.00 Lac

Kondakal, Hyderabad
Plot
₹ 46.58 Lac to 75.60 Lac
This website is only for the purpose of providing information regarding real estate projects in different geographies. Any information which is being provided on this website is not an advertisement or a solicitation. The company has not verified the information and the compliances of the projects. Further, the company has not checked the RERA* registration status of the real estate projects listed herein. The company does not make any representation in regards to the compliances done against these projects. Please note that you should make yourself aware about the RERA* registration status of the listed real estate projects.
*Real Estate (Regulation & Development) Act, 2016.





