Levonor Projects developer logo

Levonor Egeira Kollur, Hyderabad

Levonor Egeira by Levonor Projects is an Apartment in Kollur, Hyderabad, with 3 BHK Flats floor plans. Unit sizes are available from 1550 Sq.Ft. to 2659 Sq.Ft.. The project is Under Construction, with possession Scheduled for Jan 2029. Units are priced from ₹ 1.13 Cr.
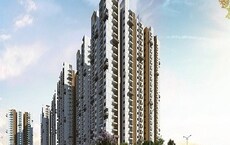
Levonor Egeira Cover Image

₹1.13 Cr - 1.94 Cr

₹7,300 Per Sq. Ft.

Project Status
Under Construction
Possession Starting From
Jan 2029
Unit Config
3 BHK Flats
Size
1550 to 2659 Sq. Ft.
Number of Units
744
Total Area
4.7 Acres
On this page

About Levonor Egeira, Kollur by Levonor Projects

Levonor Egeira is a luxury high-rise Residential community spread across 4.7 Acre. Levonor Egeira is developed by Levonor Projects. It offers comfort, exclusivity, and modern living. The project features three G+35 towers, making it one of the tallest developments in the area. With only seven units per floor, residents enjoy privacy and a peaceful environment. The project includes two grand clubhouses and 75,000 sq. ft. of amenities. Every lifestyle need is covered, from fitness and sports to leisure and wellness. The homes have extra-high ceilings, creating a spacious and airy feel. The project has 744 in 3 to 3 BHK Flat From 1550 to 2659 Sq.Ft configurations.

A seamless basement parking system with express ramps ensures easy movement. The location provides excellent connectivity to business hubs, shopping centres, schools, and hospitals, making daily life convenient. Levonor Egeira offers a perfect mix of luxury and convenience, designed for those who want the best in modern living.

Levonor Egeira Highlight

  • Prime Location: Located in Kollur, Hyderabad, Levonor Egeira offers easy access to key IT hubs like Hitech City, Financial District, and Wipro Circle. It is close to major roads and essential services, making it a convenient residential choice.
  • Spacious High-Rise Homes: Spread across 4.7 Acre, the project features three G+35 towers with 744. High ceilings and Vastu-compliant layouts provide an open and airy living environment.
  • World-Class Amenities: The project includes two luxury clubhouses, multiple sports courts, a mini theatre, a skating rink, a pet park & spa, a jogging track, and an Olympic-sized swimming pool for a well-rounded lifestyle.
  • Exclusive Features: Modern express ramps, EV charging stations, an elevated ground floor, and private corridors for flats ensure security, privacy, and convenience.
  • Sustainable & Smart Living: Levonor Egeira is IGBC Gold Pre-Certified, focusing on energy efficiency and eco-friendly living. It includes rainwater harvesting, advanced security systems, and smart home automation options.

What is the Address of the Project?

Levonor Egeira is located Near Exit no. 2, Nehru Outer Ring Road, Radial Rd 7, Kollur, Edulnagulapally, Hyderabad, Telangana 502300.

Levonor Egeira Price List, Price Trends and Market Insights

Price List

View the latest price list for Levonor Egeira.

Unit Type (Saleable) Price* Action
3 BHK Apartment 1550 Sq. Ft. ₹ 1.13 Cr
3 BHK Apartment 2659 Sq. Ft. ₹ 1.94 Cr

*Prices are indicative and subject to applicable charges and project terms.

Levonor Egeira Floor Plans

Floor plan of 3 BHK 1550 Sq. Ft. Apartment in Levonor Egeira, Hyderabad
3 BHK 1550 Sq. Ft. Apartment

Price:₹ 1.13 Cr

₹ 78.55 K EMI

Master Plan, Photos, Videos & Brochure of Levonor Egeira

Explore the master plan, project photos and walkthrough videos of Levonor Egeira to understand the overall layout, tower placement, amenities, landscaped spaces and key highlights before making your buying decision.

Master Plan 1

Overview about Levonor Egeira
  • Levonor Egeira is a residential development in Kollur, Hyderabad, offering connectivity to major IT hubs, business districts, and educational institutions. The project provides a living environment with extensive recreational facilities and communal open areas.
Land Use and Density
  • Around 45%-55% of the plot is green, anchored by Landscaped gardens and Decorative water features, providing a natural and calming environment.
  • The open area covers 55%-70% of the plot, and Landscaped pathways and Surface parking fill the non-green stretches, giving residents places to move around and park their vehicles.
  • Only 15%-22% of the plot has been built on, so most of what you see from your window is open space rather than other buildings and homes here get more air and light than in a tightly packed complex.
Connectivity Access
  • NH 65 and Nehru Outer Ring Road Hyderabad are close by, so getting to major IT hubs and business districts does not need much planning around traffic.
Amenities Lifestyle
  • The Swimming pool and this amenity give residents a place to cool off or relax without leaving home.
  • This area-1, this area-2, and Central amenity blocks within each tower provide spaces for social gatherings and community activities all under one roof.
  • A Basketball court, Tennis court, and Cricket pitch let residents handle sport and fitness without stepping outside the community.
Tower Placement Orientation
  • TOWER 1 is centrally positioned, forming a cluster of individual residential blocks.
  • TOWER 2 stands towards the northeast, with its blocks arranged around a shared core.
  • TOWER 3 is located in the southeast, also comprising multiple residential blocks grouped together.
  • The 15 individual residential blocks are thoughtfully grouped into three distinct tower structures across the site.
Amenity Access
  • Residents of TOWER 1 enjoy short walks to the central sports area and nearby water features.
  • TOWER 2 is conveniently close to the eastern sports grounds, making outdoor games easily reachable.
  • Homes in TOWER 3 are just a short distance from the southern sports field and a smaller water body.
  • The western leisure zone, including a large pool, is a quick stroll for residents from TOWER 1.
Noise Privacy Road Facing
  • A wide green strip along the northern and western boundaries acts as a buffer against external road sounds.
  • TOWER 2 and TOWER 3 are set back from the main public road, providing quieter living spaces.
  • The arrangement of individual blocks within each tower creates private courtyards and secluded views.
  • Extensive planting between residential clusters helps maintain separation and personal space for residents.
Corridor Analysis
  • Generous gaps between the individual residential blocks allow for ample natural light to reach homes.
  • The layout ensures open views across the landscaped areas rather than directly facing other buildings.
  • Spaces between TOWER 1, TOWER 2, and TOWER 3 create broad avenues for air circulation.
  • The design prevents a cramped feeling, offering residents clear lines of sight to green surroundings.
Internal Circulation Pedestrian
  • Paved paths connect all residential blocks to the central amenities for easy walking.
  • Residents can walk safely around the property, with pathways often separated from car routes.
  • A primary internal road allows cars to reach all three towers and their associated parking spots.
  • Pathways wind through garden areas, making walks pleasant for residents moving between zones.
Child Senior Friendly Zones
  • The southern sports field provides a dedicated and safe space for children to play freely.
  • Flat, wide pathways throughout the property are suitable for older residents and those with strollers.
  • The western leisure area offers a calm environment for relaxation, accessible to all age groups.
  • Green areas surrounding the residential blocks give children room to explore and play outdoors.
Green Cover Landscape
  • Extensive planted areas form a continuous buffer along the northern and western boundaries of the property.
  • Green spaces are woven between the residential blocks, creating a natural setting for each home.
  • Large lawn areas surround the sports facilities, offering open fields for various activities.
  • The central part of the project features interconnected green zones around the amenity areas.
Traffic Flow Access Planning
  • A single main entrance point connects the property to the adjacent public road.
  • Cars move along a primary internal road that branches off to serve TOWER 1, TOWER 2, and TOWER 3.
  • Parking spaces are distributed around the residential blocks, close to individual homes.
  • The internal road network is designed for easy car access to all parts of the property.
Overall Livability Assessment
  • This area offers a quiet residential environment with its substantial green buffers.
  • The layout provides residents with easy access to diverse recreational activities within walking distance.
  • Homes benefit from good spacing between blocks, ensuring privacy and natural light.
  • The project's design prioritizes resident comfort and a strong connection to outdoor areas.
Final Summary

This project delivers a home life focused on spaciousness and convenience, where residents can enjoy a balanced routine. Professionals and families benefit most from the easy access to work and schools, reducing daily commute times and stress. The abundance of open spaces and recreational options makes this project stand out as a place for relaxation and community engagement in its location.

Download Hub for Levonor Egeira

Download brochure, master plan & walkthrough video of Levonor Egeira to explore floor plans, layout, and complete project details in Kollur, Hyderabad.

Master Plan

Overall project layout & design

Walkthrough Video

Virtual tour of the property

Amenities & Specifications of Levonor Egeira

Sports

  • Gymnasium
  • Swimming Pool
  • Kids' Pool
  • Badminton Court(s)
  • Tennis Court(s)
  • Squash Court
  • Cricket
  • Kids' Play Areas / Sand Pits
  • Basketball
  • Volleyball
  • Yoga Areas
  • Jogging / Cycle Track
  • Table Tennis
  • Snooker/Pool/Billiards
  • Skating Rink
  • Indoor Swimming Pool
  • Golf Putting
  • Gazebo

Convenience

  • Power Backup
  • PNG
  • Treated Water Supply
  • Day Care Center
  • Pet Area
  • Car Washing Bays
  • 24*7 Water Supply
  • Lift
  • Party Lawn

Safety

  • 24 x 7 Security
  • CCTV / Video Surveillance
  • Fire Fighting Systems
  • Intercom Facility
  • Video Phone

Leisure

  • Cafe / Coffee Bar
  • Massage Room
  • Dance Room
  • Mini Theatre
  • Reading Room/Library
  • Party Hall
  • Clubhouse
  • Amphitheater
  • Indoor Games
  • Spa
  • Luxurious Clubhouse
  • Senior Citizen Area

Environment

  • Rain Water Harvesting
  • Sewage Treatment Plant
  • Large Green Area
  • IGBC Certified Building

Specifications

Master Bedroom-Walls
Acrylic Emulsion
Master Bedroom-Flooring
Vitrified Tiles
Other Bedrooms-Flooring
Vitrified Tiles
Walls
Acrylic Emulsion
Living Area-Flooring
Vitrified Tiles
Bathroom
Premium Bath Fittings
Structure
RCC Frame Structure

Location and Connectivity Around Levonor Projects Kollur

Connectivity map showing nearby places around West Zone
West Zone Check Travel Time

Estimate commute from your office or kid's school to Levonor Egeira.

RERA Details of Levonor Egeira

Scan the QR code to verify the project's RERA registration details.

P01100005935

Egeira

View Detailed RERA
  • Square Yards RERA Reg. REA02400000010

How does Levonor Egeira compare with similar projects?

Compare Levonor Egeira with similar projects. Evaluate pricing, configurations, possession timelines, and project scale to find the best fit for your needs.
Current Project
Levonor Egeira project in Kollur, Hyderabad

Levonor Egeira

Kollur, Hyderabad

Price
₹1.13 Cr - 1.94 Cr
Per Sq. Ft
₹7,300 Per Sq. Ft
Configuration
3 BHK Flats
Unit Size
1550 to 2659 Sq. Ft
Possession
Jan 2029
Status
Under Construction
RERA No.
P01100005935
Land Area
4.7 Acres
Total Units
744
Density
158 Units/Acre
Aaditris Empire Apartments project in Velmala, Hyderabad

Aaditris Empire Apartments

Velmala, Hyderabad

Price
₹81.25 Lac - 1.24 Cr
Per Sq. Ft
₹6,500 Per Sq. Ft
Configuration
2, 3 BHK Flats
Unit Size
1250 to 1900 Sq. Ft
Possession
Jun 2028
Status
Under Construction
RERA No.
P01100002772
Land Area
17.5 Acres
Total Units
2652
Density
152 Units/Acre
IRA Aspiration project in Kollur, Hyderabad

IRA Aspiration

Kollur, Hyderabad

Rated 5.0 out of 5
Price
₹84.16 Lac - 1.43 Cr
Per Sq. Ft
₹6,499 Per Sq. Ft
Configuration
2, 3 BHK Flats
Unit Size
1295 to 2195 Sq. Ft
Possession
N/A
Status
Under Construction
RERA No.
P01100002880
Land Area
8 Acres
Total Units
748
Density
94 Units/Acre
View Detailed Comparison

Levonor Projects Track Record

3 Total
Projects
1 Delivered
Projects
You May Also Like

Frequently Asked Questions About Levonor Egeira

The project is located 9.5 kilometers from NH 65 and 1 kilometer from Nehru Outer Ring Road Hyderabad.

Yes, the project Levonor Egeira is registered under RERA with the registration number P01100005935.

The project offers premium Vitrified Tiles flooring in the Living Area, Bedrooms, and other areas.

The project provides premium bathroom fittings for a luxurious bathroom experience.

The price of a 3 BHK apartment in the project varies from 96.88 Lac to 1.66 Cr, based on the unit size.

The master bedroom walls are made with Acrylic Emulsion for a smooth finish.

The project buildings are constructed with a robust RCC frame structure.

Yes, the project offers resale options for 3 BHK apartments, with prices ranging from 91.00 L to 91.00 L.

The project offers premium key features such as premium bath fittings, Vitrified Tiles flooring, and Acrylic Emulsion walls for a luxurious living experience.

*Disclaimer

This website is only for the purpose of providing information regarding real estate projects in different geographies. Any information which is being provided on this website is not an advertisement or a solicitation. The company has not verified the information and the compliances of the projects. Further, the company has not checked the RERA* registration status of the real estate projects listed herein. The company does not make any representation in regards to the compliances done against these projects. Please note that you should make yourself aware about the RERA* registration status of the listed real estate projects.

*Real Estate (Regulation & Development) Act, 2016.