Squareyards Logo
Blogs
Sell or Rent Property
Login

My Avigna Heights Kollur, Hyderabad

My Avigna Heights by My Ambience Projects in Kollur, Hyderabad is a Under Construction Apartment development with 2 BHK, 3 BHK Flats configurations. Unit sizes range from 1285 Sq.Ft. to 2105 Sq.Ft. across a total area of 2.57 Acres. Located near Bharat Heavy Electricals Limited approximately 6.57 km away. Prices begin at ₹ 68.11 Lac, with possession expected by Aug 2028.
  • ₹68.11 Lac - 1.12 Cr + Charges ₹5,300 Per Sq. Ft
    Price Insights
  • Project Status Under Construction
    Possession Starting From Aug 2028
    RERA Updates
  • Unit Config 2, 3 BHK Flats
    Size 1285 to 2105
    Sq. Ft
    Number of Units 187
    Total area 2.57 Acres

Why you should consider My Avigna Heights?

  • Direct access to Nehru Outer Ring Road, convenient living.
  • Affordable luxury apartments in Kollur, Hyderabad.
  • Lavish amenities, including a well-equipped gym and mini theatre.
  • Rain water harvesting and power backup ensure sustainable living.
  • High-quality finishes, with acrylic emulsion walls and vitrified tiles flooring.

About My Avigna Heights

Introducing My Avigna Heights, a prestigious residential project located in the serene surroundings of Kollur, Hyderabad. Strategically connected to the renowned Nehru Outer Ring Road, this project offers unparalleled convenience and connectivity to the city s best amenities. With its prime location, My Avigna Heights is set to become a benchmark for luxury living in the heart of the city.

My Avigna Heights is designed to provide a perfect blend of comfort, luxury, and sustainability. The project boasts an array of modern amenities such as a state-of-the-art gym, power backup, 24x7 security, a mini theatre, and rainwater harvesting. The specification of the project includes high-quality finishes like acrylic emulsion paint for walls and vitrified tiles for flooring in the master bedrooms. Whether you re looking for a peaceful retreat or an energizing lifestyle, My Avigna Heights has something for everyone.

With its range of unit options, My Avigna Heights offers the perfect blend of space and luxury. Choose from stylish 2BHK and 3BHK apartments, ranging from 1285 Sq. Ft. to 2105 Sq. Ft. in size. With prices starting from on request , these apartments provide ample opportunity for you to own a piece of luxury in the heart of the city. Don t miss this chance to elevate your lifestyle at My Avigna Heights!

Available Unit Options

The following table outlines the available unit options at My Avigna Heights:

Unit TypeArea (Sq. Ft.)Price (Rs.)
2 BHK Apartment1285Price on request
2 BHK Apartment1515Price on request
3 BHK Apartment1685Price on request
3 BHK Apartment2105Price on request
Nearby Landmarks

The residential property is strategically located near several notable landmarks, providing residents with easy access to essential amenities and services. These landmarks not only enhance the quality of life for residents but also offer a unique blend of convenience and comfort.

  • Open Minds A Birla School is 2.23 km away, making it an ideal choice for families with children.
  • Harika Specialty Clinic is 0.31 km away, ensuring timely medical attention in case of an emergency.
  • Nagurlapalli Branch Post Office is 2.37 km away, providing a convenient connection to the city.
  • Bhavani Restaurant and Bar is 4.63 km away, perfect for guests and visitors.
  • Meraj complex is 9.74 km away, offering a range of shopping and dining options.
  • Bharat Heavy Electricals Limited is 6.57 km away, offering a hub for business and entrepreneurship.

My Avigna Heights Price List

Unit Type (Saleable) Price*
3 BHK Apartment 2105
Sq. Ft
₹ 1.12 Cr Check Availability
2 BHK Apartment 1285
Sq. Ft
₹ 68.11 Lac Check Availability
2 BHK Apartment 1515
Sq. Ft
₹ 80.30 Lac Check Availability
3 BHK Apartment 1685
Sq. Ft
₹ 89.31 Lac Check Availability

My Avigna Heights Recent Updates

Last Update: Jul 2026
Jul 2026
A total of 1 residential transactions has been registered so far for My Avigna Heights, amounting to ₹ 45 L till July 2026.
Jun 2026
During Q2'2026, average property prices for My Avigna Heights moved from ₹ 5,750/sqft to ₹ 5,850/sqft, reflecting a 1.74% rise.
Dec 2025
During Q4'2025, average property prices for My Avigna Heights moved from ₹ 5,550/sqft to ₹ 5,950/sqft, reflecting a 7.21% rise.
Jun 2025
Structural Works reach 34% completion.
Aug 2023
AVIGNA HEIGHTS, developed by MY AMBIENCE PROJECTS, officially launched on 26-Aug-2023 and expected to complete by 26-Aug-2028. Registered under RERA No. P01100008246. The project comprises 3 towers and offers 192 residential units, with unit sizes ranging from 1119 to 2013 Square feet

My Avigna Heights Floor Plans

  • 2 BHK
  • 3 BHK
  • 1285 sq.ft ₹ 68.11 Lac
  • 1515 sq.ft ₹ 80.30 Lac
  • 1685 sq.ft ₹ 89.31 Lac
  • 2105 sq.ft ₹ 1.12 Cr
Floor plan of 2 BHK 1285 Sq. Ft. Apartment in My Avigna Heights, Hyderabad
2 BHK 1285 Sq. Ft. Apartment
₹ 68.11 Lac + Charges
₹ 47.28 K EMI

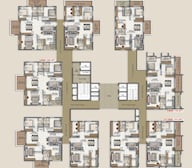
My Avigna Heights Master Plan

Overview about My Avigna Heights
  • My Avigna Heights offers a residential experience surrounded by a rich array of amenities. This project provides extensive green spaces and diverse recreational opportunities, all connected by a clear internal road network.
Land Use and Density
  • Around 35%-45% of the plot is green, anchored by Peripheral Plantation and a Theme Garden, creating a natural and calming environment for residents.
  • The open area covers 45%-55% of the plot, with Interactive Seating and a Stage providing residents with places to gather, relax, and enjoy community events.
  • Only 25%-35% of the plot has been built on, so homes here benefit from ample air and light, creating a spacious and comfortable living environment.
Connectivity Access
  • Nehru Outer Ring Road Hyderabad is close by, ensuring convenient travel, while multiple Entry Gates and Surface Parking manage movement within the project.
Amenities Lifestyle
  • A Leisure/Kids Swimming Pool gives residents a place to cool off and enjoy aquatic activities without leaving home.
  • The Clubhouse and Party Lawn provide dedicated spaces for social gatherings and community events, fostering a sense of belonging among residents.
  • A Badminton Court, Skating Area, Half Basket Ball Court, and Cricket Net offer diverse options for sports and fitness activities within the community.
  • A Play Area ensures children have a dedicated outdoor space for recreation and fun.
Tower Placement Orientation
  • Block-A is situated towards the northern part of the property, housing ten distinct units.
  • Block-B occupies the southern section, comprising nine residential units.
  • The two main blocks are arranged with a significant open area between them, creating a central zone.
  • Units within both Block-A and Block-B are oriented to face different directions, offering varied outlooks.
Amenity Access
  • Residents in Block-B have quick access to the southern recreational facilities.
  • Those living in Block-A are conveniently close to the northern leisure spots.
  • The central positioning of several activity areas means most homes are just a short walk away.
  • Homes on the eastern side of Block-B are very near the outdoor sports court.
Noise Privacy Road Facing
  • Units along the eastern and western boundaries of the property face the 12.00M WIDE PERIPHERAL ROAD.
  • Homes oriented towards the interior of the development likely experience reduced external road sounds.
  • This amenity forms a natural sound and visual barrier along the property's perimeter.
  • The design ensures adequate separation between buildings, enhancing privacy for individual residences.
Corridor Analysis
  • The layout features substantial gaps between the buildings of Block-A and Block-B.
  • This generous spacing allows for ample natural light to reach many residential units.
  • The 6'6" wide corridor in Block-A provides an open and airy feel for residents.
  • Block-B includes an 8'6" wide corridor, contributing to a sense of spaciousness within the block.
Internal Circulation Pedestrian
  • A 1.5m Wide Pathway on the western side offers a dedicated route for walking.
  • Cobble Stone Driveways guide cars around the residential blocks, separating them from walking areas.
  • The layout includes specific paths that connect homes directly to the central activity zones.
  • Residents can easily move between Block-A and Block-B using the internal pathways.
Child Senior Friendly Zones
  • This amenity with EPDM Flooring provides a soft and safe surface for children's activities.
  • This amenity also features EPDM Flooring, reducing impact during play.
  • This amenity areas offer comfortable spots for older residents to relax and socialize.
  • This amenity provides a dedicated, smooth surface for active children to enjoy.
Green Cover Landscape
  • Greenery is thoughtfully arranged along the outer edges of the property, creating a natural border.
  • Landscaped sections are interspersed between the residential blocks, adding visual appeal.
  • Small garden patches are visible near the entry points, providing a welcoming atmosphere.
  • The central zone between Block-A and Block-B features several planted areas.
Traffic Flow Access Planning
  • Cars enter the property through designated points on the northern and southern sides.
  • Driveways encircle both Block-A and Block-B, providing convenient car access to all units.
  • Parking spaces are arranged alongside the internal roads for easy resident use.
  • The layout ensures cars can move smoothly throughout the property without congestion.
Overall Livability Assessment
  • This area offers a variety of unit configurations, from 2 BHK to 3 BHK, to suit different family sizes.
  • The inclusion of a Transformer Yard ensures reliable power infrastructure for all homes.
  • The design encourages community interaction with multiple gathering spots spread across the property.
  • Residents benefit from living in a well-planned neighborhood rather than just a collection of buildings.
Final Summary

Living here offers a balanced lifestyle where you can enjoy both active pursuits and peaceful relaxation. Families will appreciate the variety of play areas and sports facilities, ensuring children have engaging spaces to grow and play safely. This project stands out for its thoughtful integration of green spaces and diverse community amenities, providing a well-rounded home environment.

My Avigna Heights Photos & Videos

My Avigna Heights Amenities

  • Power Backup
  • 24 x 7 Security
  • CCTV / Video Surveillance
  • Lift
  • Treated Water Supply
  • 24*7 Water Supply
  • Kids' Play Areas / Sand Pits
  • Senior Citizen Area
  • Gymnasium
  • Jogging / Cycle Track
  • Yoga Areas

My Avigna Heights Specifications

Master Bedroom-Walls Acrylic Emulsion
Master Bedroom-Flooring Vitrified Tiles
Other Bedrooms-Flooring Vitrified Tiles
Walls Acrylic Emulsion
Living Area-Flooring Vitrified Tiles
Bathroom Premium Bath Fittings
Structure RCC Frame Structure

Downloads Hub for My Avigna Heights

Download brochure, master plan & walkthrough video of My Avigna Heights to explore floor plans, layout, and complete project details in Kollur, Hyderabad.

Master Plan

Overall project layout & design

Walkthrough Video

Virtual tour of the property

Nearby Landmarks - My Avigna Heights

Prime Connectivity Map
Nearby Places
  • Open Minds A Birla School
    School
    2.2 km
  • Bharat Heavy Electricals Limited
    Office Park
    6.6 km
  • Nava Bharath Park
    Park
    7.0 km
  • Harika Specialty Clinic
    Hospital
    0.3 km

Is My Avigna Heights Right for You?

Insights based on nearby schools, healthcare, connectivity, workplaces and everyday infrastructure.

For Families

Families with school-going children may benefit from multiple education options nearby, helping reduce long daily commutes and making regular drop-offs more convenient.

  • Open Minds A Birla School
  • Birla Open Mind International School
  • Zilla Parishad High School
For Working Professionals

Existing connectivity along with upcoming infrastructure developments may contribute to future demand growth in the area.

  • Bharat Heavy Electricals Limited
  • Meraj Complex

Check Travel Time

Connecting Roads - My Avigna Heights

  • Nehru Outer Ring Road Hyderabad ~ 1 Kms

My Avigna Heights RERA Details

P01100008246 Avigna Heights Rera Url : https://rera.telangana.gov.in/
  • Square Yards RERA Reg. REA02400000010

Price Rates & Insights for My Avigna Heights

Property Valuation

Comprehensive assessment of your property's current worth in the current market

Price Trend in My Avigna Heights
My Avigna Heights's average asking price is rising quarter-on-quarter, compared with Kollur.
Quarter Child Rate Parent Rate
Jun 2026 5850 6700
Mar 2026 5750 6550
Dec 2025 5950 6350
Sep 2025 5550 6350
Govt. Registrations in My Avigna Heights
1 Sales Transactions Registered in My Avigna Heights From Aug 25 to Jul 26 at Avg. Price ₹ 2.7 k/Sq.Ft.
Sales
Transactions
1
Gross
Sales Value
₹ 45 L
Registered
Rate
₹ 2,700 / Sq. Ft.
Transaction Period Aug 25 to Jul 26
Rental Supply in My Avigna Heights
Monthly Rent in Kollur start from ₹ 32 K with options available for 3 BHK units
Configurations In My Avigna Heights In Kollur
3 BHK - ₹ 32 K
Comparable Project Pricing for My Avigna Heights
My Avigna Heights avg. price is ₹ 5.8 k/Sq.Ft. compared to Kollur at ₹ 6.7 k/Sq.Ft.
₹ 7,400
Home Tree XI
₹ 6,700
Kollur
₹ 5,850
My Avigna Heights
₹ 5,800
Vian One80
₹ 5,200
Svadha Kollaar
Square Yards' Data Intelligence powers real estate with the most comprehensive & accurate authenticated data. See how it can work for your business

Recent Registered Transaction in My Avigna Heights

Date Floor/Unit Tower/Wing Area Value Rate/Sq.Ft.  
2025-09-29 Floor 9, Unit 907 N/A 1647 Sq.Ft.
Locality Insights: Kollur
Kollur is a former Panchayat village in the State of Telangana. It is located within the Sangareddy District. It is also known for its connectivity to the Outer Ring Road, which passes through it. This road has a critical junction situated within this area. The locality is approximately 35 km away from Hyderabad and has evolved into a major housing destination and suburb of the city. The locality stands out for its proximity to major residential neighbourhoods. It is also a preferred pick fo
Price Insights Price Insights
Average Asking Price in Kollur
₹ 6,550/Sq.ft
For Apartment Based on active listings and recent trends
Property Rates in Kollur
Locality Rank
Locality Rank #463 in Hyderabad
Based on demand, livability, and activity
Know More About Kollur
Reviews Reviews (53)
I live in Kollur because it is near ORR and Gachibowli. I love the calm roads and greens here. I feel safe and close to Birla Open Minds school and Continental Hospital. I enjoy quick drives to Sarath City Mall. I dislike limited buses and few food places yet.
— Syed Zakiuddin Quadri, Tenant
About My Ambience Projects
My Ambience Projects Logo
  • Total Projects 1

How does My Avigna Heights compare with other top projects?

Compare My Avigna Heights with similar projects. Evaluate pricing, configurations, possession timelines, and project scale to find the best fit for your needs.
The Honest Take
current Project
My Avigna Heights
My Avigna Heights
Kollur, Hyderabad
Price ₹68.11 Lac - 1.12 Cr
Per Sq. Ft ₹5,300 Per Sq. Ft
Configuration 2, 3 BHK Flats
Unit Size 1285 to 2105 Sq. Ft
Possession Aug 2028
Status
Under Construction
RERA No.
P01100008246
Land Area 2.57 Acres
Total Units 187
Density 73 Units/Acre
IRA Miracle
IRA Miracle
Kollur, Hyderabad
Price ₹87.70 Lac - 1.30 Cr
Per Sq. Ft ₹5,299 Per Sq. Ft
Configuration 3 BHK Flats
Unit Size 1655 to 2455 Sq. Ft
Possession N/A
Status
Under Construction
RERA No.
REA02400000010
Land Area 3 Acres
Total Units 274
Density 91 Units/Acre
Qualitas Nestilo
Qualitas Nestilo
Osman Nagar, Hyderabad
Price ₹70.85 Lac - 1.09 Cr
Per Sq. Ft ₹6,500 Per Sq. Ft
Configuration 2, 3 BHK Flats
Unit Size 1090 to 1675 Sq. Ft
Possession Dec 2026
Status
Under Construction
RERA No.
P01100002027
Land Area 2.5 Acres
Total Units 315
Density 126 Units/Acre
Similar Alternate Projects you can consider in Hyderabad
Post Property Ad for Free, Sell or Rent Property Online
Projects in Kollur, Hyderabad
  • New Launch
  • Under Construction
  • Ready to Move
Projects Near Kollur, Hyderabad
  • New Launch
  • Under Construction
  • Ready to Move

Frequently Asked Questions About My Avigna Heights

Q: What is the approximate distance of My Avigna Heights from Nehru Outer Ring Road Hyderabad?

1 km.

Q: Are the specifications of the apartments mentioned in the project details?

Yes, detailed specifications of rooms, walls, and flooring are provided.

Q: What is the price of a 2 BHK apartment at My Avigna Heights?

On request.

Q: What is the area of a 3 BHK apartment at My Avigna Heights?

1685 Sq. Ft. and 2105 Sq. Ft.

Q: Is My Avigna Heights RERA registered?

We don t have the RERA details available at the moment.

Q: What types of units are available at My Avigna Heights?

2 BHK and 3 BHK apartments.

Q: What are the key features of My Avigna Heights?

RCC Frame Structure and Premium Bath Fittings.

Q: Is there a difference in the area of the 2 BHK apartments at My Avigna Heights?

Yes, the areas differ - 1285 Sq. Ft. and 1515 Sq. Ft.

i *Disclaimer

This website is only for the purpose of providing information regarding real estate projects in different geographies. Any information which is being provided on this website is not an advertisement or a solicitation. The company has not verified the information and the compliances of the projects. Further, the company has not checked the RERA* registration status of the real estate projects listed herein. The company does not make any representation in regards to the compliances done against these projects. Please note that you should make yourself aware about the RERA* registration status of the listed real estate projects.

*Real Estate (regulation & development) act 2016.
Around My Avigna Heights
Country/City