
3 BHK Apartment For Sale at Osman Nagar, DSR The Altitudes


 +10 Photos
 Video
Video
₹1.89 Cr
₹8,299 Per Sq. Ft.
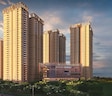
Introducing DSR Altitudes, a residential masterpiece in Osman Nagar, Hyderabad. Strategically located along the Old Mumbai Highway and Nehru Outer Ring Road, making it easily accessible from various parts of the city. This project offers a serene and peaceful environment, perfect for those seeking a relaxed lifestyle amidst the hustle and bustle of the city.
DSR Altitudes offers a range of luxurious amenities that cater to the needs of its residents. The project features a state-of-the-art gymnasium, providing a perfect space to stay fit and healthy. Additionally, the project offers power backup, ensuring that residents never face any inconvenience due to power cuts. From daily errands to recreational activities, everything is within a stones throw distance, making DSR Altitudes the perfect residence for those who value convenience.
DSR Altitudes is also known for its meticulously designed specifications, ensuring that every aspect of the residential space is crafted with precision and finesse. From the Master Bedroom oil bound distemper walls to other details, the project architecture and design are synonymous with luxury and comfort. With DSR Altitudes, residents can expect nothing but the best in terms of amenities, specifications, and location.
Available Unit OptionsThe following table outlines the available unit options at DSR Altitudes:
| Unit Type | Area (Sq. Ft.) |
| 3 BHK Apartment | 2277 Sq. Ft. |
In resale we have 22 properties available ranging from 3 BHK having price from 51.85 L - 1.85 CR
| Listing Type | Total Listings | Unit Type Range | Price Range |
| Resale | 22 | 3 BHK | 51.85 L - 1.85 CR |
View the latest price list for DSR Altitudes.
*Prices are indicative and subject to applicable charges and project terms.
DSR Altitudes's average asking price is stable quarter-on-quarter, compared with Osman Nagar.
The project features a structured construction linked payment plan that aligns financial contributions with physical progress. The plan commences with a booking advance of Rs 5 Lakh plus GST, with a subsequent payment of 20 percent of the sale consideration plus GST due within 20 days from the booking date.
| Stage | Payment |
|---|---|
| Booking advance | Rs.5,00,000 / on sale consideration + GST |
| Within20 days from the date of booking | 20% on sale consideration +GST |
| On completion of B2 slab | 10% on sale consideration + GST |
| On completion of Ground floor slab | 10% on sale consideration + GST |
| On Completion of 2nd Floor Slab | 2.5% on sale consideration +GST |
| On Completion of 4th Floor Slab | 2.5% on sale consideration +GST |
| On Completion of 6th Floor Slab | 2.5% on sale consideration +GST |
| On Completion of 8th Floor Slab | 2.5% on sale consideration +GST |
| On Completion of 10th Floor Slab | 2.5% on sale consideration +GST |
| On Completion of 12th Floor Slab | 2.5% on sale consideration +GST |
| On Completion of 14th Floor Slab | 2.5% on sale consideration +GST |
| On Completion of 16th Floor Slab | 2.5% on sale consideration +GST |
| On Completion of 18th Floor Slab | 2.5% on sale consideration +GST |
| On Completion of 20th Floor Slab | 2.5% on sale consideration +GST |
| On Completion of 22nd Floor Slab | 2.5% on sale consideration +GST |
| On Completion of 24th Floor Slab | 2.5% on sale consideration +GST |
| On Completion of 26th Floor Slab | 2.5% on sale consideration +GST |
| On Completion of 28th Floor Slab | 2.5% on sale consideration +GST |
| On Completion of 30th Floor Slab | 5.0% on sale consideration +GST |
| On Completion of 33rd Floor Slab | 5.0% on sale consideration +GST |
| On completion of flooring of the respective flat | 10% on completion of flooring of respective flat |
| At the time of registration | 5% on sale consideration + GST |
Indicative payment schedule. Confirm the final cost sheet with the developer.
DSR Altitudes avg. price is ₹ 6.5 k/Sq.Ft. compared to Osman Nagar at ₹ 7.6 k/Sq.Ft.
Get the latest price and market updates for DSR Altitudes.
A total of 39 residential transactions has been registered so far for DSR Altitudes, amounting to ₹ 31 Cr till October 2026.
During Q1'2026, average property prices for DSR Altitudes moved from ₹ 6,200/sqft to ₹ 6,550/sqft, reflecting a 5.65% rise.
Structural Works reach 28% completion.
A total of 104 out of 977 launched units have been booked as of December 2025.
Structural Works reach 23% completion.
A total of 75 out of 980 launched units have been booked as of November 2025.
Structural Works reach 20% completion.
A total of 25 out of 980 launched units have been booked as of June 2025.
ALTITUDES BY DSR, developed by DSRKC BUILDERS AND DEVELOPERS, officially launched on 22-Oct-2024 and expected to complete by 21-Oct-2029. Registered under RERA No. P01100009092. The project comprises 6 towers and offers 977 residential units, with unit sizes ranging from 1389 to 2271 Square feet
39 Sales Transactions Registered in DSR Altitudes From Nov 25 to Oct 26 at Avg. Price ₹ 3.4 k/Sq.Ft.
Transaction Period Nov 25 to Oct 26
39 Sales Transactions Registered in DSR Altitudes From Nov 25 to Oct 26 at Avg. Price ₹ 3.4 k/Sq.Ft.

Price:₹ 1.89 Cr
Explore the master plan, project photos and walkthrough videos of DSR Altitudes to understand the overall layout, tower placement, amenities, landscaped spaces and key highlights before making your buying decision.

Living at DSR Altitudes offers a home life centered around spaciousness and outdoor enjoyment, where green views are a daily experience. Families will especially appreciate the dedicated play areas and sports facilities, providing safe and engaging spaces for children and adults alike. This project stands out for its generous green coverage and well-planned recreational amenities, fostering a comfortable community environment.
Download brochure, master plan & walkthrough video of DSR Altitudes to explore floor plans, layout, and complete project details in Osman Nagar, Hyderabad.



Estimate commute from your office or kid's school to DSR Altitudes.

Please select the starting point to calculate the travel time.
Average Asking Price in Osman Nagar
Based on active listings and recent trends

Based on demand, livability, and activity
Know More About Osman Nagar
No Reviews exist for Osman Nagar
Be the first to review this localityTrust & Verification
Altitudes By DSR
Rera Url:

Osman Nagar, Hyderabad

Kollur, Hyderabad

Tellapur, Hyderabad
Compare multiple homes side-by-side and find the option that best fits your budget, lifestyle, and needs.

Full Cost Clarity
Compare sale price or rent, applicable charges, and key ownership/rental expenses.
Amenities & Features
Compare amenities, furnishing, configuration, and property features side-by-side.
Best Pick Recommendation
Get an expert-recommended option based on your selected preferences.
Builder / Seller Details
Review key trust signals like builder profile, seller details, and project history.


Puppalaguda, Hyderabad
4 BHK Apartment
₹ 4.40 Cr to 6.00 Cr

Puppalaguda, Hyderabad
4 BHK Apartment
₹ 4.40 Cr to 6.00 Cr

Kondapur, Hyderabad
4 BHK Apartment
₹ 6.90 Cr

Narsingi, Hyderabad
3, 4 BHK Apartment
₹ 3.32 Cr to 5.12 Cr

Gachibowli, Hyderabad
4 BHK Apartment
₹ 14.67 Cr

Tellapur, Hyderabad
2,3 BHK
₹ 1.29 Cr to 1.82 Cr

Osman Nagar, Hyderabad
2,3 BHK
₹ 1.04 Cr to 1.53 Cr

Tellapur, Hyderabad
3 BHK
₹ 1.17 Cr to 1.46 Cr

Kollur, Hyderabad
3 BHK
₹ 94.02 Lac to 1.46 Cr

Tellapur, Hyderabad
3 BHK
₹ 1.25 Cr to 1.45 Cr

Tellapur, Hyderabad
2,3 BHK
₹ 97.11 Lac to 1.92 Cr

Tellapur, Hyderabad
3 BHK
₹ 1.68 Cr to 2.12 Cr

Tellapur, Hyderabad
2,3 BHK
₹ 95.00 Lac to 1.52 Cr

Tellapur, Hyderabad
2,3 BHK
₹ 1.12 Cr to 2.39 Cr

Osman Nagar, Hyderabad
2,3 BHK
₹ 92.87 Lac to 1.32 Cr

Kollur, Hyderabad
3, 4 BHK Villa
Price On Request

Tellapur, Hyderabad
3 BHK Apartment
₹ 1.36 Cr to 1.86 Cr

Serilingampally, Hyderabad
3 BHK Apartment
₹ 1.19 Cr to 1.21 Cr

Serilingampally, Hyderabad
2 BHK Apartment
Price On Request

Gopanpally, Hyderabad
3 BHK Apartment
₹ 1.66 Cr to 2.44 Cr

Nagulapally, Hyderabad
2, 3 BHK Apartment
₹ 1.30 Cr to 2.05 Cr

Nallagandla, Hyderabad
2, 3 BHK Apartment
₹ 1.23 Cr to 2.16 Cr

Kollur, Hyderabad
3 BHK Apartment
Price On Request

Kollur, Hyderabad
3 BHK Apartment
Price On Request

Tellapur, Hyderabad
2 BHK Apartment
₹ 96.60 Lac

Kokapet, Hyderabad
3, 4 BHK Apartment
₹ 2.40 Cr to 4.84 Cr

Nallagandla, Hyderabad
2, 3 BHK Apartment
₹ 1.09 Cr to 1.60 Cr

Kollur, Hyderabad
4 BHK Villa
₹ 9.60 Cr to 10.83 Cr

Nallagandla, Hyderabad
2, 3, 4 BHK Apartment
₹ 84.39 Lac to 1.87 Cr

Gopanpally, Hyderabad
3, 4 BHK Apartment
₹ 2.74 Cr to 3.60 Cr

Gopanpally, Hyderabad
5 BHK Villa
₹ 25.00 Cr to 35.00 Cr

Gopanpally, Hyderabad
3 BHK Apartment
₹ 1.46 Cr to 2.19 Cr

Nallagandla, Hyderabad
2, 3, 4 BHK Apartment
₹ 1.36 Cr to 4.07 Cr

Gachibowli, Hyderabad
2, 3 BHK Apartment
₹ 1.50 Cr to 1.97 Cr

Nallagandla, Hyderabad
2, 3 BHK Apartment
₹ 78.74 Lac to 1.16 Cr

Gachibowli, Hyderabad
2, 3 BHK Apartment
₹ 46.00 Lac to 70.29 Lac

Nallagandla, Hyderabad
3 BHK Apartment
Price On Request

Nallagandla, Hyderabad
3, 4 BHK Apartment
₹ 1.09 Cr to 2.13 Cr

Gachibowli, Hyderabad
4, 5 BHK Villa
Price On Request

Gopanpally, Hyderabad
3 BHK Villa
Price On Request

Nallagandla, Hyderabad
2, 3 BHK Apartment
₹ 1.20 Cr to 1.78 Cr

Nallagandla, Hyderabad
2, 3 BHK Apartment
₹ 1.56 Cr to 2.27 Cr

Nallagandla, Hyderabad
2, 3, 4 BHK Apartment
Price On Request
Explore resale listings currently available in DSR Altitudes, Hyderabad.

Osman Nagar, Hyderabad
₹ 1.48 Cr
Osman Nagar, Hyderabad
₹ 1.41 Cr
Osman Nagar, Hyderabad
₹ 1.52 Cr
Osman Nagar, Hyderabad
₹ 1.52 Cr
Osman Nagar, Hyderabad
₹ 1.52 CrResidents of DSR Altitudes can enjoy a range of amenities including a gymnasium, power backup, 24 x 7 security, a cafe/coffee bar, and rainwater harvesting facilities.
There are a total of 22 units available for resale in DSR Altitudes.
The price range for units in DSR Altitudes is between 51.85 L and 1.85 CR.
DSR Altitudes offers 3 BHK apartments as the available unit configuration.
The construction status of DSR Altitudes is currently marked as a new launch.
Nearby landmarks include Open Minds A Birla School (0.89 km), Dr. Sandhya Physiotherapy Clinic (1.24 km), City Super Speciality Dental Hospital (3.24 km), and Janawada X Road Bus Stop (2.97 km), among others.
This website is only for the purpose of providing information regarding real estate projects in different geographies. Any information which is being provided on this website is not an advertisement or a solicitation. The company has not verified the information and the compliances of the projects. Further, the company has not checked the RERA* registration status of the real estate projects listed herein. The company does not make any representation in regards to the compliances done against these projects. Please note that you should make yourself aware about the RERA* registration status of the listed real estate projects.
*Real Estate (Regulation & Development) Act, 2016.


