Sports

- Gymnasium
- Swimming Pool
- Badminton Court(s)
- Tennis Court(s)
- Cricket
- Kids' Play Areas / Sand Pits
- Basketball
- Yoga Areas
- Jogging / Cycle Track
- Table Tennis
- Snooker/Pool/Billiards


Located in Osman Nagar, Hyderabad, Ananda The Sky 49 offers a premium residential experience. Developed by Ananda Homes, the property features 3 BHK Flats to suit diverse needs. Residents can enjoy a range of amenities and specifications, with units starting from 1875 Sq.Ft. and going up to 3612 Sq.Ft.. This development is priced from ₹ 1.03 Cr to ₹ 1.99 Cr, offering various options. It is well-connected via Old Mumbai Highway, Nehru Outer Ring Road Hyderabad and is close to Birla Open Mind International School, Open Minds A Birla School, Zilla Parishad High School, Epistemo Global Vikas Leadership School, Sahiti Vidyaniketan High School, ensuring convenience for families. The pincode for this location is 502034. With 1,200 residential units, it provides a vibrant community. The P01100010375 ensures transparency and reliability.

₹1.03 Cr - 1.99 Cr
₹5,500 Per Sq. Ft.
Ananda The Sky 49, by Ananda Homes, is located at Osman Nagar Hyderabad and offers a premium residential experience. The development is spread across 6.34 Acres, featuring 1 residential blocks. Prospective buyers can choose from 3 BHK, with unit sizes starting from 1875 Sq.Ft..
This Residential project features Gymnasium, Swimming Pool, Power Backup, 24*7 Water Supply, 24 x 7 Security, CCTV / Video Surveillance, Clubhouse, Indoor Games, Large Green Area for a comfortable lifestyle. The New Launch adds to its appeal, with 11 completed projects from the developer. The average asking price in the locality is ₹ 7,600 /Sq.Ft., while 3 BHK: ₹ 1.03 Cr provides an idea of unit costs. The 4.2 suggests a favorable living environment. The property is close to Birla Open Mind International School, Tellapur, Citizens Hospital, Serilingampally, SLN Terminus, Gachibowli, Lemon Tree Hotel, Gachibowli, Gulmohar Park, Serilingampally and Andhra Pradesh Grameena Vikas Bank, Union Bank Of India, HDFC Bank, Axis Bank Ltd, Canara Bank, offering convenience. Available units include 3 BHK Apartment with area 1875 Sq. Ft. priced at ₹ 1.03 Cr, and 3 BHK Apartment with area 3612 Sq. Ft. priced at ₹ 1.99 Cr.
Ananda The Sky 49 offers 3 BHK Flats with prices starting from ₹ 1.03 Cr and going up to ₹ 1.99 Cr. The 3 BHK: ₹ 1.03 Cr provide a detailed breakdown of costs for different configurations. Pricing per square foot is ₹ 5,500 Per Sq. Ft..
For those interested in specific unit types, 3 BHK Apartment are priced at ₹ 1.03 Cr for an area of 1875 Sq. Ft., while 3 BHK Apartment units are available for ₹ 1.99 Cr covering 3612 Sq. Ft.. These homes present a range of options to suit diverse needs.
The average asking price in Osman Nagar is ₹ 7,600 /Sq.Ft., offering a comparative perspective. This property offers a compelling value proposition.
View the latest price list for Ananda The Sky 49.
*Prices are indicative and subject to applicable charges and project terms.
Ananda The Sky 49's average asking price is cooling quarter-on-quarter, compared with Osman Nagar.
Ananda The Sky 49 avg. price is ₹ 7 k/Sq.Ft. compared to Osman Nagar at ₹ 7.6 k/Sq.Ft.
Get the latest price and market updates for Ananda The Sky 49.
During Q2'2026, average property prices for Ananda The Sky 49 moved from ₹ 6,700/sqft to ₹ 7,050/sqft, reflecting a 5.22% rise.
During Q1'2026, average property prices for Ananda The Sky 49 moved from ₹ 6,550/sqft to ₹ 6,700/sqft, reflecting a 2.29% rise.
THE SKY 49 by ANANDA PROSPER, developed by ANANDA HOME DEVELOPERS PRIVATE LIMITED, officially launched on 14-Jul-2025 and expected to complete by 14-Jul-2030. Registered under RERA No. P01100010375. The project comprises 3 towers and offers 1207 residential units, with unit sizes ranging from 1873 to 8730 Square feet
Ananda The Sky 49 offers thoughtfully designed residences with 3 BHK Flats. The Oil Bound Distemper, Vitrified Tiles, RCC Frame Structure ensure a comfortable lifestyle. Offering 2 different configurations, potential residents can find the perfect home to suit their needs.
The 3 BHK Apartment features 1875 Sq. Ft. and is priced at ₹ 1.03 Cr.
Then there is the 3 BHK Apartment, which offers 3612 Sq. Ft. of living space and is available from ₹ 1.99 Cr.
Ananda The Sky 49 offers 3 BHK Flats with prices starting from ₹ 1.03 Cr and going up to ₹ 1.99 Cr. The 3 BHK: ₹ 1.03 Cr provide a detailed breakdown of costs for different configurations. Pricing per square foot is ₹ 5,500 Per Sq. Ft..
For those interested in specific unit types, 3 BHK Apartment are priced at ₹ 1.03 Cr for an area of 1875 Sq. Ft., while 3 BHK Apartment units are available for ₹ 1.99 Cr covering 3612 Sq. Ft.. These homes present a range of options to suit diverse needs.
The average asking price in Osman Nagar is ₹ 7,600 /Sq.Ft., offering a comparative perspective. This property offers a compelling value proposition.

Price:₹ 1.03 Cr

Price:₹ 1.99 Cr
Explore the master plan, project photos and walkthrough videos of Ananda The Sky 49 to understand the overall layout, tower placement, amenities, landscaped spaces and key highlights before making your buying decision.

Living at this area 49 offers a peaceful home life surrounded by significant green spaces and open areas. Residents benefit from easy access to major roads for daily commutes and a central this amenity for community interaction. This project stands out for its pedestrian-friendly design and emphasis on natural surroundings, providing a calm retreat within the city.
Download master plan of Ananda The Sky 49 to explore layout details in Osman Nagar, Hyderabad.
Residents can enjoy Gymnasium, Swimming Pool, Power Backup, 24*7 Water Supply, 24 x 7 Security, CCTV / Video Surveillance, Clubhouse, Indoor Games, Large Green Area, enhancing their lifestyle. The specifications at Ananda The Sky 49 ensure a comfortable living environment. This development has a lifestyle index of 3.8, promoting a vibrant community. The developer brings 11 completed projects. With configurations starting from 3 BHK Flats, there are options for different family sizes. Residents can find everyday conveniences with Andhra Pradesh Grameena Vikas Bank, Union Bank Of India, HDFC Bank, Axis Bank Ltd, Canara Bank and Birla Open Mind International School, Open Minds A Birla School, Zilla Parishad High School, Epistemo Global Vikas Leadership School, Sahiti Vidyaniketan High School in close proximity. This development ensures a well-rounded lifestyle for all residents. The connectivity index is 3.9.
Ananda The Sky 49 is located in Osman Nagar, Hyderabad, benefiting from a connectivity index of 3.9. The location is well-connected via Old Mumbai Highway, Nehru Outer Ring Road Hyderabad, ensuring ease of travel to key destinations. This West Zone offers proximity to essential amenities and services.
Birla Open Mind International School, Open Minds A Birla School, Zilla Parishad High School, Epistemo Global Vikas Leadership School, Sahiti Vidyaniketan High School are easily accessible, making it an ideal location for families. The area boasts a robust infrastructure and a growing social scene. The specifications of this project ensure a comfortable living experience. Enjoy the convenience of nearby Andhra Pradesh Grameena Vikas Bank, Union Bank Of India, HDFC Bank, Axis Bank Ltd, Canara Bank. With a pincode of 502034, this development is strategically positioned for future growth.

Estimate commute from your office or kid's school to Ananda The Sky 49.


Please select the starting point to calculate the travel time.
Average Asking Price in Osman Nagar
Based on active listings and recent trends

Based on demand, livability, and activity
Know More About Osman Nagar
No Reviews exist for Osman Nagar
Be the first to review this localityTrust & Verification
Ananda The Sky 49 is currently New Launch, ensuring a smooth transition for future residents. The project's commitment to transparency and legal compliance is underscored by its registration under RERA with the number P01100010375 This registration provides an added layer of security and assurance for homebuyers.
The Sky 49 By Ananda Prosper
Rera Url:

Osman Nagar, Hyderabad

Nallagandla, Hyderabad

Tellapur, Hyderabad
Compare multiple homes side-by-side and find the option that best fits your budget, lifestyle, and needs.

Full Cost Clarity
Compare sale price or rent, applicable charges, and key ownership/rental expenses.
Amenities & Features
Compare amenities, furnishing, configuration, and property features side-by-side.
Best Pick Recommendation
Get an expert-recommended option based on your selected preferences.
Builder / Seller Details
Review key trust signals like builder profile, seller details, and project history.

Ananda The Sky 49 is presented by Ananda Homes, known for their commitment to quality and innovation. The developer has a proven track record with 11 completed projects, showcasing their expertise in the residential sector. The company focuses on creating communities that offer a balanced and fulfilling lifestyle for families.
They are committed to delivering homes that meet the highest standards of design and construction. The builder aims to provide residents with not just a house, but a place to call home, emphasizing customer satisfaction. This developer's dedication to excellence makes them a reliable choice for homebuyers.
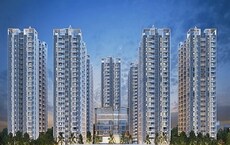
Manikonda, Hyderabad
2, 3 BHK Apartment
₹ 1.01 Cr to 1.73 Cr
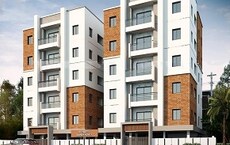
Narsingi, Hyderabad
2, 3 BHK Apartment
₹ 79.58 Lac to 92.03 Lac

Narsingi, Hyderabad
2, 3 BHK Apartment
₹ 1.17 Cr to 2.73 Cr

Tellapur, Hyderabad
3 BHK Apartment
₹ 1.09 Cr to 1.89 Cr

Puppalaguda, Hyderabad
2 BHK Apartment
Price On Request

Manikonda, Hyderabad
3 BHK Apartment
₹ 70.96 Lac to 85.54 Lac

Alkapoor, Hyderabad
3 BHK Apartment
Price On Request

Neknampur, Hyderabad
3 BHK Apartment
Price On Request

Narsingi, Hyderabad
2, 3 BHK Apartment
₹ 73.10 Lac to 1.34 Cr

Puppalaguda, Hyderabad
2, 3 BHK Apartment
₹ 48.12 Lac to 92.92 Lac
Manikonda, Hyderabad
2, 3 BHK Apartment
₹ 1.01 Cr to 1.73 Cr
Narsingi, Hyderabad
2, 3 BHK Apartment
₹ 79.58 Lac to 92.03 Lac
Narsingi, Hyderabad
2, 3 BHK Apartment
₹ 1.17 Cr to 2.73 Cr
Tellapur, Hyderabad
3 BHK Apartment
₹ 1.09 Cr to 1.89 Cr
Puppalaguda, Hyderabad
2 BHK Apartment
Price On Request
Manikonda, Hyderabad
3 BHK Apartment
₹ 70.96 Lac to 85.54 Lac
Alkapoor, Hyderabad
3 BHK Apartment
Price On Request
Neknampur, Hyderabad
3 BHK Apartment
Price On Request
Narsingi, Hyderabad
2, 3 BHK Apartment
₹ 73.10 Lac to 1.34 Cr
Puppalaguda, Hyderabad
2, 3 BHK Apartment
₹ 48.12 Lac to 92.92 Lac

Tellapur, Hyderabad
3,4 BHK
₹ 1.27 Cr to 2.34 Cr

Kollur, Hyderabad
2,3,4 BHK
₹ 97.01 Lac to 3.92 Cr

Nallagandla, Hyderabad
2,3 BHK
₹ 1.09 Cr to 1.60 Cr

Tellapur, Hyderabad
3,4 BHK
₹ 2.37 Cr to 3.45 Cr

Tellapur, Hyderabad
2,3 BHK
₹ 97.11 Lac to 1.92 Cr

Tellapur, Hyderabad
3 BHK
₹ 1.25 Cr to 1.45 Cr

Osman Nagar, Hyderabad
2,3 BHK
₹ 96.05 Lac to 1.32 Cr

Osman Nagar, Hyderabad
2,3 BHK
₹ 1.04 Cr to 1.53 Cr

Osman Nagar, Hyderabad
2,3 BHK
₹ 1.06 Cr to 1.52 Cr

Nallagandla, Hyderabad
3 BHK
₹ 1.38 Cr to 1.39 Cr

Kollur, Hyderabad
3, 4 BHK Villa
Price On Request

Tellapur, Hyderabad
3 BHK Apartment
₹ 1.36 Cr to 1.86 Cr

Serilingampally, Hyderabad
3 BHK Apartment
₹ 1.19 Cr to 1.21 Cr

Serilingampally, Hyderabad
2 BHK Apartment
Price On Request

Gopanpally, Hyderabad
3 BHK Apartment
₹ 1.66 Cr to 2.44 Cr

Nagulapally, Hyderabad
2, 3 BHK Apartment
₹ 1.30 Cr to 2.05 Cr

Nallagandla, Hyderabad
2, 3 BHK Apartment
₹ 1.23 Cr to 2.16 Cr

Kollur, Hyderabad
3 BHK Apartment
Price On Request

Kollur, Hyderabad
3 BHK Apartment
Price On Request

Tellapur, Hyderabad
2 BHK Apartment
₹ 96.60 Lac

Kokapet, Hyderabad
3, 4 BHK Apartment
₹ 2.40 Cr to 4.84 Cr

Kollur, Hyderabad
4 BHK Villa
₹ 9.60 Cr to 10.83 Cr

Nallagandla, Hyderabad
2, 3, 4 BHK Apartment
₹ 84.39 Lac to 1.87 Cr

Gopanpally, Hyderabad
3, 4 BHK Apartment
₹ 2.74 Cr to 3.60 Cr

Gopanpally, Hyderabad
5 BHK Villa
₹ 25.00 Cr to 35.00 Cr

Gopanpally, Hyderabad
3 BHK Apartment
₹ 1.46 Cr to 2.19 Cr

Nallagandla, Hyderabad
2, 3, 4 BHK Apartment
₹ 1.36 Cr to 4.07 Cr

Tellapur, Hyderabad
3 BHK Apartment
₹ 1.68 Cr to 2.12 Cr

Gachibowli, Hyderabad
2, 3 BHK Apartment
₹ 1.50 Cr to 1.97 Cr

Nallagandla, Hyderabad
2, 3 BHK Apartment
₹ 78.74 Lac to 1.16 Cr

Gachibowli, Hyderabad
2, 3 BHK Apartment
₹ 46.00 Lac to 70.29 Lac

Nallagandla, Hyderabad
3 BHK Apartment
Price On Request

Nallagandla, Hyderabad
3, 4 BHK Apartment
₹ 1.09 Cr to 2.13 Cr

Gachibowli, Hyderabad
4, 5 BHK Villa
Price On Request

Gopanpally, Hyderabad
3 BHK Villa
Price On Request

Nallagandla, Hyderabad
2, 3 BHK Apartment
₹ 1.20 Cr to 1.78 Cr

Nallagandla, Hyderabad
2, 3 BHK Apartment
₹ 1.56 Cr to 2.27 Cr

Nallagandla, Hyderabad
2, 3, 4 BHK Apartment
Price On Request
Explore resale listings currently available in Ananda The Sky 49, Hyderabad.

Osman Nagar, Hyderabad
₹ 1.14 Cr

Osman Nagar, Hyderabad
₹ 1.03 Cr 
Osman Nagar, Hyderabad
₹ 1.12 Cr 
Osman Nagar, Hyderabad
₹ 1.34 Cr

Osman Nagar, Hyderabad
₹ 1.05 Cr Ananda The Sky 49 is a new launch residential project located in Osman Nagar, Hyderabad. It offers premium high-rise living with strong connectivity to key areas via Nehru Outer Ring Road and Old Mumbai Highway.
Yes, Osman Nagar is a rapidly developing residential area with growing infrastructure and connectivity, making Ananda The Sky 49 a promising option for buyers seeking premium apartments in Hyderabad.
Developed by Ananda Homes, it combines thoughtful design, quality construction, and lifestyle-driven amenities, making it a compelling choice compared to other projects nearby.
Yes, Ananda The Sky 49 is RERA-registered, ensuring transparency and compliance with regulations. The official RERA registration number is P01100010375, which can be verified on the respective state RERA portal for detailed project information.
Ananda The Sky 49 offers strong resale potential due to its location in West Zone, where the average asking price is ₹ 9,900 /Sq.Ft.. Combined with Ananda Homes’s track record and the area's infrastructure growth, the project is well-positioned for long-term appreciation.
Ananda The Sky 49 is strategically located near major landmarks such as Birla Open Mind International School, Tellapur, Citizens Hospital, Serilingampally, SLN Terminus, Gachibowli, Lemon Tree Hotel, Gachibowli, Gulmohar Park, Serilingampally.
Yes, Ananda The Sky 49 offers a comprehensive range of amenities including Gymnasium, Swimming Pool, Power Backup, 24*7 Water Supply, 24 x 7 Security, CCTV / Video Surveillance, Clubhouse, Indoor Games, Large Green Area. These typically include a swimming pool, gymnasium, and clubhouse, designed to enhance the overall living experience.
Ananda The Sky 49 is surrounded by several notable residential developments in West Zone such as Aparna Cyber On, Aparna Cyber Star, Vaishno Skyvue and many more at New Projects in Osman Nagar, Hyderabad
Ananda The Sky 49 is designed with robust security systems including gated access, 24/7 CCTV surveillance, trained security personnel, and controlled entry/exit points, ensuring a safe and secure environment for residents.
This website is only for the purpose of providing information regarding real estate projects in different geographies. Any information which is being provided on this website is not an advertisement or a solicitation. The company has not verified the information and the compliances of the projects. Further, the company has not checked the RERA* registration status of the real estate projects listed herein. The company does not make any representation in regards to the compliances done against these projects. Please note that you should make yourself aware about the RERA* registration status of the listed real estate projects.
*Real Estate (Regulation & Development) Act, 2016.


