Sports

- Gymnasium
- Swimming Pool
- Kids' Pool
- Badminton Court(s)
- Tennis Court(s)
- Squash Court
- Cricket
- Kids' Play Areas / Sand Pits
- Basketball
- Yoga Areas
- Jogging / Cycle Track
- Table Tennis
- Snooker/Pool/Billiards
- Skating Rink


Vajra West City offers a premium residential living experience in the well-connected Osman Nagar, Hyderabad, with prices starting from ₹ 1.06 Cr and configurations available from 1420 Sq.Ft.. Developed by the reputable Vajra Infracorp India, known for 3 successful developments, this project is designed to cater to discerning homebuyers seeking quality and comfort. Residents can look forward to enjoying a host of Gymnasium, Swimming Pool, Power Backup, Treated Water Supply, 24 x 7 Security, CCTV / Video Surveillance, Cafe / Coffee Bar, Mini Theatre, Rain Water Harvesting, Sewage Treatment Plant, enhancing everyday life within a secure and vibrant community. The development boasts a total of 2,056 residential units, spread across 2 high-rise structures, promising a modern and aspirational lifestyle.

 +11 Photos
 Video
Video
₹1.06 Cr - 1.52 Cr
₹7,500 Per Sq. Ft.
Vajra West City, a distinguished residential offering by Vajra Infracorp India, is strategically situated at Osman Nagar Hyderabad, pincode 502034. This development presents a collection of 2, 3 BHK Flats, with units starting from 1420 Sq.Ft. and extending up to 2030 Sq.Ft., making it an ideal choice for diverse homebuyers. Priced from ₹ 1.06 Cr, it provides excellent value within the West Zone. Residents can anticipate the possession status of Under Construction, with the expected May 2030 marking a significant milestone. The project boasts a range of Gymnasium, Swimming Pool, Power Backup, Treated Water Supply, 24 x 7 Security, CCTV / Video Surveillance, Cafe / Coffee Bar, Mini Theatre, Rain Water Harvesting, Sewage Treatment Plant designed to enhance lifestyle, complemented by the connectivity afforded by Nehru Outer Ring Road Hyderabad and proximity to Birla Open Mind International School, Tellapur, Citizens Hospital, Serilingampally, SLN Terminus, Gachibowli, Gulmohar Park, Serilingampally, Lemon Tree Hotel, Gachibowli. This locale is also well-supported by Open Minds A Birla School, Birla Open Mind International School, Zilla Parishad High School, Epistemo Global Vikas Leadership School, Sahiti Vidyaniketan High School and Andhra Pradesh Grameena Vikas Bank, Union Bank Of India, HDFC Bank, Canara Bank, Axis Bank Ltd, contributing to a high 4.2 and a robust 3.8. The development is spread across 2, housing a total of 2,056, and is noted for its Residential. The project's launch date was May 2025, and it is currently undergoing development with a focus on quality Oil Bound Distemper, Vitrified Tiles, RCC Frame Structure, offering competitive pricing from ₹ 1.06 Cr up to ₹ 1.52 Cr.
The pricing for Vajra West City begins from ₹ 1.06 Cr, offering a compelling entry point for discerning buyers, with specific pricing for different configurations detailed in 2 BHK: ₹ 1.06 Cr, 3 BHK: ₹ 1.30 Cr. Explore unit costs that reflect excellent value, with the price per square foot at ₹ 7,500 Per Sq. Ft., ensuring transparency and clarity for your investment. For a comprehensive understanding of the financial outlay, various unit prices are available, including ₹ 1.06 Cr, ₹ 1.30 Cr, and ₹ 1.52 Cr, catering to diverse needs and budgets. The average asking price in the locality, standing at ₹ 7,600 /Sq.Ft., provides valuable context for the investment opportunity presented by these homes.
View the latest price list for Vajra West City.
*Prices are indicative and subject to applicable charges and project terms.
Vajra West City's average asking price is cooling quarter-on-quarter, compared with Osman Nagar.
Vajra West City avg. price is ₹ 7 k/Sq.Ft. compared to Osman Nagar at ₹ 7.6 k/Sq.Ft.
Get the latest price and market updates for Vajra West City.
The Telangana government has sanctioned ₹687.5 crore to the Hyderabad Metropolitan Water Supply and Sewerage Board (HMWSSB). This allocation is intended to bolster water supply and sewerage infrastructure development in the city, including funds for the Sunkishala Intake Project and general development works.
Structural Works reach 33% completion.
Structural Works reach 8% completion
During Q1'2026, average property prices for Vajra West City moved from ₹ 7,150/sqft to ₹ 7,200/sqft, reflecting a 0.70% rise.
A new Phase, Tower/Building Name: Vajra West City Phase-II, launched under RERA No. P01100010909. with targeted completion by 09-May-2031.
Structural Works reach 22% completion.
A total of 272 out of 1081 launched units have been booked as of January 2026, including 26% of 3 BHK(218 out of 843 units), 23% of 2.5 BHK(54 out of 230 units).
Structural Works reach 13% completion.
A total of 161 out of 1081 launched units have been booked as of November 2025, including 15% of 3 BHK(128 out of 843 units), 14% of 2.5 BHK(33 out of 230 units).
VAJRA WEST CITY PHASE -I, developed by VAJRA INFRA PROJECTS LLP, officially launched on 20-May-2025 and expected to complete by 20-Sep-2030. Registered under RERA No. P01100009793. The project comprises 5 towers
Vajra West City offers a diverse range of living spaces designed to suit every lifestyle, featuring 2 BHK Apartment with an area of 1420 Sq. Ft. and priced from ₹ 1.06 Cr, and 3 BHK Apartment spanning 1740 Sq. Ft. with prices starting at ₹ 1.30 Cr.
Further enhancing the selection are 3 BHK Apartment offering 2030 Sq. Ft. and available from ₹ 1.52 Cr, alongside covering and .
These residences are meticulously planned to maximize natural light and ventilation, ensuring a comfortable and efficient living environment with well-proportioned rooms and practical layouts.
The pricing for Vajra West City begins from ₹ 1.06 Cr, offering a compelling entry point for discerning buyers, with specific pricing for different configurations detailed in 2 BHK: ₹ 1.06 Cr, 3 BHK: ₹ 1.30 Cr. Explore unit costs that reflect excellent value, with the price per square foot at ₹ 7,500 Per Sq. Ft., ensuring transparency and clarity for your investment. For a comprehensive understanding of the financial outlay, various unit prices are available, including ₹ 1.06 Cr, ₹ 1.30 Cr, and ₹ 1.52 Cr, catering to diverse needs and budgets. The average asking price in the locality, standing at ₹ 7,600 /Sq.Ft., provides valuable context for the investment opportunity presented by these homes.

Price:₹ 1.06 Cr

Price:₹ 1.30 Cr

Price:₹ 1.52 Cr
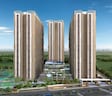
Explore the master plan, project photos and walkthrough videos of Vajra West City to understand the overall layout, tower placement, amenities, landscaped spaces and key highlights before making your buying decision.

Living here offers a balanced lifestyle where residents can enjoy abundant green surroundings and a variety of recreational options right at their doorstep. Families will appreciate the dedicated play zones and safe pedestrian paths, while individuals seeking wellness can utilize the fitness areas and tranquil green spaces. This project stands out for its commitment to open spaces and sustainable features, creating a truly refreshing home environment.
Download brochure, master plan & walkthrough video of Vajra West City to explore floor plans, layout, and complete project details in Osman Nagar, Hyderabad.
Residents at Vajra West City can indulge in a vibrant lifestyle, with Gymnasium, Swimming Pool, Power Backup, Treated Water Supply, 24 x 7 Security, CCTV / Video Surveillance, Cafe / Coffee Bar, Mini Theatre, Rain Water Harvesting, Sewage Treatment Plant designed to enhance every day. This development offers a family-friendly environment, boasting features that cater to all age groups, fostering a strong sense of community living. The thoughtful specifications ensure a comfortable and modern living experience for homeowners and investors alike.
Discover unparalleled convenience at Vajra West City, situated at Osman Nagar Hyderabad (pincode 502034). This prime location offers exceptional connectivity, with Nehru Outer Ring Road Hyderabad providing swift access to major hubs and business districts, making daily commutes effortless. The area boasts a high 3.9, ensuring you are always well-connected to essential services and entertainment. Residents will appreciate the proximity to Birla Open Mind International School, Tellapur, Citizens Hospital, Serilingampally, SLN Terminus, Gachibowli, Gulmohar Park, Serilingampally, Lemon Tree Hotel, Gachibowli, enhancing the overall lifestyle and accessibility of this vibrant residential enclave.

Estimate commute from your office or kid's school to Vajra West City.

Please select the starting point to calculate the travel time.
Average Asking Price in Osman Nagar
Based on active listings and recent trends

Based on demand, livability, and activity
Know More About Osman Nagar
No Reviews exist for Osman Nagar
Be the first to review this localityTrust & Verification
Vajra West City is currently Under Construction, with a projected completion and handover timeline around May 2030 This development is officially registered under the RERA number P01100009793, P01100010909, ensuring adherence to all regulatory guidelines and providing transparency for all stakeholders involved. The project's construction is progressing steadily, reflecting a commitment to timely delivery and quality standards for future residents.
Vajra West City Phase -I
Rera Url:
Vajra West City Phase-II
Rera Url:

Osman Nagar, Hyderabad

Osman Nagar, Hyderabad

Tellapur, Hyderabad
Compare multiple homes side-by-side and find the option that best fits your budget, lifestyle, and needs.

Full Cost Clarity
Compare sale price or rent, applicable charges, and key ownership/rental expenses.
Amenities & Features
Compare amenities, furnishing, configuration, and property features side-by-side.
Best Pick Recommendation
Get an expert-recommended option based on your selected preferences.
Builder / Seller Details
Review key trust signals like builder profile, seller details, and project history.

Vajra West City is brought to you by Vajra Infracorp India, a builder with a significant residential portfolio, evidenced by 3 successfully completed projects. This company focuses on creating family-oriented living spaces and has a strong track record in community building, aiming for high homebuyer satisfaction. They are committed to delivering quality housing developments across the region, with a keen eye for detail and resident well-being. Their expertise in the residential sector ensures a thoughtfully designed and well-executed living experience for homeowners.
Osman Nagar, Hyderabad
2,3 BHK
₹ 87.75 Lac to 1.25 Cr

Osman Nagar, Hyderabad
2,3 BHK
₹ 96.05 Lac to 1.32 Cr

Osman Nagar, Hyderabad
2,3 BHK
₹ 1.04 Cr to 1.53 Cr

Tellapur, Hyderabad
2,3 BHK
₹ 97.11 Lac to 1.92 Cr

Tellapur, Hyderabad
3 BHK
₹ 1.25 Cr to 1.45 Cr

Osman Nagar, Hyderabad
2,3 BHK
₹ 92.87 Lac to 1.32 Cr

Tellapur, Hyderabad
2,3 BHK
₹ 1.12 Cr to 2.39 Cr

Kollur, Hyderabad
2,3 BHK
₹ 97.65 Lac to 1.65 Cr

Kollur, Hyderabad
2,3,4 BHK
₹ 1.04 Cr to 2.96 Cr

Kollur, Hyderabad
3 BHK
₹ 1.25 Cr to 1.50 Cr

Kollur, Hyderabad
3, 4 BHK Villa
Price On Request

Tellapur, Hyderabad
3 BHK Apartment
₹ 1.36 Cr to 1.86 Cr

Serilingampally, Hyderabad
3 BHK Apartment
₹ 1.19 Cr to 1.21 Cr

Serilingampally, Hyderabad
2 BHK Apartment
Price On Request

Gopanpally, Hyderabad
3 BHK Apartment
₹ 1.66 Cr to 2.44 Cr

Nagulapally, Hyderabad
2, 3 BHK Apartment
₹ 1.30 Cr to 2.05 Cr

Nallagandla, Hyderabad
2, 3 BHK Apartment
₹ 1.23 Cr to 2.16 Cr

Kollur, Hyderabad
3 BHK Apartment
Price On Request

Kollur, Hyderabad
3 BHK Apartment
Price On Request

Tellapur, Hyderabad
2 BHK Apartment
₹ 96.60 Lac

Kokapet, Hyderabad
3, 4 BHK Apartment
₹ 2.40 Cr to 4.84 Cr

Nallagandla, Hyderabad
2, 3 BHK Apartment
₹ 1.09 Cr to 1.60 Cr

Kollur, Hyderabad
4 BHK Villa
₹ 9.60 Cr to 10.83 Cr

Nallagandla, Hyderabad
2, 3, 4 BHK Apartment
₹ 84.39 Lac to 1.87 Cr

Gopanpally, Hyderabad
3, 4 BHK Apartment
₹ 2.74 Cr to 3.60 Cr

Gopanpally, Hyderabad
5 BHK Villa
₹ 25.00 Cr to 35.00 Cr

Gopanpally, Hyderabad
3 BHK Apartment
₹ 1.46 Cr to 2.19 Cr

Nallagandla, Hyderabad
2, 3, 4 BHK Apartment
₹ 1.36 Cr to 4.07 Cr

Tellapur, Hyderabad
3 BHK Apartment
₹ 1.68 Cr to 2.12 Cr

Gachibowli, Hyderabad
2, 3 BHK Apartment
₹ 1.50 Cr to 1.97 Cr

Nallagandla, Hyderabad
2, 3 BHK Apartment
₹ 78.74 Lac to 1.16 Cr

Gachibowli, Hyderabad
2, 3 BHK Apartment
₹ 46.00 Lac to 70.29 Lac

Nallagandla, Hyderabad
3 BHK Apartment
Price On Request

Nallagandla, Hyderabad
3, 4 BHK Apartment
₹ 1.09 Cr to 2.13 Cr

Gachibowli, Hyderabad
4, 5 BHK Villa
Price On Request

Gopanpally, Hyderabad
3 BHK Villa
Price On Request

Nallagandla, Hyderabad
2, 3 BHK Apartment
₹ 1.20 Cr to 1.78 Cr

Nallagandla, Hyderabad
2, 3 BHK Apartment
₹ 1.56 Cr to 2.27 Cr

Nallagandla, Hyderabad
2, 3, 4 BHK Apartment
Price On Request
Explore resale listings currently available in Vajra West City, Hyderabad.

Osman Nagar, Hyderabad
₹ 1.28 Cr
Osman Nagar, Hyderabad
₹ 1.27 Cr
Osman Nagar, Hyderabad
₹ 1.20 Cr
Osman Nagar, Hyderabad
₹ 1.27 Cr
Osman Nagar, Hyderabad
₹ 1.27 CrSky Square Realtors
S N Property Consultant
Hyderabadrealtors Infra
Hyderabad
Royalnest Realty
This website is only for the purpose of providing information regarding real estate projects in different geographies. Any information which is being provided on this website is not an advertisement or a solicitation. The company has not verified the information and the compliances of the projects. Further, the company has not checked the RERA* registration status of the real estate projects listed herein. The company does not make any representation in regards to the compliances done against these projects. Please note that you should make yourself aware about the RERA* registration status of the listed real estate projects.
*Real Estate (Regulation & Development) Act, 2016.


