
Nallagandla, Hyderabad
Price On Request- Ready to Move
- 1275 Sq.Ft. (Built-up Area)


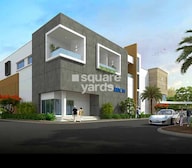 +25 Photos
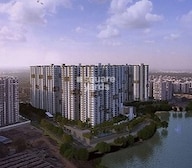 Video
Video
₹1.57 Cr - 3.42 Cr
₹12,300 Per Sq. Ft.
Estimated Rent: ₹42.5K – ₹95K/month
Aparna Sarovar Zenith, developed by Aparna Constructions and located in Nallagandla, Hyderabad, assures a splendid living experience with its 2, 3, and 4-BHK apartments equipped with ultra-modern apartments. This residential property spans 24.6 acres and has 2475 units, promising rich amenities and an extravagant atmosphere. Moreover, the 13 towers have convenient access to the intended commercial district, ensuring its occupants convenience and wealthy living.
Aparna Sarovar Zenith Photos
With our comprehensive photo gallery, you may discover the exquisite elegance of Aparna Sarovar Zenith. Every image captures the unrivalled charm of this exceptional home, taking you on a visual tour of its outstanding features and amenities.
Aparna Sarovar Zenith Address
The address for Aparna Sarovar Zenith is Kanchi Gachibowli Road, Near Citizens Hospital, Nallagandla, Serilingampally, Hyderabad, Telangana 500019, India.
Aparna Sarovar Zenith, Hyderabad
Aparna Sarovar Zenith, located in the heart of Nallagandla, Hyderabad, offers meticulous design, providing a variety of amenities to ensure a pleasant and convenient residential environment.
Aparna Sarovar Zenith Apartments
Aparna Sarovar Zenith offers a variety of carpet sizes, precisely crafted to meet your specific requirements.
Aparna Sarovar Zenith 2, 3 & 4 BHK
Aparna Sarovar Zenith offers 2, 3, and 4-BHK flats, offering residents an abundance of refined living alternatives and assuring a comfortable and elegant lifestyle.
Aparna Sarovar Zenith Price List
Please contact us for price information on the Aparna Sarovar Zenith apartments. You can also look at the project brochure for detailed information on pricing.
Note: Prices are subject to change according to current market dynamics.
Aparna Sarovar Zenith Builder
The esteemed Aparna Constructions stands as the proud developer behind Aparna Sarovar Zenith.
Aparna Sarovar Zenith Construction Status
Aparna Sarovar Zenith offers ready-to-move-in apartments.
Aparna Sarovar Zenith + Legal Com / Issues
Square Yards will handle all legalities and any concerns regarding Aparna Sarovar Zenith, ensuring the property buying procedure is straightforward and transparent for all interested buyers.
Aparna Sarovar Zenith Project Description
Situated in Nallagandla, Hyderabad, Aparna Sarovar Zenith is a flawless blend of comfort and modern design, giving a ready-to-move-in housing community that is filled with elegant living. Spanning a robust 24.6 acres, this spacious society introduces 2, 3, and 4-BHK apartments, each meticulously crafted to satiate your lifestyle needs. With 13 intricately built towers and 1464 units, it is more than just a marvellous residence; it is a neighbourhood where each day embraces connectivity, accessibility, and luxury.
View the latest price list for Aparna Sarovar Zenith.
*Prices are indicative and subject to applicable charges and project terms.
Aparna Sarovar Zenith's average asking price is rising quarter-on-quarter, compared with Nallagandla.
Aparna Sarovar Zenith avg. price is ₹ 12.3 K/Sq.Ft. compared to Nallagandla at ₹ 11.7 K/Sq.Ft.
Monthly Rent in Aparna Sarovar Zenith ranges from ₹ 42.5 K to ₹ 95 K with options available for 2,3,4 BHK units
Get the latest price and market updates for Aparna Sarovar Zenith.
Structural Works reach 18% completion
TCS subsidiary HyperVault has signed an MoU with the Telangana government to develop India's largest AI data centre campus in Hyderabad. The project, with an investment of up to ₹70,000 crore, will span over 264 acres and have a capacity of 1 GW.The campus will utilize green energy and water-neutral design principles plus will provideemployment to 7000 workmen.
Rent in Aparna Sarovar Zenith ranges from ₹ 43 K to ₹ 95 K with options available for 2 BHK, 3 BHK, 4 BHK.
During Q2'2026, average property prices for Aparna Sarovar Zenith moved from ₹ 11,900/sqft to ₹ 12,300/sqft, reflecting a 3.36% rise.

Price:₹ 1.57 Cr

Price:₹ 1.69 Cr

Price:₹ 1.85 Cr

Price:₹ 2.40 Cr

Price:₹ 3.42 Cr
Explore resale and rental listings currently available in Aparna Sarovar Zenith, Hyderabad.
Nallagandla, Hyderabad
Price On Request
Nallagandla, Hyderabad
₹ 1.6 Cr
Nallagandla, Hyderabad
₹ 1.62 Cr
Nallagandla, Hyderabad
₹ 2.05 Cr
Nallagandla, Hyderabad
₹ 1.86 Cr
Nallagandla, Hyderabad
₹ 3.02 Cr

Nallagandla, Hyderabad
₹ 4.5 Cr
Nallagandla, Hyderabad
₹ 2.95 Cr
Nallagandla, Hyderabad
₹ 3.85 Cr 
Nallagandla, Hyderabad
₹ 3.88 Cr 
Nallagandla, Hyderabad
₹ 60,000
Nallagandla, Hyderabad
₹ 53,000
Nallagandla, Hyderabad
₹ 60,000
Nallagandla, Hyderabad
₹ 50,000

Nallagandla, Hyderabad
₹ 52,000
Nallagandla, Hyderabad
₹ 75,000
Nallagandla, Hyderabad
₹ 80,000
Nallagandla, Hyderabad
₹ 80,000
Nallagandla, Hyderabad
₹ 65,000 
Nallagandla, Hyderabad
₹ 70,000Explore the master plan, project photos and walkthrough videos of Aparna Sarovar Zenith to understand the overall layout, tower placement, amenities, landscaped spaces and key highlights before making your buying decision.

Living here means enjoying a home life where green spaces and water features are a constant presence, offering a peaceful retreat from city life. Families will particularly appreciate the dedicated play areas and the range of sports facilities, ensuring children have ample opportunities for outdoor activity. This project stands out for its low built-up density and integration with natural elements, providing a refreshing environment uncommon in urban developments.
Download brochure, master plan & walkthrough video of Aparna Sarovar Zenith to explore floor plans, layout, and complete project details in Nallagandla, Hyderabad.



Estimate commute from your office or kid's school to Aparna Sarovar Zenith.


Please select the starting point to calculate the travel time.
Average Asking Price in Nallagandla
Based on active listings and recent trends

Based on demand, livability, and activity
Know More About Nallagandla
No Reviews exist for Nallagandla
Be the first to review this localityTrust & Verification
Aparna Sarovar Zenith
Rera Url:

Nallagandla, Hyderabad

Kondapur, Hyderabad

Gachibowli, Hyderabad
Compare multiple homes side-by-side and find the option that best fits your budget, lifestyle, and needs.

Full Cost Clarity
Compare sale price or rent, applicable charges, and key ownership/rental expenses.
Amenities & Features
Compare amenities, furnishing, configuration, and property features side-by-side.
Best Pick Recommendation
Get an expert-recommended option based on your selected preferences.
Builder / Seller Details
Review key trust signals like builder profile, seller details, and project history.

Aparna Constructions is a Hyderabad-based real estate company established in 1996. The business focuses on the development and construction of residential buildings, such as apartments, villas, and gated communities. With an emphasis on affordability and quality, Aparna Constructions has become one of the top real estate developers in Hyderabad and has finished a number of noteworthy projects over the years. They have a solid name in the real estate sector, thanks to their commitment to innovation, sustainability, and customer happiness. Apartments, villas, and business spaces are just a few of the success stories the company has contributed to its repertoire over the years. Aparna Constructions has also created several commercial properties, such as Aparna Cyber Commune and Aparna Crest, in addition to residential projects. These complexes offer state-of-the-art retail establishments, workplaces, and other commercial amenities, making them ideal for businesses of all sizes. With a vision envisaging a fine balance between affordability and luxury, the company has garnered credence for its modern designs, quality of materials, and attention to detail. Centred on customer satisfaction, Aparna Constructions has been able to earn a loyal customer base. Recognizing its stellar services in the domain, the company has also made it a habit to earn major awards for excellence in construction and project management.

Gundlapochampalli, Hyderabad
2, 3, 4 BHK Apartment
Price On Request

Kompally, Hyderabad
5 BHK Villa
₹ 12.00 Cr

Osman Nagar, Hyderabad
3 BHK Apartment
₹ 1.44 Cr to 1.68 Cr

Kompally, Hyderabad
2, 3, 4, 5 BHK Apartment
₹ 2.20 Cr to 4.95 Cr

Gopanpally, Hyderabad
3, 4 BHK Apartment
₹ 2.74 Cr to 3.60 Cr

Gopanpally, Hyderabad
5 BHK Villa
₹ 25.00 Cr to 35.00 Cr

Gopanpally, Hyderabad
3 BHK Apartment
₹ 1.46 Cr to 2.19 Cr

Kompally, Hyderabad
2, 3 BHK Apartment
₹ 78.30 Lac to 1.18 Cr

Tellapur, Hyderabad
3 BHK Apartment
₹ 1.68 Cr to 2.12 Cr

Rai Durg, Hyderabad
3, 4 BHK Apartment
₹ 5.22 Cr to 7.56 Cr
Gandi Maisamma, Hyderabad
2, 3 BHK Apartment
₹ 77.56 Lac to 1.43 Cr

Osman Nagar, Hyderabad
2, 3 BHK Apartment
₹ 1.04 Cr to 1.53 Cr

Osman Nagar, Hyderabad
2, 3 BHK Apartment
₹ 96.05 Lac to 1.32 Cr

Isnapur, Hyderabad
Plot
₹ 89.01 Lac to 2.67 Cr

Chevalla, Hyderabad
Plot
₹ 74.34 Lac to 1.55 Cr

Kukatpally, Hyderabad
3 BHK Apartment
Price On Request
Medchal, Hyderabad
Plot
₹ 97.00 Lac to 3.95 Cr

Medchal, Hyderabad
Plot
₹ 97.10 Lac to 1.64 Cr

Shamshabad, Hyderabad
2, 3 BHK Apartment
₹ 1.14 Cr to 1.78 Cr

Dundigal, Hyderabad
Plot
₹ 93.72 Lac to 2.23 Cr

Mettuguda, Hyderabad
3 BHK Apartment
Price On Request

Kondapur, Hyderabad
3 BHK Apartment
Price On Request

Shaikpet, Hyderabad
3 BHK Apartment
₹ 5.25 Cr
Kompally, Hyderabad
2, 3, 4, 5 BHK Apartment
₹ 2.20 Cr to 4.95 Cr
Gopanpally, Hyderabad
3, 4 BHK Apartment
₹ 2.74 Cr to 3.60 Cr
Gopanpally, Hyderabad
5 BHK Villa
₹ 25.00 Cr to 35.00 Cr
Gopanpally, Hyderabad
3 BHK Apartment
₹ 1.46 Cr to 2.19 Cr
Kompally, Hyderabad
2, 3 BHK Apartment
₹ 78.30 Lac to 1.18 Cr
Tellapur, Hyderabad
3 BHK Apartment
₹ 1.68 Cr to 2.12 Cr
Rai Durg, Hyderabad
3, 4 BHK Apartment
₹ 5.22 Cr to 7.56 Cr
Gandi Maisamma, Hyderabad
2, 3 BHK Apartment
₹ 77.56 Lac to 1.43 Cr
Osman Nagar, Hyderabad
2, 3 BHK Apartment
₹ 1.04 Cr to 1.53 Cr
Osman Nagar, Hyderabad
2, 3 BHK Apartment
₹ 96.05 Lac to 1.32 Cr
Isnapur, Hyderabad
Plot
₹ 89.01 Lac to 2.67 Cr
Chevalla, Hyderabad
Plot
₹ 74.34 Lac to 1.55 Cr
Kukatpally, Hyderabad
3 BHK Apartment
Price On Request
Medchal, Hyderabad
Plot
₹ 97.00 Lac to 3.95 Cr
Medchal, Hyderabad
Plot
₹ 97.10 Lac to 1.64 Cr
Shamshabad, Hyderabad
2, 3 BHK Apartment
₹ 1.14 Cr to 1.78 Cr
Dundigal, Hyderabad
Plot
₹ 93.72 Lac to 2.23 Cr
Mettuguda, Hyderabad
3 BHK Apartment
Price On Request
Kondapur, Hyderabad
3 BHK Apartment
Price On Request
Shaikpet, Hyderabad
3 BHK Apartment
₹ 5.25 Cr

Nallagandla, Hyderabad
2,3 BHK
₹ 1.20 Cr to 1.78 Cr

Serilingampally, Hyderabad
3 BHK
₹ 1.55 Cr to 1.94 Cr

Kondapur, Hyderabad
2,3,4 BHK
₹ 1.51 Cr to 3.07 Cr

Kondapur, Hyderabad
3 BHK
₹ 1.71 Cr to 2.10 Cr

Kondapur, Hyderabad
3,4 BHK
₹ 2.15 Cr to 3.22 Cr

Nallagandla, Hyderabad
3 BHK
₹ 1.58 Cr to 1.78 Cr

Nallagandla, Hyderabad
2,3 BHK
₹ 1.56 Cr to 2.27 Cr

Gachibowli, Hyderabad
2,3 BHK
₹ 1.50 Cr to 1.97 Cr

Kondapur, Hyderabad
2,3 BHK
₹ 1.30 Cr to 2.47 Cr

Gopanpally, Hyderabad
3 BHK
₹ 2.00 Cr to 2.36 Cr

Kondapur, Hyderabad
3 BHK Apartment
₹ 1.54 Cr to 1.99 Cr

Serilingampally, Hyderabad
Price On Request

Gachibowli, Hyderabad
3 BHK Apartment
₹ 58.52 Lac

Tellapur, Hyderabad
3 BHK Apartment
₹ 1.36 Cr to 1.86 Cr

Serilingampally, Hyderabad
3 BHK Apartment
₹ 1.19 Cr to 1.21 Cr

Kondapur, Hyderabad
3 BHK Apartment
Price On Request

Serilingampally, Hyderabad
2 BHK Apartment
Price On Request

Hafeezpet, Hyderabad
2 BHK Apartment
Price On Request

Gopanpally, Hyderabad
3 BHK Apartment
₹ 1.66 Cr to 2.44 Cr

Tellapur, Hyderabad
3 BHK Apartment
₹ 1.25 Cr to 1.45 Cr

Osman Nagar, Hyderabad
2, 3 BHK Apartment
₹ 92.87 Lac to 1.32 Cr

Osman Nagar, Hyderabad
2, 3 BHK Apartment
₹ 1.06 Cr to 1.33 Cr

Kondapur, Hyderabad
3, 4 BHK Apartment
₹ 1.58 Cr to 4.22 Cr

Kondapur, Hyderabad
2, 3 BHK Apartment
₹ 1.47 Cr to 3.01 Cr

Gachibowli, Hyderabad
2, 3 BHK Apartment
₹ 97.91 Lac to 1.50 Cr

Gachibowli, Hyderabad
4, 5 BHK Villa
₹ 8.64 Cr to 10.24 Cr

Gopanpally, Hyderabad
3 BHK Villa
₹ 4.96 Cr to 8.40 Cr

Kondapur, Hyderabad
2, 3 BHK Apartment
₹ 1.85 Cr to 3.17 Cr

Kondapur, Hyderabad
3 BHK Apartment
Price On Request

Kondapur, Hyderabad
3 BHK Apartment
₹ 84.47 Lac to 98.59 Lac

Madinaguda, Hyderabad
2, 3 BHK Apartment
₹ 1.35 Cr to 1.83 Cr

Kondapur, Hyderabad
3, 4 BHK Apartment
₹ 3.05 Cr to 4.76 Cr
This website is only for the purpose of providing information regarding real estate projects in different geographies. Any information which is being provided on this website is not an advertisement or a solicitation. The company has not verified the information and the compliances of the projects. Further, the company has not checked the RERA* registration status of the real estate projects listed herein. The company does not make any representation in regards to the compliances done against these projects. Please note that you should make yourself aware about the RERA* registration status of the listed real estate projects.
*Real Estate (Regulation & Development) Act, 2016.


