
2 BHK Apartment - 1435 sq. ft. (Saleable)
Asking price
Price:₹ 1.51 Cr


 +23 Photos
 Video
Video
₹1.51 Cr - 3.07 Cr
₹10,500 Per Sq. Ft.
Estimated Rent: ₹28K – ₹68K/month


Square Yards experts are actively closing deals
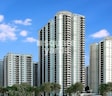
Located in Kondapur, Hyderabad, SMR Vinay Iconia Hyderabad, created by SMR Holdings, is a Residential building developed to give its occupants a joyful living environment. This project spans 1908-2925 Sq.Ft and features modern design and architecture. With 2550 Units, SMR Vinay Iconia Hyderabad provides simple yet beautifully designed residences with a unique touch. The apartments immaculate craftsmanship makes them ideal for people seeking a contemporary, luxurious living atmosphere. The project consists of 3 to 4 BHK Flat From 1908 to 2925 Sq.Ft apartments to provide residents with optimum comfort. SMR Vinay Iconia Hyderabad is designed to provide you and your family with an elegant home in the dynamic surroundings of Hyderabad.
Photos of SMR Vinay Iconia Hyderabad Kondapur Hyderabad
Uncover the wide range of images of SMR Vinay Iconia Hyderabad in this gallery.
SMR Vinay Iconia Hyderabad Kondapur Address
SMR Vinay Iconia Hyderabad is located at 113-115, Botanical Garden Rd, Sri Maruthi Nagar Colony, Kondapur, Serilingampalle (M), Telangana, Pincode: 500084, India
SMR Vinay Iconia Hyderabad Kondapur, Hyderabad
SMR Vinay Iconia Hyderabad is an exquisite project in Kondapur, Hyderabad. Kondapur is a prominent location for professionals due to its proximity to the IT hub.
SMR Vinay Iconia Hyderabad Kondapur Apartments
The property types available in SMR Vinay Iconia Hyderabad are Residential apartments in various configurations.
SMR Vinay Iconia Hyderabad Kondapur 3 to 4 BHK Flat From 1908 to 2925 Sq.Ft
SMR Vinay Iconia Hyderabad consists of meticulously planned 3 to 4 BHK Flat From 1908 to 2925 Sq.Ft apartments in different carpet sizes.
Price List of SMR Vinay Iconia Hyderabad Kondapur
The price list of 3 to 4 BHK Flat From 1908 to 2925 Sq.Ft apartments for sale and rent in SMR Vinay Iconia Hyderabad, Kondapur, Hyderabad is available upon request.
*Price is subject to change as per market conditions.*
SMR Vinay Iconia Hyderabad Kondapur Builder
SMR Vinay Iconia Hyderabad is a modern Residential project created by SMR Holdings.
SMR Vinay Iconia Hyderabad Kondapur Construction Status
SMR Vinay Iconia Hyderabad construction update is Partially Ready To Move.
SMR Vinay Iconia Hyderabad Kondapur Legal Com/ Issues
Square Yards handles all of the problems and legal considerations involved with SMR Vinay Iconia Hyderabad. We strive to give investors flawless service and a hassle-free experience when buying or leasing an asset.
SMR Vinay Iconia Project Description
SMR Vinay Iconia Hyderabad, located in Kondapur, Hyderabad, is a modern residence with a distinct architectural style. The project is comprised of 2550 Units. The anticipated possession period for these residences is 01-Feb-18. This project unit size includes 3 to 4 BHK Flat From 1908 to 2925 Sq.Ft apartments, which are ideal for individuals seeking plenty of living areas. SMR Holdings has permission to build SMR Vinay Iconia Hyderabad, and work has already begun with a replica apartment ready. The RERA number for SMR Vinay Iconia Hyderabad is P02400000069,P02400000195,P02400002207,P02400002272. With premium leisure amenities, the SMR Vinay Iconia Hyderabad is the ideal family home in spacious and lush green surroundings.


29 Sales Transactions Registered in SMR Vinay Iconia Hyderabad From Nov 25 to Oct 26 at Avg. Price ₹ 6.5 k/Sq.Ft.
No Square Yards registrations available for this project yet.
SMR Vinay Iconia Hyderabad's average asking price is stable quarter-on-quarter, compared with Kondapur.
SMR Vinay Iconia Hyderabad avg. price is ₹ 10.7 K/Sq.Ft. compared to Kondapur at ₹ 10.2 K/Sq.Ft.
Monthly Rent in SMR Vinay Iconia Hyderabad ranges from ₹ 28 K to ₹ 68 K with options available for 1,2,3,4 BHK units
Get the latest price and market updates for SMR Vinay Iconia Hyderabad.
A total of 29 residential transactions has been registered so far for SMR Vinay Iconia Hyderabad, amounting to ₹ 33 Cr till October 2026.
Rent in SMR Vinay Iconia Hyderabad ranges from ₹ 28 K to ₹ 68 K with options available for 1 BHK, 2 BHK, 3 BHK, 4 BHK.
During Q1'2026, average property prices for SMR Vinay Iconia Hyderabad moved from ₹ 10,800/sqft to ₹ 11,350/sqft, reflecting a 5.09% rise.
29 Sales Transactions Registered in SMR Vinay Iconia Hyderabad From Nov 25 to Oct 26 at Avg. Price ₹ 6.5 k/Sq.Ft.
Transaction Period Nov 25 to Oct 26
Explore resale and rental listings currently available in SMR Vinay Iconia Hyderabad, Hyderabad.

Kondapur, Hyderabad
Price On Request
Kondapur, Hyderabad
₹ 2 Cr
Kondapur, Hyderabad
Price On Request
Kondapur, Hyderabad
₹ 2.65 Cr
Kondapur, Hyderabad
₹ 1.92 Cr

Kondapur, Hyderabad
₹ 2.87 Cr
Kondapur, Hyderabad
₹ 2.85 Cr
Kondapur, Hyderabad
₹ 3.85 Cr 
Kondapur, Hyderabad
₹ 62,000
Kondapur, Hyderabad
₹ 56,000

Kondapur, Hyderabad
₹ 65,000
Kondapur, Hyderabad
₹ 62,000

Kondapur, Hyderabad
₹ 56,000 
Kondapur, Hyderabad
₹ 48,000
Kondapur, Hyderabad
₹ 85,000
Kondapur, Hyderabad
₹ 58,000
Kondapur, Hyderabad
₹ 75,000

Kondapur, Hyderabad
₹ 70,000Azuro Property Management
V1 Builds
3 Variant Bhk
Hyderabad
Hitechproperty
Explore the master plan, project photos and walkthrough videos of SMR Vinay Iconia Hyderabad to understand the overall layout, tower placement, amenities, landscaped spaces and key highlights before making your buying decision.

Living at SMR this area means enjoying a home life where green spaces and diverse activities are always within reach. Families and working professionals benefit from the convenient access to essential services and a wide range of recreational options, making daily routines easier and more enjoyable. This project stands out for its commitment to providing extensive open areas and a rich selection of amenities, fostering a well-rounded community environment.
Download brochure, master plan & walkthrough video of SMR Vinay Iconia Hyderabad to explore floor plans, layout, and complete project details in Kondapur, Hyderabad.



Estimate commute from your office or kid's school to SMR Vinay Iconia Hyderabad.

Please select the starting point to calculate the travel time.
Trust & Verification

Kondapur, Hyderabad

Financial District, Hyderabad

Gachibowli, Hyderabad
Compare multiple homes side-by-side and find the option that best fits your budget, lifestyle, and needs.

Full Cost Clarity
Compare sale price or rent, applicable charges, and key ownership/rental expenses.
Amenities & Features
Compare amenities, furnishing, configuration, and property features side-by-side.
Best Pick Recommendation
Get an expert-recommended option based on your selected preferences.
Builder / Seller Details
Review key trust signals like builder profile, seller details, and project history.


Kondapur, Hyderabad
3, 4 BHK Apartment
₹ 2.15 Cr to 3.22 Cr

Mettuguda, Hyderabad
2, 3 BHK Apartment
₹ 70.56 Lac to 1.00 Cr

Hafeezpet, Hyderabad
Retail Shop
Price On Request

Bandlaguda Jagir, Hyderabad
2, 3, 4 BHK Apartment
₹ 1.10 Cr to 1.87 Cr

West Marredpally, Hyderabad
3 BHK Apartment
Price On Request

Malakpet, Hyderabad
1 BHK Apartment
Price On Request

West Marredpally, Hyderabad
3 BHK Apartment
Price On Request

Ramanthapur, Hyderabad
2, 3 BHK Apartment
Price On Request

Mettuguda, Hyderabad
3 BHK Apartment
Price On Request
Mettuguda, Hyderabad
2, 3 BHK Apartment
Price On Request
Domalguda, Hyderabad
1 BHK Apartment
Price On Request
West Marredpally, Hyderabad
2 BHK Apartment
Price On Request
Hafeezpet, Hyderabad
Retail Shop
Price On Request
Bandlaguda Jagir, Hyderabad
2, 3, 4 BHK Apartment
₹ 1.10 Cr to 1.87 Cr
West Marredpally, Hyderabad
3 BHK Apartment
Price On Request
Malakpet, Hyderabad
1 BHK Apartment
Price On Request
West Marredpally, Hyderabad
3 BHK Apartment
Price On Request
Ramanthapur, Hyderabad
2, 3 BHK Apartment
Price On Request
Mettuguda, Hyderabad
3 BHK Apartment
Price On Request
Mettuguda, Hyderabad
2, 3 BHK Apartment
Price On Request
Domalguda, Hyderabad
1 BHK Apartment
Price On Request
West Marredpally, Hyderabad
2 BHK Apartment
Price On Request

Kondapur, Hyderabad
3 BHK
₹ 1.99 Cr to 2.44 Cr

Nallagandla, Hyderabad
2,3 BHK
₹ 1.20 Cr to 1.78 Cr

Serilingampally, Hyderabad
3 BHK
₹ 1.55 Cr to 1.94 Cr

Nallagandla, Hyderabad
3 BHK
₹ 1.87 Cr to 2.18 Cr

Gachibowli, Hyderabad
2,3 BHK
₹ 1.50 Cr to 1.97 Cr

Kondapur, Hyderabad
2,3 BHK
₹ 1.69 Cr to 3.66 Cr

Kondapur, Hyderabad
2,3 BHK
₹ 1.30 Cr to 2.47 Cr

Nallagandla, Hyderabad
2,3 BHK
₹ 1.46 Cr to 2.12 Cr

Madhapur, Hyderabad
3,4 BHK
₹ 2.71 Cr to 5.96 Cr

Tellapur, Hyderabad
2,3 BHK
₹ 89.81 Lac to 1.44 Cr
SMR Vinay Iconia has 2, 3, and 4 BHK apartments measuring from 1,435 to 2,925 sq. ft.
Amenities include intercoms, 24-hour security, high-speed elevators, basketball and badminton courts, and children's play areas.
Yes, the project is RERA registered with registration number P02400000069.
A 2 BHK flat begins from around ₹1.36 crore.
This website is only for the purpose of providing information regarding real estate projects in different geographies. Any information which is being provided on this website is not an advertisement or a solicitation. The company has not verified the information and the compliances of the projects. Further, the company has not checked the RERA* registration status of the real estate projects listed herein. The company does not make any representation in regards to the compliances done against these projects. Please note that you should make yourself aware about the RERA* registration status of the listed real estate projects.
*Real Estate (Regulation & Development) Act, 2016.


