Squareyards Logo
Blogs
Sell or Rent Property
Login

RNP 1 Kondapur, Hyderabad

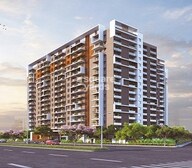
The project houses 3 BHK Flats units, ranging from 1510 Sq.Ft. to 2285 Sq.Ft., spread across 2 Acres. It is Ready to Move, with possession by May 2025. Entry price is ₹ 1.66 Cr.
  • ₹1.66 Cr - 2.51 Cr + Charges
    Price Insights
  • Project Status Ready to Move
    Ready to Move Since May 2025
    RERA Updates
  • Unit Config 3 BHK Flats
    Size 1510 to 2285
    Sq. Ft
    Number of Units 195
    Total area 2 Acres

Why you should consider RNP 1?

  • Prime location in Kondapur, NH 65 and Old Mumbai Highway proximity.
  • Luxurious apartments with high-class amenities for a comfortable lifestyle.
  • Seamless connectivity to major roads and highways for easy commute.
  • High-quality specifications like acrylic emulsion walls and laminated wooden flooring.
  • Secure living with 24 x 7 security, power backup for uninterrupted living.

About RNP 1

Introducing RNP 1, a premier residential project located in the heart of Kondapur, at a distance of just 1 km from the Old Mumbai Highway and 4 km from NH 65, making it an ideal haven for those seeking comfortable living with excellent connectivity. Approved under RERA registration number P02400003165, this project offers a range of luxurious amenities, ensuring that you live an extraordinary life. Greet a rejuvenating day at the gym, while your children enjoy themselves in the play area. The project boasts of a large green area, providing a serene environment to unwind. Furthermore, the project provides a 24x7 power backup, ensuring that your daily routines go uninterrupted. With a unique design and meticulous planning, RNP 1 is an epitome of elegance and sophistication.

RNP 1 homes are designed to provide you with the ultimate living experience. The 3 BHK apartments, with areas of 1510 Sq. Ft. and 2285 Sq. Ft., offer ample space to spread out and relax. The 1510 Sq. Ft. apartments are priced at 1.07 Cr, while the 2285 Sq. Ft. apartments are available at 1.62 Cr. Spacious master bedrooms feature walls painted with acrylic emulsion and laminated wooden flooring, providing a cozy and comfortable ambiance. From open spaces to modern amenities, every detail at RNP 1 has been carefully crafted to ensure that you live life to the fullest.

If you are looking for a luxurious living experience, then RNP 1 is the perfect destination for you. With its strategic location, world-class amenities, and exceptional design, RNP 1 sets a new standard for residential projects in Kondapur. Don t miss this opportunity to invest in a modern haven that promises to provide you with a lifetime of happiness and comfort.

Available Unit Options

The following table outlines the available unit options at RNP 1:

Area (Sq. Ft.)Price (Rs.)
3 BHK15101.07 Cr
3 BHK22851.62 Cr
Nearby Landmarks

This real estate project is situated near several notable landmarks, offering residents a unique blend of convenience, comfort, and accessibility. These landmarks not only enhance the quality of life for residents but also provide a range of essential amenities and services.

  • Vidya Vani High School is 1.25 km away, making it an ideal choice for families with children.
  • Primary Health Centre Serilingampally is 1.59 km away, ensuring timely medical attention in case of an emergency.
  • Lingampally Railway Station is 1.95 km away, providing a convenient connection to the city.
  • Hotel Sitara Grand is 3.35 km away, perfect for guests and visitors.
  • GSM Mall and Multiplex is 1.79 km away, offering a range of shopping and dining options.
  • Phoenix Trivium is 2.55 km away, serving as a hub for business and entrepreneurship.
Listing Information

In resale we have 19 properties available ranging from 3 BHK having price from 1.19 CR - 2.03 CR

Listing TypeTotal ListingsUnit Type RangePrice Range
Resale193 BHK 1.19 CR - 2.03 CR
Govt. Registered Recent Transactions

In a continuing trend of growth, the real estate market has witnessed a surge in government-registered transactions over the past few months. Over the 3-month period, the market has seen a lone sales transaction worth 1 Cr, marking a price movement of + 1,343. This activity has sustained over the 6-month period as well, with 2 sales transactions occurring, resulting in a cumulative gross sales value of 2 Cr, with a notable price movement of + 2,393. Furthermore, the 1-year period has seen the most significant activity, with 3 sales transactions taking place, yielding a total gross sales value of 3 Cr. Despite a minus price movement recorded during this period, the overall trend of steady activity is a testament to the market s resilience.

RNP 1 Price List

Unit Type (Saleable) Price*
3 BHK Apartment 1510
Sq. Ft
₹ 1.66 Cr Check Availability
3 BHK Apartment 2285
Sq. Ft
₹ 2.51 Cr Check Availability

RNP 1 Recent Updates

Last Update: Jul 2026
Jul 2026
A total of 5 residential transactions has been registered so far for RNP 1, amounting to ₹ 6 Cr till July 2026.
Jun 2026
Rent in RNP 1 ranges from ₹ 60 K to ₹ 73 K with options available for 3 BHK, 4 BHK.
Jun 2026
During Q2'2026, average property prices for RNP 1 moved from ₹ 10,750/sqft to ₹ 11,000/sqft, reflecting a 2.33% rise.
Dec 2025
During Q4'2025, average property prices for RNP 1 moved from ₹ 10,450/sqft to ₹ 10,850/sqft, reflecting a 3.83% rise.
Jun 2024
A total of 66 out of 129 launched units have been booked as of June 2024.
Mar 2024
A total of 64 out of 129 launched units have been booked as of March 2024.
Aug 2023
A total of 55 out of 129 launched units have been booked as of August 2023.
Apr 2023
A total of 45 out of 195 launched units have been booked as of April 2023.
Mar 2023
Structural Works reach 94% completion, Internal finishing stands at 3%.
Oct 2022
Structural Works reach 83% completion, Internal finishing stands at 1%, MEP Services including lift and staircases, are now 13% done.

RNP 1 Floor Plans

  • 3 BHK
  • 1510 sq.ft ₹ 1.66 Cr
  • 2285 sq.ft ₹ 2.51 Cr
Floor plan of 3 BHK 1510 Sq. Ft. Apartment in RNP 1, Hyderabad
3 BHK 1510 Sq. Ft. Apartment
₹ 1.66 Cr + Charges
₹ 1.15 L EMI

RNP 1 Master Plan

Overview about RNP 1
  • RNP 1 is a residential development designed with a focus on community living and a rich variety of amenities. It features extensive green areas, pathways, and driveways, creating a pleasant environment for residents.
Land Use and Density
  • Around 40%-45% of the plot is green, anchored by the Lawn, so homes here benefit from natural surroundings.
  • The open area covers 48%-58% of the plot and the Pathway, Stage Under Pergola, and Amphitheatre fill the non-green stretches, giving residents places to gather and relax outside their homes.
  • Only 28%-32% of the plot has been built on, so homes here get more air and light than in a tightly packed complex.
Connectivity Access
  • The Old Mumbai Highway and NH 65 are close by, making daily commutes and errands convenient for residents. This area & Exit, this area & Block Entrance drop off area, and 7.0 M wide driveway ensure smooth internal movement.
Amenities Lifestyle
  • The Kids' Pool, Lap Pool, and Pool Deck give residents a place to cool off or relax without leaving home.
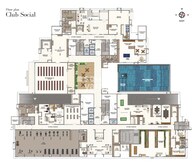
  • The Clubhouse includes a Coffee Deck and Counter Under Pergola, covering social gatherings and relaxation all under one roof.
  • A Cricket Pitch, Half Basketball Court, and Fitness Station let residents handle sports and outdoor exercise without stepping outside the community.
  • A Children's play area with EPDM flooring, these amenities mean families and community members have dedicated spaces for interaction and events.
Tower Placement Orientation
  • Blocks 11 and 12 are positioned towards the north-eastern edge of the property.
  • Blocks 10 and 14 are centrally located, flanking the main social building.
  • Blocks 3, 4, 5, 6, and 7 form a curved line along the southern boundary.
  • Blocks 1, 2, 8, and 9 are situated closer to the central recreational zone.
Amenity Access
  • Residents in Blocks 1, 2, 8, 9, 10, and 14 have very short walks to the central gathering spots.
  • Blocks 11 and 12 are close to the northern activity area and exercise equipment.
  • Blocks 3, 4, 5, 6, and 7 are a short stroll from the southern performance space.
  • The main social building is easily reached from all residential blocks.
Noise Privacy Road Facing
  • Blocks 2, 3, and 12 are positioned closest to the boundary roads, potentially experiencing more outside sound.
  • Blocks 1, 4, 5, 6, 7, 8, 9, 10, 11, and 14 are set back from the main roads, offering more quiet.
  • The central blocks benefit from buffers of green space and other buildings, enhancing privacy.
  • Homes facing inwards towards the central activity areas might experience sounds from those zones.
Corridor Analysis
  • The residential blocks are spaced with generous gaps, allowing for good light penetration.
  • The central amenity zone creates open views for many of the inward-facing homes.
  • The U-shaped arrangement of blocks ensures that few homes directly face another building.
  • Views towards the surrounding green buffers are available from the outer-facing homes.
Internal Circulation Pedestrian
  • A network of walking paths connects all residential blocks to the central areas.
  • The service this amenity runs along the western edge, separating service access from living spaces.
  • People can move freely between blocks and the central social building without encountering cars.
  • The main internal road provides clear routes for residents to reach their blocks.
Child Senior Friendly Zones
  • A dedicated play area is located at the northern end, away from main roads.
  • Shaded seating areas offer comfortable spots for older residents to relax.
  • Sports courts provide a dedicated space for younger, active residents.
  • Shaded areas near the water bodies offer comfortable spots for all ages.
Green Cover Landscape
  • Greenery forms a continuous buffer along the entire eastern and western boundaries.
  • Central landscaped areas are integrated around the main social building and water features.
  • Smaller green pockets are distributed near the main entry point and at the northern tip of the plot.
  • A large, open green space is present at the southern end of the property.
Traffic Flow Access Planning
  • Entry and exit points are located on the existing 45.0M wide road to the south.
  • A dedicated drop-off area simplifies arrivals for residents at each block.
  • Surface parking is distributed around the residential blocks, offering convenient access.
  • The internal road guides cars efficiently through the property.
Overall Livability Assessment
  • The development's design creates a central hub of activity, drawing residents together.
  • Homes are surrounded by natural buffers, offering a peaceful atmosphere away from busy roads.
  • The convenient placement of facilities means daily needs and leisure are always close by.
  • This project offers a blend of quiet home life and accessible shared spaces for different activities.
Final Summary

Living here offers a balanced home life with ample opportunities for relaxation and engagement within a green setting. Families will appreciate the dedicated play areas and community spaces, while active residents can enjoy various sports facilities right at their doorstep. The thoughtful integration of diverse amenities and generous open spaces creates a truly comfortable and connected residential experience.

RNP 1 Photos & Videos

RNP 1 Amenities

  • Power Backup
  • 24 x 7 Security
  • CCTV / Video Surveillance
  • Fire Fighting Systems
  • Lift
  • Treated Water Supply
  • 24*7 Water Supply
  • Intercom Facility
  • Day Care Center
  • Kids' Play Areas / Sand Pits
  • Kids' Pool

RNP 1 Specifications

Master Bedroom-Walls Acrylic Emulsion
Master Bedroom-Flooring Laminated Wooden
Other Bedrooms-Flooring Vitrified Tiles
Walls Acrylic Emulsion
Living Area-Flooring Vitrified Tiles
Bathroom Premium Bath Fittings
Structure RCC Frame Structure

Downloads Hub for RNP 1

Download brochure, master plan & walkthrough video of RNP 1 to explore floor plans, layout, and complete project details in Kondapur, Hyderabad.

Master Plan

Overall project layout & design

Walkthrough Video

Virtual tour of the property

Nearby Landmarks - RNP 1

Prime Connectivity Map
Nearby Places
  • Sri Veda The Universe School
    School
    1.0 km
  • Gulmohar Park
    Park
    1.9 km
  • Lakshmi Hospital
    Hospital
    1.2 km

Is RNP 1 Right for You?

Insights based on nearby schools, healthcare, connectivity, workplaces and everyday infrastructure.

For Families

Families with school-going children may benefit from multiple education options nearby, helping reduce long daily commutes and making regular drop-offs more convenient.

  • Sri Veda The Universe School
  • Vidya Vani High School
  • Spring Valley An Apt Preschool
For Working Professionals

Strong connectivity through key transport routes can improve accessibility and may strengthen long-term demand for the location.

  • Narayana Junior College
  • Gsm Mall And Multiplex

Check Travel Time

Connecting Roads - RNP 1

  • Old Mumbai Highway ~ 1 Kms
  • NH 65 ~ 4 Kms

RNP 1 RERA Details

P02400003165 Rnp 1 Rera Url : https://rera.telangana.gov.in/
  • Square Yards RERA Reg. REA02400000010

Price Rates & Insights for RNP 1

Price Trend in RNP 1
RNP 1's average asking price is rising quarter-on-quarter, compared with Kondapur.
Quarter Child Rate Parent Rate
Jun 2026 11000 10300
Mar 2026 10750 10350
Dec 2025 10850 10450
Sep 2025 10450 9700
Asking Price in RNP 1
RNP 1 has 14 Listings on Marketplaces with Median Price of ₹ 4.5 k/Sq.Ft.
Transaction Value Sale Count
10K - 10.5K 1
10.5K - 11K 2
11K - 11.5K 11
Govt. Registrations in RNP 1
5 Sales Transactions Registered in RNP 1 From Aug 25 to Jul 26 at Avg. Price ₹ 4.7 k/Sq.Ft.
Sales
Transactions
5
Gross
Sales Value
₹ 6 Cr
Registered
Rate
₹ 4,700 / Sq. Ft.
Transaction Period Aug 25 to Jul 26
Rental Supply in RNP 1
Monthly Rent in RNP 1 ranges from ₹ 58.5 K to ₹ 73 K with options available for 3,4 BHK units
Configurations In RNP 1 In Kondapur
1 BHK - ₹ 21 K
2 BHK - ₹ 38.4 K
3 BHK ₹ 58.5 K ₹ 59 K
4 BHK ₹ 73 K ₹ 77.9 K
Comparable Project Pricing for RNP 1
RNP 1 avg. price is ₹ 11 K/Sq.Ft. compared to Kondapur at ₹ 10.3 K/Sq.Ft.
₹ 11,300
Lansum Eden Gardens
₹ 11,000
RNP 1
₹ 10,350
Aparna CyberZon
₹ 10,300
Kondapur
₹ 8,400
Aparna HillPark Avenues
Square Yards' Data Intelligence powers real estate with the most comprehensive & accurate authenticated data. See how it can work for your business

Recent Registered Transactions in RNP 1

Date Floor/Unit Tower/Wing Area Value Rate/Sq.Ft.  
2025-12-31 Unit 307 N/A 2215 Sq.Ft.
2025-11-27 Floor 7, Unit 707 N/A 2215 Sq.Ft.
2025-11-15 Floor 6, Unit 610 N/A 1845 Sq.Ft.
2025-11-15 Floor 14, Unit 1406 N/A 2190 Sq.Ft.
2025-10-25 Floor 16, Unit 1610 N/A 1845 Sq.Ft.
2025-08-28 Floor 11, Unit 1109 N/A 1585 Sq.Ft.
2025-06-23 Floor 12, Unit 1209 N/A 1585 Sq.Ft.
Locality Insights: Kondapur
If you are an IT professional, Kondapur may just be for you! Kondapur is a suburban locality located in the western part of the city of Hyderabad, Telangana. It is a fast-growing residential and commercial hub that is witnessing rapid infrastructural development. Located in the IT Zone of Hyderabad, Kondapur is considered a posh and luxurious locality with relatively higher living standards. Its location near some of the most prominent tech and commercial campuses has encouraged many real es
Price Insights Price Insights
Average Asking Price in Kondapur
₹ 10,350/Sq.ft
For Apartment Based on active listings and recent trends
Locality Snapshot Locality Snapshot
#80 In Hyderabad
Great Great +5 More

The locality is situated between Gachibowli and HITEC City

Concerning Concerning +5 More

The subway stations are quite far from this locality at a distance of 6.9 km

Know More About Kondapur
Reviews Reviews (82)
Having lived in Kondapur for over 20 years, I’ve seen it grow from a calm residential area into one of Hyderabad’s prime localities. Its close proximity to HITEC City, Gachibowli, and the Financial District has driven strong and steady development. The area now offers good parks and open spaces, well-planned roads, and reliable civic infrastructure. Malls like Sarath City Capital and Inorbit, along with restaurants and supermarkets, have made lifestyle and daily needs very convenient. With reputed schools, hospitals, and premium residential communities, Kondapur has become a self-sufficient and well-connected neighborhood. Overall, its consistent growth, livability, and appreciation in property values make Kondapur an excellent place to live and invest.
— Ramu Thota, Owner

Properties in RNP 1 & Top Sellers

  • Buy
  • Rent
  • Top Sellers
  • All
  • 3 BHK
https://img.squareyards.com/secondaryPortal/optImages/IN_639115042850624381-110426113805385.jpg Cover Image
3 BHK Apartment For Sale in RNP 1 Kondapur, Hyderabad
Kondapur, Hyderabad
₹ 2.26 Cr
  • Ready to Move
  • 2005 Sq.Ft. (Built-up Area)
https://img.squareyards.com/secondaryPortal/optImages/IN_639116999484063135-130426055908598.jpg Cover Image
3 BHK + Pooja Room Apartment For Sale in RNP 1 Kondapur, Hyderabad
Kondapur, Hyderabad
₹ 2.57 Cr
  • Ready to Move
  • 2285 Sq.Ft. (Built-up Area)
https://img.squareyards.com/secondaryPortal/optImages/IN_639116830214326662-130426011701171.jpg Cover Image
3 BHK + Pooja Room Apartment For Sale in RNP 1 Kondapur, Hyderabad
Kondapur, Hyderabad
₹ 2.44 Cr
  • Ready to Move
  • 2160 Sq.Ft. (Built-up Area)
https://img.squareyards.com/secondaryPortal/optImages/IN_639116808850915846-1304261241254125.jpg Cover Image
3 BHK + Pooja Room Apartment For Sale in RNP 1 Kondapur, Hyderabad
Kondapur, Hyderabad
₹ 2.47 Cr
  • Ready to Move
  • 2190 Sq.Ft. (Built-up Area)
https://img.squareyards.com/secondaryPortal/optImages/IN_639196503749840693-1407260626142614.jpg Cover Image
3 BHK Apartment For Sale in RNP 1 Kondapur, Hyderabad
Kondapur, Hyderabad
₹ 2.45 Cr
  • Ready to Move
  • 2165 Sq.Ft. (Built-up Area)
https://img.squareyards.com/secondaryPortal/optImages/IN_639116997810485128-1304260556215621.jpg Cover Image
3 BHK + Pooja Room Apartment For Sale in RNP 1 Kondapur, Hyderabad
Kondapur, Hyderabad
₹ 2.09 Cr
  • Ready to Move
  • 1850 Sq.Ft. (Built-up Area)
https://img.squareyards.com/secondaryPortal/optImages/IN_639116817756515782-1304261256155615.jpg Cover Image
3 BHK + Pooja Room Apartment For Sale in RNP 1 Kondapur, Hyderabad
Kondapur, Hyderabad
₹ 2.5 Cr
  • Ready to Move
  • 2215 Sq.Ft. (Built-up Area)
https://img.squareyards.com/secondaryPortal/optImages/IN_639116818374741972-1304261257175717.jpg Cover Image
3 BHK + Pooja Room Apartment For Sale in RNP 1 Kondapur, Hyderabad
Kondapur, Hyderabad
₹ 2.13 Cr
  • Ready to Move
  • 1890 Sq.Ft. (Built-up Area)
https://img.squareyards.com/secondaryPortal/optImages/IN_639114402618688896-100426055101511.jpg Cover Image
3 BHK Apartment For Sale in RNP 1 Kondapur, Hyderabad
Kondapur, Hyderabad
₹ 1.8 Cr
  • Ready to Move
  • 1585 Sq.Ft. (Built-up Area)
https://img.squareyards.com/secondaryPortal/optImages/IN_639116826860745998-1304260111261126.jpg Cover Image
3 BHK + Pooja Room Apartment For Sale in RNP 1 Kondapur, Hyderabad
Kondapur, Hyderabad
₹ 2.19 Cr
  • Ready to Move
  • 1945 Sq.Ft. (Built-up Area)
  • All
  • 3 BHK
https://img.squareyards.com/secondaryPortal/optImages/IN_639213757238357165-030826054203423.jpg Cover Image
3 BHK + Prayer Room,Servant Room,Study Room,Extra Room,Basement,Store Room Apartment For Rent in RNP 1 Kondapur, Hyderabad
Kondapur, Hyderabad
₹ 65,000
  • Ready to Move
  • 2285 Sq.Ft. (Built-up Area)
https://img.squareyards.com/secondaryPortal/optImages/IN_639205089860293866-2407260456265626.jpg Cover Image
3 BHK + Prayer Room,Servant Room,Study Room,Extra Room,Basement,Store Room Apartment For Rent in RNP 1 Kondapur, Hyderabad
Kondapur, Hyderabad
₹ 70,000
  • Ready to Move
  • 2175 Sq.Ft. (Built-up Area)
https://img.squareyards.com/secondaryPortal/optImages/IN_639201717967537883-2007260716361636.jpg Cover Image
3 BHK + Prayer Room,Servant Room,Extra Room,Basement Apartment For Rent in RNP 1 Kondapur, Hyderabad
Kondapur, Hyderabad
₹ 68,000
  • Ready to Move
  • 2285 Sq.Ft. (Built-up Area)
https://img.squareyards.com/secondaryPortal/optImages/IN_639202390066879566-2107260156465646.jpg Cover Image
3 BHK Apartment For Rent in RNP 1 Kondapur, Hyderabad
Kondapur, Hyderabad
₹ 70,000
  • Ready to Move
  • 2700 Sq.Ft. (Built-up Area)
https://img.squareyards.com/secondaryPortal/optImages/IN_639167095218761225-100626053201321.jpg Cover Image
3 BHK + Pooja Room Apartment For Rent in RNP 1 Kondapur, Hyderabad
Kondapur, Hyderabad
₹ 63,000
  • Ready to Move
  • 2160 Sq.Ft. (Built-up Area)
https://img.squareyards.com/secondaryPortal/optImages/IN_639086728573498251-090326050737737.jpg Cover Image
3 BHK + Pooja Room Apartment For Rent in RNP 1 Kondapur, Hyderabad
Kondapur, Hyderabad
₹ 60,000
  • Ready to Move
  • 1945 Sq.Ft. (Built-up Area)
https://img.squareyards.com/secondaryPortal/optImages/IN_639208560804082416-2807260521202120.jpg Cover Image
3 BHK Apartment For Rent in RNP 1 Kondapur, Hyderabad
Kondapur, Hyderabad
₹ 70,000
  • Ready to Move
  • 2160 Sq.Ft. (Carpet Area)
https://img.squareyards.com/secondaryPortal/optImages/IN_639166830792322495-1006261011191119.jpg Cover Image
3 BHK + Pooja Room,Servant Room,Study Room,Extra Room,Basement,Store Room Apartment For Rent in RNP 1 Kondapur, Hyderabad
Kondapur, Hyderabad
₹ 58,000
  • Ready to Move
  • 1595 Sq.Ft. (Built-up Area)
https://img.squareyards.com/secondaryPortal/optImages/IN_639191424869730538-0807260921262126.jpg Cover Image
3 BHK + Prayer Room,Servant Room,Study Room,Extra Room,Basement,Store Room Apartment For Rent in RNP 1 Kondapur, Hyderabad
Kondapur, Hyderabad
₹ 65,000
  • Ready to Move
  • 2175 Sq.Ft. (Built-up Area)
https://img.squareyards.com/secondaryPortal/optImages/IN_639191161219203717-08072602020121.jpg Cover Image
3 BHK + Prayer Room,Servant Room,Study Room,Extra Room,Basement,Store Room Apartment For Rent in RNP 1 Kondapur, Hyderabad
Kondapur, Hyderabad
₹ 70,000
  • Ready to Move
  • 2285 Sq.Ft. (Built-up Area)
Azuro Property Management Hyderabad profile picture
5
Azuro Property Management Hyderabad Azuro Property Management
  • Total Transactions: 2
P
5
Pavan Kumar V1 Builds
  • Total Transactions: 1
Srinivas Reddy profile picture
5
Srinivas Reddy 3 Variant Bhk
  • Total Transactions: 1
K
5
Ksl Narasimha Murty Hitechproperty
  • Resale Listings: 157
  • Rental Listings: 139
P
Praera Buildcon Llp Praera Buildcon Llp
  • Resale Listings: 10
About RNP Stellar Projects LLP
RNP Stellar Projects LLP Logo
  • Total Projects 1
  • Delivered Projects1

How does RNP 1 compare with other top projects?

Compare RNP 1 with similar projects. Evaluate pricing, configurations, possession timelines, and project scale to find the best fit for your needs.
The Honest Take
current Project
RNP 1
RNP 1
Kondapur, Hyderabad
Price ₹1.66 Cr - 2.51 Cr
Configuration 3 BHK Flats
Unit Size 1510 to 2285 Sq. Ft
Possession May 2025
Status
Ready to Move
RERA No.
P02400003165
Land Area 2 Acres
Total Units 195
Density 98 Units/Acre
Aparna HillPark Avenues
Ramachandra Puram, Hyderabad
Price ₹96.6 L - 1.33 Cr
Configuration 2, 3 BHK Flats
Unit Size 1150 to 1590 Sq. Ft
Possession N/A
Status
Ready to Move
RERA No.
REA02400000010
Land Area 6.33 Acres
Total Units 647
Density 102 Units/Acre
Namishree Tulip Le Park
Kondapur, Hyderabad
Price ₹81.28 L - 1.59 Cr
Configuration 2, 3 BHK Flats
Unit Size 838 to 1643 Sq. Ft
Possession N/A
Status
Ready to Move
RERA No.
REA02400000010
Land Area 2 Acres
Total Units 195
Density 98 Units/Acre
Similar Alternate Projects you can consider in Hyderabad
Post Property Ad for Free, Sell or Rent Property Online
Projects in Kondapur, Hyderabad
  • New Launch
  • Under Construction
  • Ready to Move
Projects Near Kondapur, Hyderabad
  • New Launch
  • Under Construction
  • Ready to Move

Frequently Asked Questions About RNP 1

Q: What are the available unit options in the project?

The project offers 3 BHK apartments with areas ranging from 1510 Sq. Ft. to 2285 Sq. Ft.

Q: What is the price range of the available units?

The prices of the available units range from 1.07 Cr to 1.62 Cr.

Q: Are there any properties available for resale?

Yes, there are 19 resale properties available in the project, with prices ranging from 1.19 Cr to 2.03 Cr.

Q: What are the specifications of the master bedrooms in the apartments?

The master bedrooms have acrylic emulsion walls and laminated wooden flooring.

Q: Is the project registered under RERA?

Yes, the project is registered under RERA with the registration number P02400003165.

Q: What are the key features of the project?

The project offers premium bath fittings, vitrified tiles flooring, and a RCC frame structure among other features.

Q: What are the connecting roads to the project?

The project is connected to Old Mumbai Highway (1 km) and NH 65 (4 km) for easy access.

Q: How many projects has the developer completed so far?

The developer, RNP Stellar Projects LLP, has completed a total of 1 project.

i *Disclaimer

This website is only for the purpose of providing information regarding real estate projects in different geographies. Any information which is being provided on this website is not an advertisement or a solicitation. The company has not verified the information and the compliances of the projects. Further, the company has not checked the RERA* registration status of the real estate projects listed herein. The company does not make any representation in regards to the compliances done against these projects. Please note that you should make yourself aware about the RERA* registration status of the listed real estate projects.

*Real Estate (regulation & development) act 2016.
Around RNP 1
Country/City