GHR Infra developer logo

GHR Titania Kondapur, Hyderabad

The project covers 4.7 Acres with units sized between 1270 Sq.Ft. to 2509 Sq.Ft.. Starting price is ₹ 1.21 Cr, and it is currently Ready to Move.
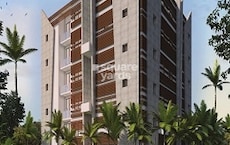
GHR Titania Cover Image

₹1.21 Cr - 2.38 Cr

₹9,499 Per Sq. Ft.

Project Status
Ready to Move
Ready to Move Since
Dec 2025
Unit Config
2, 3 BHK Flats
Size
1270 to 2509 Sq. Ft.
Number of Units
480
Total Area
4.7 Acres
On this page

About GHR Titania, Kondapur by GHR Infra

GHR Titania, Hyderabad, by GHR Infra, is a contemporary gated community at Kondapur The residential project is meticulously designed to offer the residents a nextlevel lifestyle The property involves newage smart living features that provide a comfortable and hasslefree living experience While staying smart, GHR Titania is also committed to protecting the environment From highend amenities to exceptional key specifications, GHR Titania, Hyderabad, has everything to keep you happy and in shape GHR Titania, Hyderabad is a residential complex in the citys heart expected to define a new way of living The project is currently in the midconstruction stage but still promises the homebuyers an impeccable blend of sustainability and ultramodern living Coming soon in Hyderabad, GHR Titania involves 480 saleable units committed to offering you a Beyond Ordinary living experience GHR Titanias launch date was May 2020 The project is still in the midconstruction phase and will be ready for possession soon The GHR Titanias possession date is December 2023

GHR Titania Price List, Price Trends and Market Insights

Price List

View the latest price list for GHR Titania.

Unit Type (Saleable) Price* Action
2 BHK Apartment 1270 Sq. Ft. ₹ 1.21 Cr
2 BHK Apartment 1297 Sq. Ft. ₹ 1.23 Cr
3 BHK Apartment 1632 Sq. Ft. ₹ 1.55 Cr
3 BHK Apartment 1686 Sq. Ft. ₹ 1.60 Cr
3 BHK Apartment 2451 Sq. Ft. ₹ 2.33 Cr
3 BHK Apartment 2509 Sq. Ft. ₹ 2.38 Cr

*Prices are indicative and subject to applicable charges and project terms.

GHR Titania Floor Plans

Floor plan of 2 BHK 1270 Sq. Ft. Apartment in GHR Titania, Hyderabad
2 BHK 1270 Sq. Ft. Apartment

Price:₹ 1.21 Cr

₹ 83.75 K EMI

Resale & Rental Listings in GHR Titania

Explore resale and rental listings currently available in GHR Titania, Hyderabad.

Master Plan, Photos, Videos & Brochure of GHR Titania

Explore the master plan, project photos and walkthrough videos of GHR Titania to understand the overall layout, tower placement, amenities, landscaped spaces and key highlights before making your buying decision.

Master Plan 1

Overview about GHR Titania
  • GHR Titania, Hyderabad is a premium residential property located in a gated community in Kondapur. This project offers a well-structured residential development with a substantial green coverage and a diverse array of amenities, providing a comfortable and connected home environment.
Land Use and Density
  • Around 35%-45% of the plot is green, featuring a HERB GARDEN, PARTY LAWN, and a Perimeter green belt, offering residents natural spaces for relaxation and gatherings.
  • The open area covers 45%-55% of the plot, and the JOGGING TRACK, OAT, PLAY COURT, and ELDER'S COURT fill the non-green stretches, giving residents places for movement, entertainment, and community interaction beyond the green spaces.
  • Only 25%-35% of the plot has been built on, ensuring homes here get more air and light, with ample breathing space between residential blocks.
Connectivity Access
  • The project enjoys easy connectivity to NH 65 and Nehru Outer Ring Road Hyderabad, making commutes and daily errands convenient for residents. The internal road network, Surface parking, and dedicated Entry and Exit gates ensure smooth movement within the community.
Amenities Lifestyle
  • The Swimming Pool and Leisure pool with kids' section provide residents with refreshing aquatic options for relaxation and family fun.
  • The CLUB HOUSE, these amenities provide residents with dedicated spaces for social gatherings, events, and community entertainment.
  • A BASKETBALL COURT, OUTDOOR GYM, and this amenity allow residents to pursue various fitness activities and sports within the community.
  • This amenity, this amenity, and Leisure pool with kids' section mean children and seniors have dedicated outdoor spaces built into the layout for recreation and relaxation.
Tower Placement Orientation
  • Block A units are arranged in two rows, facing each other across a central driveway.
  • Block B units form two long rows, positioned north of the central amenity zone.
  • Block C units are also in two rows, located south of the main amenity area.
  • Block D units are clustered in two rows along the eastern edge of the property.
Amenity Access
  • Residents in Block B have quick access to the LAWN TENNIS COURT located centrally.
  • Block C residents are close to the CRICKET PRACTICE PITCH, offering easy sports access.
  • Units in Block A are nearest to the sports facilities located on the western side.
  • All residential blocks are positioned for easy walking access to the central activity hub.
Noise Privacy Road Facing
  • Units in Block A, such as A-01 and A-02, face the main road on the western side.
  • Homes on the outer edges of Blocks B, C, and D might experience less privacy from outside.
  • The central green space acts as a buffer, separating residential units from activity areas.
  • The layout positions homes away from the main entry point, reducing direct traffic noise.
Corridor Analysis
  • The arrangement of units in Block A creates an open passage between the two rows.
  • Blocks B and C feature wide gaps between their opposing unit rows, allowing light.
  • Units in Block D are spaced to provide views into the central amenity area.
  • The overall spacing between residential blocks ensures an open feel and prevents a cramped feeling.
Internal Circulation Pedestrian
  • A main road runs through the center of the property, connecting all residential blocks.
  • Walking paths are visible around the central amenity area, linking different facilities.
  • Residents can walk from Block A to this amenity without crossing major car paths.
  • Dedicated pathways connect residential blocks to the central green spaces for easy movement.
Child Senior Friendly Zones
  • The central area includes a specific zone for children's play near this amenity.
  • Older residents have a dedicated quiet area for relaxation and social interaction.
  • A calm spot is available for gentle exercise and mindfulness activities.
  • A peaceful green space offers a natural setting for quiet enjoyment by all ages.
Green Cover Landscape
  • A continuous green strip borders the entire property, creating a natural boundary.
  • The central area features a large green expanse, providing a natural setting around this amenity.
  • Smaller planted areas are interspersed between residential blocks, contributing to the overall green aesthetic.
  • Greenery is visible along the internal roads, creating a pleasant and natural streetscape.
Traffic Flow Access Planning
  • Cars enter the property from the main road on the western side.
  • A single main road guides cars past Block A and towards the central area.
  • Parking spaces are distributed along the roads next to the residential blocks.
  • The layout ensures cars can reach all units without congestion.
Overall Livability Assessment
  • This GHR Titania project offers a community where daily needs are met within easy reach.
  • The design prioritizes outdoor activities and social interaction for residents, particularly around Block B.
  • Homes are well-integrated with green elements, promoting a natural setting, especially near Block C.
  • The clear separation of living and activity zones contributes to a calm atmosphere, benefiting Block D residents.
Final Summary

This project delivers a home life centered on comfort and convenience, with abundant green spaces and diverse amenities for all ages. Families and professionals will find their daily routines enhanced by the easy access to major roads and a variety of recreational options right at their doorstep. The thoughtful integration of community spaces and a focus on open areas makes this a standout choice for those seeking a balanced and engaging living environment in the area.

Download Hub for GHR Titania

Download brochure, master plan & walkthrough video of GHR Titania to explore floor plans, layout, and complete project details in Kondapur, Hyderabad.

Master Plan

Overall project layout & design

Walkthrough Video

Virtual tour of the property

Amenities & Specifications of GHR Titania

Sports

  • Gymnasium
  • Swimming Pool
  • Tennis Court(s)
  • Cricket
  • Kids' Play Areas / Sand Pits
  • Basketball
  • Yoga Areas
  • Jogging / Cycle Track

Convenience

  • Power Backup
  • PNG
  • Treated Water Supply
  • Medical Facility
  • Day Care Center
  • Car Washing Bays
  • 24*7 Water Supply
  • ATM's
  • Lift

Safety

  • 24 x 7 Security
  • CCTV / Video Surveillance

Leisure

  • Cafe / Coffee Bar
  • Reading Room/Library
  • Party Hall
  • Clubhouse
  • Amphitheater
  • Indoor Games

Environment

  • Rain Water Harvesting
  • Sewage Treatment Plant
  • Normal Park / Central Green
  • Solar Lighting

Specifications

Master Bedroom-Walls
Plastic Emulsion
Master Bedroom-Flooring
Vitrified Tiles
Other Bedrooms-Flooring
Vitrified Tiles
Walls
Acrylic Emulsion
Living Area-Flooring
Vitrified Tiles
Structure
RCC Frame Structure

Location and Connectivity Around GHR Infra Kondapur

Connectivity map showing nearby places around West Zone
West Zone Check Travel Time

Estimate commute from your office or kid's school to GHR Titania.

RERA Details of GHR Titania

P02400001817 Titania Rera Url : https://rera.telangana.gov.in/
  • Square Yards RERA Reg. REA02400000010

Property Registration Data

20 Sales Transactions Registered in GHR Titania From Sep 25 to Aug 26 at Avg. Price ₹ 5.5 k/Sq.Ft.

Registry Date Floor/Unit Tower/Wing Area Transaction Value Rate/Sq. Ft. Actions
Floor 2, Unit 206 1 1,766 Sq. Ft.
Floor 7, Unit 701 1 2,451 Sq. Ft.
Floor 2, Unit 203 2 1,686 Sq. Ft.
Floor 10, Unit 1007 1 1,766 Sq. Ft.
Floor 1, Unit 110 1 1,284 Sq. Ft.
Floor 8, Unit 812 2 1,284 Sq. Ft.
Floor 1, Unit 102 2 1,686 Sq. Ft.
Floor 1, Unit 112 2 1,284 Sq. Ft.
Floor 2, Unit 207 2 1,949 Sq. Ft.
Floor 2, Unit 202 2 1,887 Sq. Ft.

How does GHR Titania compare with similar projects?

Compare GHR Titania with similar projects. Evaluate pricing, configurations, possession timelines, and project scale to find the best fit for your needs.
Current Project
GHR Titania project in Kondapur, Hyderabad

GHR Titania

Kondapur, Hyderabad

Price
₹1.21 Cr - 2.38 Cr
Per Sq. Ft
₹9,499 Per Sq. Ft
Configuration
2, 3 BHK Flats
Unit Size
1270 to 2509 Sq. Ft
Possession
Dec 2025
Status
Ready to Move
RERA No.
P02400001817
Land Area
4.7 Acres
Total Units
480
Density
102 Units/Acre
SMR Vinay Iconia Hyderabad project in Kondapur, Hyderabad

SMR Vinay Iconia Hyderabad

Kondapur, Hyderabad

Rated 4.6 out of 5
Price
₹1.51 Cr - 3.07 Cr
Per Sq. Ft
₹10,500 Per Sq. Ft
Configuration
2, 3, 4 BHK Flats
Unit Size
1435 to 2925 Sq. Ft
Possession
Feb 01, 2018
Status
Ready to Move
RERA No.
REA02400000010
Land Area
22 Acres
Total Units
2550
Density
116 Units/Acre
Sumadhura Horizon project in Kondapur, Hyderabad

Sumadhura Horizon

Kondapur, Hyderabad

Rated 5.0 out of 5
Price
₹1.47 Cr - 3.01 Cr
Per Sq. Ft
₹5,710 Per Sq. Ft
Configuration
2, 3 BHK Flats
Unit Size
1325 to 2710 Sq. Ft
Possession
Jun 2025
Status
Ready to Move
RERA No.
P02400001051
Land Area
5.04 Acres
Total Units
486
Density
96 Units/Acre
View Detailed Comparison

GHR Infra Track Record

4 Total
Projects
1 Delivered
Projects
You May Also Like

Frequently Asked Questions About GHR Titania

After taking possession at GHR Titania, buyers should inspect electrical fittings, plumbing and water supply (municipal/borewell), elevator operations across 1, parking allocation, common areas, and verify that the flat matches the approved Plastic Emulsion, Vitrified Tiles, Acrylic Emulsion, RCC Frame Structure and inventory list before moving in.

Yes, GHR Titania has received its Occupancy Certificate, confirming that the project is legally approved for residential use

Buyers need identity proof, address proof, agreement to sell, sale deed, and registration documents for purchasing in GHR Titania.

Yes, since GHR Titania is a Ready to Move project in Kondapur, buyers can arrange site visits and inspect the actual apartment before finalizing the deal.

Apartment prices at GHR Titania start from ₹ 1.21 Cr and go up to ₹ 2.38 Cr, with an average price of ₹ 9,499 Per Sq. Ft. per sq ft.

*Disclaimer

This website is only for the purpose of providing information regarding real estate projects in different geographies. Any information which is being provided on this website is not an advertisement or a solicitation. The company has not verified the information and the compliances of the projects. Further, the company has not checked the RERA* registration status of the real estate projects listed herein. The company does not make any representation in regards to the compliances done against these projects. Please note that you should make yourself aware about the RERA* registration status of the listed real estate projects.

*Real Estate (Regulation & Development) Act, 2016.