
3 BHK Apartment - 1850 sq. ft. (Saleable)
Asking price
Price:₹ 1.41 Cr


Nirvana Verdanza is a distinguished residential development located in the vibrant Kondapur of Hyderabad, offering a compelling living experience. Developed by the reputable Nirvana Infrabuild Pvt Ltd, this project features a range of 3 BHK Flats designed to suit diverse needs, with units starting from 1850 Sq.Ft.. This development presents an attractive opportunity for homebuyers seeking quality and comfort in a prime location.

This project features 10 homes spread across 1 tower blocks, with configurations including 3 BHK and unit areas ranging from 1850 Sq.Ft. to 1890 Sq.Ft.. Residents can anticipate Under Construction possession, with the estimated Jul 2028 date. The development boasts a total area of 0.12 Acres and is designed to offer exceptional comfort and convenience. Located within the West Zone, this project is an attractive option for homebuyers and investors, with pricing . It is strategically positioned near key landmarks such as Jain Heritage A Cambridge School, Kondapur, Sarath City Capital Mall, Gachibowli, Gulmohar Park, Serilingampally, University Of Hyderabad, Gachibowli and connected via Gachibowli Miyapur Road, Old Mumbai Highway, ensuring excellent accessibility.
Nirvana Verdanza offers a thoughtfully curated selection of residential units designed for modern living, featuring 2 distinct configurations.
The 3 BHK Apartment provides an efficient living space of 1850 Sq. Ft., perfect for individuals or small families seeking comfort and convenience.
For those desiring more expansive accommodations, the 3 BHK Apartment offers 1890 Sq. Ft., creating a well-appointed home designed for enhanced living.

Nirvana Verdanza's average asking price is stable quarter-on-quarter, compared with Kondapur.
Nirvana Verdanza avg. price is ₹ 7.7 k/Sq.Ft. compared to Kondapur at ₹ 10.2 K/Sq.Ft.
Monthly Rent in Kondapur ranges from ₹ 16.5 K to ₹ 86.4 K with options available for STUDIO,1,2,3,4 BHK units
Get the latest price and market updates for Nirvana Verdanza.
During Q2'2026, average property prices for Nirvana Verdanza moved from ₹ 7,550/sqft to ₹ 7,800/sqft, reflecting a 3.31% rise.
During Q1'2026, average property prices for Nirvana Verdanza moved from ₹ 7,400/sqft to ₹ 7,550/sqft, reflecting a 2.03% rise.
NIRVANA VERDANZA, developed by NIRVANA INFRABUILD PRIVATE LIMITED, officially launched on 19-Jul-2025 and expected to complete by 19-Nov-2028. Registered under RERA No. P02400010356. The project comprises 1 towers and offers 10 residential units, with unit sizes ranging from 1507 to 1539 Square feet
Explore the master plan, project photos and walkthrough videos of Nirvana Verdanza to understand the overall layout, tower placement, amenities, landscaped spaces and key highlights before making your buying decision.

This project delivers a practical home life within a single building setting. Residents seeking a simple, functional living space with basic green elements and good road connectivity will find this appealing. Its straightforward design and essential utilities make it a practical choice in the area.
Download master plan of Nirvana Verdanza to explore layout details in Kondapur, Hyderabad.
Residents at Nirvana Verdanza enjoy a vibrant lifestyle, with a host of thoughtfully curated amenities designed to enhance everyday living. The project boasts an impressive array of Kids' Play Areas / Sand Pits, Yoga Areas, Power Backup, 24*7 Water Supply, 24 x 7 Security, CCTV / Video Surveillance, Normal Park / Central Green, Indoor Games, catering to diverse interests and promoting a strong sense of community. This development is ideal for families, young professionals, and investors seeking a well-rounded living experience.
Nirvana Verdanza is strategically situated at Kondapur Hyderabad, offering unparalleled connectivity. This prime location boasts a high , ensuring residents enjoy swift access to key areas via Gachibowli Miyapur Road, Old Mumbai Highway Daily conveniences are within easy reach, with Jain Heritage A Cambridge School, Arbor International School, Sri Veda The Universe School, Kallem Anjireddy Vidyalaya, Spring Valley An Apt Preschool and Hdfc Bank, Canara Bank, State Bank Of India, Hdfc Babnk, Axis Bank serving the community. The area is further enhanced by Jain Heritage A Cambridge School, Kondapur, Sarath City Capital Mall, Gachibowli, Gulmohar Park, Serilingampally, University Of Hyderabad, Gachibowli, making it a desirable address for modern living and investment.

Estimate commute from your office or kid's school to Nirvana Verdanza.


Please select the starting point to calculate the travel time.
Trust & Verification
Nirvana Verdanza is currently Under Construction, with an anticipated Jul 2028 This development is officially registered under P02400010356, ensuring transparency and compliance with regulatory standards. Launched on Jul 2025, the project adheres to stringent construction protocols, reflecting its commitment to quality and timely delivery. The Residential homes are designed with meticulous attention to detail, aligning with the project's overall specifications. This project is located in a locality ranked , offering a desirable living environment.
Nirvana Verdanza
Rera Url:

Kondapur, Hyderabad

Miyapur, Hyderabad

Serilingampally, Hyderabad
Compare multiple homes side-by-side and find the option that best fits your budget, lifestyle, and needs.

Full Cost Clarity
Compare sale price or rent, applicable charges, and key ownership/rental expenses.
Amenities & Features
Compare amenities, furnishing, configuration, and property features side-by-side.
Best Pick Recommendation
Get an expert-recommended option based on your selected preferences.
Builder / Seller Details
Review key trust signals like builder profile, seller details, and project history.

Nirvana Verdanza is brought to you by Nirvana Infrabuild Pvt Ltd, a builder with a strong focus on residential developments This company has successfully delivered 4 completed projects, demonstrating a commitment to quality and homeowner satisfaction. Their expertise lies in creating vibrant communities and family-oriented living spaces, evidenced by their extensive residential portfolio. The developer prioritizes exceptional Oil Bound Distemper, Vitrified Tiles, RCC Frame Structure and a deep understanding of buyer needs, ensuring each home meets high standards. They are dedicated to crafting properties that offer comfort and lasting value, making Nirvana Verdanza a testament to their enduring vision in the housing sector.

Miyapur, Hyderabad
2,3 BHK
₹ 75.04 Lac to 1.53 Cr

Osman Nagar, Hyderabad
2,3 BHK
₹ 1.06 Cr to 1.33 Cr

Gopanpally, Hyderabad
2,3 BHK
₹ 88.13 Lac to 1.29 Cr
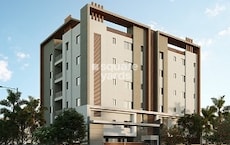
Serilingampally, Hyderabad
3 BHK
₹ 1.47 Cr to 1.90 Cr

Serilingampally, Hyderabad
3 BHK
₹ 1.55 Cr to 2.02 Cr

Kondapur, Hyderabad
3 BHK
₹ 1.47 Cr

Nallagandla, Hyderabad
2,3 BHK
₹ 1.16 Cr to 1.77 Cr
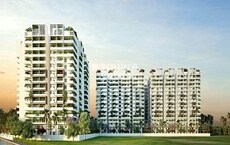
Miyapur, Hyderabad
2,3 BHK
₹ 1.06 Cr to 2.16 Cr

Kondapur, Hyderabad
3 BHK
₹ 1.12 Cr to 1.46 Cr

Miyapur, Hyderabad
2,3 BHK
₹ 86.28 Lac to 1.36 Cr
This website is only for the purpose of providing information regarding real estate projects in different geographies. Any information which is being provided on this website is not an advertisement or a solicitation. The company has not verified the information and the compliances of the projects. Further, the company has not checked the RERA* registration status of the real estate projects listed herein. The company does not make any representation in regards to the compliances done against these projects. Please note that you should make yourself aware about the RERA* registration status of the listed real estate projects.
*Real Estate (Regulation & Development) Act, 2016.


