Sports

- Gymnasium
- Swimming Pool
- Kids' Play Areas / Sand Pits
- Yoga Areas
- Jogging / Cycle Track
- Table Tennis
- Snooker/Pool/Billiards


₹70.56 Lac - 1.00 Cr
₹6,300 Per Sq. Ft.
Introducing SMR Vinay Heights, the latest residential project strategically located in Mettuguda, Hyderabad. This property enjoys seamless connectivity to the NH 163, just 5 km away, and the Inner Ring Road, just 0.2 km away, making it an ideal choice for those seeking a peaceful yet connected lifestyle. The project offers a range of amenities to ensure a comfortable and enjoyable living experience, including a gymnasium for fitness enthusiasts and power backup to ensure minimal disruptions.
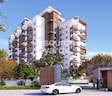
The master bedrooms are designed with the finest attention to detail, featuring walls finished with acrylic emulsion for added durability and style. Each unit is designed to provide ample living and entertainment space, making it perfect for families and individuals alike. With its elegant faade and lush green surroundings, SMR Vinay Heights is poised to become the epitome of luxury living in the heart of the city.
Interested buyers can choose from a range of unit options, including 2 BHK and 3 BHK apartments, with areas ranging from 1120 Sq. Ft. to 1590 Sq. Ft. The prices for these units start at 64.96 Lac and go up to 92.22 Lac, depending on the size and configuration. With its prime location, luxurious amenities, and thoughtful design, SMR Vinay Heights is the perfect choice for those seeking a tranquil yet connected lifestyle in the city.
Available Unit OptionsThe following table outlines the available unit options at SMR Vinay Heights:
| Unit Type | Area (Sq. Ft.) | Price (Rs.) |
| 2 BHK Apartment | 1120 | 64.96 Lac |
| 2 BHK Apartment | 1190 | 69.02 Lac |
| 3 BHK Apartment | 1590 | 92.22 Lac |
The recent government-registered transactions in the real estate sector have witnessed a stabilization in the rental market, reflecting a varied trend compared to the past. Notably, the current rental rate has settled at 2,500, staying consistent over the last year. The sales scenario, on the other hand, has been active, with a total of 2 government-registered sales transactions recorded within the specified time frame. The aggregate gross sales value of these transactions stands at 1 Cr, revealing a subdued price movement of 0 over the past 12 months.
View the latest price list for SMR Vinay Heights.
*Prices are indicative and subject to applicable charges and project terms.
SMR Vinay Heights's average asking price is cooling quarter-on-quarter, compared with Mettuguda.
SMR Vinay Heights avg. price is ₹ 6.2 k/Sq.Ft. compared to Mettuguda at ₹ 7.5 k/Sq.Ft.
Get the latest price and market updates for SMR Vinay Heights.
External Works has reached 96%, Internal finishing stands at 61%, MEP Services including lift and staircases, are now 85% done.
A total of 28 out of 71 launched units have been booked as of October 2026, including 65% of 3 BHK(13 out of 20 units), 31% of 2 BHK(15 out of 49 units).
TCS subsidiary HyperVault has signed an MoU with the Telangana government to develop India's largest AI data centre campus in Hyderabad. The project, with an investment of up to ₹70,000 crore, will span over 264 acres and have a capacity of 1 GW.The campus will utilize green energy and water-neutral design principles plus will provideemployment to 7000 workmen.
A total of 25 out of 70 launched units have been booked as of February 2026, including 58% of 3 BHK(11 out of 19 units), 29% of 2 BHK(14 out of 49 units).
A total of 24 out of 70 launched units have been booked as of December 2025, including 53% of 3 BHK(10 out of 19 units), 29% of 2 BHK(14 out of 49 units).
External Works has reached 35%, Internal finishing stands at 33%, MEP Services including lift and staircases, are now 35% done.
A total of 19 out of 70 launched units have been booked as of April 2025, including 47% of 3 BHK(9 out of 19 units), 20% of 2 BHK(10 out of 49 units).
External Works has reached 10%, Internal finishing stands at 23%.
A total of 17 out of 70 launched units have been booked as of November 2024, including 37% of 3 BHK(7 out of 19 units), 20% of 2 BHK(10 out of 49 units).
Internal finishing stands at 20%, MEP Services including lift and staircases, are now 25% done.

Price:₹ 70.56 Lac

Price:₹ 74.97 Lac

Price:₹ 1.00 Cr
Explore the master plan, project photos and walkthrough videos of SMR Vinay Heights to understand the overall layout, tower placement, amenities, landscaped spaces and key highlights before making your buying decision.

Living at SMR this area means enjoying a spacious home environment with plenty of green views and places to gather outdoors. Families will appreciate the dedicated play zones for children and the overall sense of openness, while everyone benefits from the easy access to major city routes. This project stands out for its balanced approach to community living, offering both private comfort and shared social spaces in a well connected location.
Download brochure & master plan of SMR Vinay Heights to explore floor plans and layout details in Mettuguda, Hyderabad.

Estimate commute from your office or kid's school to SMR Vinay Heights.

Please select the starting point to calculate the travel time.
Average Asking Price in Mettuguda
Based on active listings and recent trends

Based on demand, livability, and activity
Know More About Mettuguda
No Reviews exist for Mettuguda
Be the first to review this localityTrust & Verification
SMR SMs Vinay Heights
Rera Url:

Mettuguda, Hyderabad

Padmarao Nagar, Hyderabad

Padmarao Nagar, Hyderabad
Compare multiple homes side-by-side and find the option that best fits your budget, lifestyle, and needs.

Full Cost Clarity
Compare sale price or rent, applicable charges, and key ownership/rental expenses.
Amenities & Features
Compare amenities, furnishing, configuration, and property features side-by-side.
Best Pick Recommendation
Get an expert-recommended option based on your selected preferences.
Builder / Seller Details
Review key trust signals like builder profile, seller details, and project history.


Kondapur, Hyderabad
3, 4 BHK Apartment
₹ 2.15 Cr to 3.22 Cr

Hafeezpet, Hyderabad
Retail Shop
Price On Request

Bandlaguda Jagir, Hyderabad
2, 3, 4 BHK Apartment
₹ 1.10 Cr to 1.87 Cr

West Marredpally, Hyderabad
3 BHK Apartment
Price On Request

Malakpet, Hyderabad
1 BHK Apartment
Price On Request

West Marredpally, Hyderabad
3 BHK Apartment
Price On Request

Ramanthapur, Hyderabad
2, 3 BHK Apartment
Price On Request

Mettuguda, Hyderabad
3 BHK Apartment
Price On Request
Mettuguda, Hyderabad
2, 3 BHK Apartment
Price On Request
Domalguda, Hyderabad
1 BHK Apartment
Price On Request
West Marredpally, Hyderabad
2 BHK Apartment
Price On Request
Hafeezpet, Hyderabad
Retail Shop
Price On Request
Bandlaguda Jagir, Hyderabad
2, 3, 4 BHK Apartment
₹ 1.10 Cr to 1.87 Cr
West Marredpally, Hyderabad
3 BHK Apartment
Price On Request
Malakpet, Hyderabad
1 BHK Apartment
Price On Request
West Marredpally, Hyderabad
3 BHK Apartment
Price On Request
Ramanthapur, Hyderabad
2, 3 BHK Apartment
Price On Request
Mettuguda, Hyderabad
3 BHK Apartment
Price On Request
Mettuguda, Hyderabad
2, 3 BHK Apartment
Price On Request
Domalguda, Hyderabad
1 BHK Apartment
Price On Request
West Marredpally, Hyderabad
2 BHK Apartment
Price On Request

Padmarao Nagar, Hyderabad
2,3 BHK
₹ 56.15 Lac to 81.50 Lac

Mushirabad, Hyderabad
2,3 BHK
₹ 70.44 Lac to 98.40 Lac

Nacharam, Hyderabad
3 BHK
₹ 1.30 Cr to 1.84 Cr
West Marredpally, Hyderabad
3 BHK
₹ 88.14 Lac to 1.10 Cr

East Marredpally, Hyderabad
3 BHK
₹ 68.43 Lac to 81.81 Lac

Ram Nagar, Hyderabad
2 BHK
₹ 46.06 Lac to 54.48 Lac

Zamistanpur, Hyderabad
3 BHK
₹ 84.83 Lac to 87.75 Lac

Malkajgiri, Hyderabad
3 BHK
₹ 92.34 Lac to 92.95 Lac

Mamidpalli, Hyderabad
3 BHK
₹ 86.52 Lac

Monda Market, Hyderabad
3 BHK
₹ 77.77 Lac to 1.24 Cr

Old Nallakunta, Hyderabad
3, 4 BHK Apartment
₹ 1.79 Cr to 2.74 Cr

Himayat Nagar, Hyderabad
3 BHK Apartment
₹ 2.55 Cr

Bakaram, Hyderabad
2, 3 BHK Apartment
Price On Request

Narayanguda, Hyderabad
3 BHK Apartment
Price On Request

Musheerabad, Hyderabad
2 BHK Apartment
Price On Request

Adikmet, Hyderabad
2 BHK Apartment
Price On Request

East Marredpally, Hyderabad
3 BHK Apartment
Price On Request

Amberpet, Hyderabad
3 BHK Apartment
Price On Request

Musheerabad, Hyderabad
3, 4 BHK Apartment
Price On Request

Amberpet, Hyderabad
3 BHK Apartment
₹ 2.51 Cr

Uppal, Hyderabad
2, 3 BHK Apartment
₹ 1.14 Cr to 1.62 Cr

Amberpet, Hyderabad
2 BHK Apartment
Price On Request

Malkajgiri, Hyderabad
2 BHK Apartment
₹ 52.76 Lac

Chikkadpally, Hyderabad
3 BHK Apartment
₹ 82.30 Lac

West Marredpally, Hyderabad
3, 4 BHK Apartment
Price On Request

Amberpet, Hyderabad
2 BHK Apartment
Price On Request

West Marredpally, Hyderabad
4 BHK Apartment
Price On Request

Moula Ali, Hyderabad
2, 3 BHK Apartment
₹ 70.00 Lac to 1.06 Cr

Kalasiguda, Hyderabad
Price On Request

Kavadiguda, Hyderabad
2, 3, 4 BHK Apartment
₹ 1.75 Cr to 4.98 Cr

Tirumalagiri, Hyderabad
2 BHK Apartment
Price On Request

Amberpet, Hyderabad
Price On Request
Amberpet, Hyderabad
Price On Request

Balamrai, Hyderabad
3 BHK Apartment
Price On Request
Ashok Nagar, Hyderabad
Price On Request

Malkajgiri, Hyderabad
2, 3 BHK Apartment
₹ 71.49 Lac to 1.36 Cr

Amberpet, Hyderabad
3 BHK Apartment
Price On Request

Walker Town, Hyderabad
3, 4 BHK Apartment
₹ 1.66 Cr to 2.48 Cr
SMR Vinay Heights offers a range of amenities, including a gymnasium, power backup, 24x7 security, party hall, and a normal park/central green space.
The specifications of the flats in SMR Vinay Heights include acrylic emulsion walls and vitrified tile flooring in the master bedroom, other bedrooms, and living area, with a RCC frame structure.
Yes, SMR Vinay Heights offers 2 BHK and 3 BHK apartment options, with varying areas and prices ranging from 64.96 Lac to 92.22 Lac.
SMR Vinay Heights is currently in the mid-stage of construction.
Yes, SMR Holdings has developed 41 projects in the past, showcasing their experience and expertise in the real estate industry.
SMR Vinay Heights is connected to NH 163 and the Inner Ring Road, making it easily accessible to various locations. Additionally, its proximity to these roads may facilitate future growth and development in the area.
This website is only for the purpose of providing information regarding real estate projects in different geographies. Any information which is being provided on this website is not an advertisement or a solicitation. The company has not verified the information and the compliances of the projects. Further, the company has not checked the RERA* registration status of the real estate projects listed herein. The company does not make any representation in regards to the compliances done against these projects. Please note that you should make yourself aware about the RERA* registration status of the listed real estate projects.
*Real Estate (Regulation & Development) Act, 2016.


