
2 BHK Apartment - 1085 sq. ft. (Saleable)
Price:Price on Request


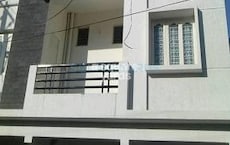
Sri Kalyan Lakshmi Anantha Nilayam is a premium residential development situated in Amberpet, Hyderabad with pincode 500007, crafted by Sri Kalyani Constructions. Spanning across 0.11 Acres, the community features a total of 10 homes organized within 1. Homebuyers can choose from various 2 BHK Flats and 2 BHK, with sizes ranging from 1085 Sq.Ft.. Prominent highlights include Kids' Play Areas / Sand Pits, Power Backup, Treated Water Supply, 24 x 7 Security, CCTV / Video Surveillance, Normal Park / Central Green, Oil Bound Distemper, Vitrified Tiles, RCC Frame Structure, and close proximity to Rising Sun High School, Padmarao Nagar, Gandhi Hospital, Jeedimetla, Osmania University College Of Engineering, Amberpet, DGS Melkote Park, Narayanguda, Courtyard By Marriott, Kavadiguda, NH 44, and Rediant High School, Modern High School, Government High School, Jignas School, Decent High School. Backed by 1, the property holds RERA registration number P02500010808 and is scheduled for completion by Dec 2028 under current status New Launch.

Price on Request
Sri Kalyan Lakshmi Anantha Nilayam is a premium residential development located at Amberpet Hyderabad. Offering an exceptional living experience, this project is designed within a livability index of 4.4, complemented by a lifestyle index of 4.2 and a connectivity index of 4.0. The neighbourhood is supported by an education & healthcare index of 4.3 and boasts a locality ranked 149, with an average asking price of ₹ 7,300 /Sq.Ft.. With a launch date of Dec 2025, this property features 2 BHK Apartment units ranging from 1085 Sq.Ft. to 1329 Sq.Ft. across 2 different configurations, including 1085 Sq. Ft. and 1329 Sq. Ft., situated within Secunderabad near essential conveniences like State Bank Of India, State Bank Of India, State Bank Of India, State Bank Of Hyderabad, Oriental Bank Of Commerce.
Sri Kalyan Lakshmi Anantha Nilayam offers 2 BHK Flats featuring 2 BHK, spanning 0.11 Acres across 1 with a total of 10 residential units.
2 BHK Apartment provides 1085 Sq. Ft. of thoughtfully planned living space, designed with efficient room layouts, comfortable bedrooms, and well-ventilated living areas.
2 BHK Apartment delivers 1329 Sq. Ft. of well-crafted living space, offering generous dimensions, functional kitchen layouts, and optimal natural light throughout all rooms.

Amberpet's average asking price is stable quarter-on-quarter.
Get the latest price and market updates for Sri Kalyan Lakshmi Anantha Nilayam.
The Centre has sanctioned ₹275 crore for Hyderabad Metro Rail Phase 2. Of this amount, ₹150 crore is allocated for new expansion works, including alignment surveys and DPR progress, while ₹125 crore is designated for loan repayment and operational needs such as purchasing new coaches.
Structural Works reach 2% completion
Hyderabad commuters will soon be able to use a single pass for both Metro Rail and RTC buses. Chief Secretary Sanjay Jaju has directed officials to expedite the introduction of this facility, which will include daily and monthly joint passes.
TCS subsidiary HyperVault has signed an MoU with the Telangana government to develop India's largest AI data centre campus in Hyderabad. The project, with an investment of up to ₹70,000 crore, will span over 264 acres and have a capacity of 1 GW.The campus will utilize green energy and water-neutral design principles plus will provideemployment to 7000 workmen.
TCS subsidiary HyperVault has signed an MoU with the Telangana government to develop India's largest AI data centre campus in Hyderabad. The project, with an investment of up to ₹70,000 crore, will span over 264 acres and have a capacity of 1 GW.The campus will utilize green energy and water-neutral design principles plus will provideemployment to 7000 workmen.
LAKSHMI ANANTHA NILAYAM, developed by SRI KALYANI CONSTRUCTIONS, officially launched on 04-Dec-2025 and expected to complete by 04-Apr-2029. Registered under RERA No. P02500010808. The project comprises 1 towers
Explore the master plan, project photos and walkthrough videos of Sri Kalyan Lakshmi Anantha Nilayam to understand the overall layout, tower placement, amenities, landscaped spaces and key highlights before making your buying decision.

This development delivers a highly practical and secure home life focused on essential comforts and daily efficiency. Working professionals will benefit most from the straightforward highway connectivity that cuts down on travel stress and simplifies their morning routine. The project stands out in the local market because it successfully integrates mandatory road adjustments while preserving dedicated boundary buffers for its residents.
Download master plan of Sri Kalyan Lakshmi Anantha Nilayam to explore layout details in Amberpet, Hyderabad.
Sri Kalyan Lakshmi Anantha Nilayam provides a vibrant community living experience complemented by Kids' Play Areas / Sand Pits, Power Backup, Treated Water Supply, 24 x 7 Security, CCTV / Video Surveillance, Normal Park / Central Green designed for all age groups. Residents can maintain an active routine and unwind within the premises of this thoughtfully planned property located at Amberpet Hyderabad. Homebuyers seeking a balanced and engaging lifestyle will find these facilities ideal for recreation, wellness, and social gatherings, ensuring everyday convenience and relaxation right at their doorstep.
Sri Kalyan Lakshmi Anantha Nilayam is situated at Amberpet Hyderabad, establishing a well-connected residential base with a connectivity index of 4.0. Residents benefit from smooth transit via NH 44, ensuring effortless daily commutes. The vicinity is enriched by prominent Rising Sun High School, Padmarao Nagar, Gandhi Hospital, Jeedimetla, Osmania University College Of Engineering, Amberpet, DGS Melkote Park, Narayanguda, Courtyard By Marriott, Kavadiguda and features reliable financial access with State Bank Of India, State Bank Of India, State Bank Of India, State Bank Of Hyderabad, Oriental Bank Of Commerce close by. Furthermore, families find everyday convenience supported by nearby educational institutions such as Rediant High School, Modern High School, Government High School, Jignas School, Decent High School. This thoughtfully chosen micro-market balances accessibility with peaceful neighborhood living, making it an ideal setting for long-term homeowners seeking seamless urban connectivity.

Average Asking Price in Amberpet
Based on active listings and recent trends

Based on demand, livability, and activity
Know More About Amberpet
No Reviews exist for Amberpet
Be the first to review this localityTrust & Verification
Sri Kalyan Lakshmi Anantha Nilayam is progressing smoothly with a construction status categorized as New Launch, moving steadily toward its scheduled timeline of Dec 2028. Having officially commenced development around Dec 2025, this residential community maintains complete regulatory compliance, holding official registration under P02500010808 to ensure transparent and secure transactions for future homeowners. The advancement of the development continues to meet rigorous quality benchmarks, offering prospective residents a dependable roadmap toward acquiring their new homes.
Lakshmi Anantha Nilayam
Rera Url:

Amberpet, Hyderabad

Padmarao Nagar, Hyderabad

Bakaram, Hyderabad
Share your genuine review and help other buyers make an informed decision.

Sri Kalyan Lakshmi Anantha Nilayam is brought to you by Sri Kalyani Constructions, a builder known for executing 1 successful developments. This company focuses on creating thoughtfully planned residential communities featuring 10 residential units spread across 1 high-rise structures, ensuring quality living standards for modern homeowners. Their strong portfolio demonstrates an ongoing commitment to delivering well-designed homes backed by proper regulatory approvals such as P02500010808.

Basheer Bagh, Hyderabad
3 BHK
₹ 2.05 Cr to 3.55 Cr

Mushirabad, Hyderabad
2,3 BHK
₹ 70.44 Lac to 98.40 Lac

Ramanthapur, Hyderabad
2,3 BHK
Price On Request

Bakaram, Hyderabad
2,3 BHK
Price On Request

Amberpet, Hyderabad
2 BHK
Price On Request

Hyderguda, Hyderabad
2 BHK
₹ 58.86 Lac to 60.48 Lac

Musheerabad, Hyderabad
2 BHK
Price On Request

Adikmet, Hyderabad
2 BHK
Price On Request

Basheer Bagh, Hyderabad
2 BHK
Price On Request

Kavadiguda, Hyderabad
2,3,4 BHK
₹ 1.75 Cr to 4.98 Cr

Old Nallakunta, Hyderabad
3, 4 BHK Apartment
₹ 1.79 Cr to 2.74 Cr

Lallaguda, Hyderabad
2 BHK Apartment
Price On Request

Musheerabad, Hyderabad
2, 3 BHK Apartment
Price On Request

Chilakalguda, Hyderabad
3, 4 BHK Apartment
Price On Request

Malakpet, Hyderabad
2 BHK Apartment
Price On Request

Uppal, Hyderabad
2 BHK Apartment
₹ 76.74 Lac to 1.01 Cr

Nagole, Hyderabad
2, 3 BHK Apartment
₹ 54.52 Lac to 1.08 Cr

Gaddi annaram, Hyderabad
3 BHK Apartment
Price On Request
Uppal, Hyderabad
2, 3 BHK Apartment
₹ 76.84 Lac to 1.23 Cr
Himayat Nagar, Hyderabad
3 BHK Apartment
₹ 2.55 Cr

Uppal, Hyderabad
2, 3 BHK Apartment
₹ 1.14 Cr to 1.62 Cr

Kachiguda, Hyderabad
3 BHK Apartment
₹ 1.57 Cr to 1.94 Cr

Kachiguda, Hyderabad
3 BHK Apartment
₹ 3.08 Cr

Mettuguda, Hyderabad
2, 3 BHK Apartment
₹ 70.56 Lac to 1.00 Cr

Kothapet, Hyderabad
2, 3 BHK Apartment
₹ 55.04 Lac to 84.15 Lac

Tarnaka, Hyderabad
2, 3 BHK Apartment
₹ 1.01 Cr to 1.95 Cr
Tarnaka, Hyderabad
3 BHK Apartment
Price On Request

Padmarao Nagar, Hyderabad
3 BHK Apartment
₹ 1.09 Cr
Prashanth Nagar, Hyderabad
2, 3 BHK Apartment
₹ 42.75 Lac to 54.91 Lac

Mettuguda, Hyderabad
3 BHK Apartment
Price On Request
Ashok Nagar, Hyderabad
Price On Request

Himayat Nagar, Hyderabad
2, 3 BHK Apartment
₹ 1.36 Cr to 2.02 Cr

Walker Town, Hyderabad
3, 4 BHK Apartment
₹ 1.66 Cr to 2.48 Cr

Kachiguda, Hyderabad
Office Space
Price On Request

Narayanguda, Hyderabad
3 BHK Apartment
Price On Request
Uppal, Hyderabad
2, 3 BHK Apartment
₹ 72.00 Lac to 1.15 Cr

East Marredpally, Hyderabad
2 BHK Apartment
₹ 39.99 Lac

Padmarao Nagar, Hyderabad
2, 3 BHK Apartment
₹ 61.87 Lac to 1.11 Cr
This website is only for the purpose of providing information regarding real estate projects in different geographies. Any information which is being provided on this website is not an advertisement or a solicitation. The company has not verified the information and the compliances of the projects. Further, the company has not checked the RERA* registration status of the real estate projects listed herein. The company does not make any representation in regards to the compliances done against these projects. Please note that you should make yourself aware about the RERA* registration status of the listed real estate projects.
*Real Estate (Regulation & Development) Act, 2016.





