Squareyards Logo
Blogs
Sell or Rent Property
Login

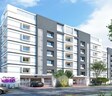
Orange Elite Nallagandla, Hyderabad

The project covers 0.75 Acres with units sized between 1150 Sq.Ft. to 1790 Sq.Ft.. Starting price is ₹ 82.80 Lac, and it is currently Under Construction.
  • ₹82.80 Lac - 1.29 Cr + Charges ₹7,200 Per Sq. Ft
    Price Insights
  • Project Status Under Construction
    Possession Starting From Mar 2028
    RERA Updates
  • Unit Config 2, 3 BHK Flats
    Size 1150 to 1790
    Sq. Ft
    Number of Units 60
    Total area 0.75 Acres
Why Invest through Square Yards?
  • Zero Brokerage

    100% Service, 0% Brokerage

  • Lowest Price Guaranteed

    Highly unlikely, but if you find a lower price anywhere, tell us and we will match it.

  • Full Service Support

    Our sales personnel are accountable for every step

Orange Elite Price List

Unit Type (Saleable) Price*
3 BHK Apartment 1640
Sq. Ft
₹ 1.18 Cr Check Availability
3 BHK Apartment 1790
Sq. Ft
₹ 1.29 Cr Check Availability
2 BHK Apartment 1150
Sq. Ft
₹ 82.80 Lac Check Availability
2 BHK Apartment 1280
Sq. Ft
₹ 92.16 Lac Check Availability

Orange Elite Recent Updates

Last Update: Aug 2026
Aug 2026
A total of 6 residential transactions has been registered so far for Orange Elite, amounting to ₹ 3 Cr till August 2026.
Apr 2026
Structural Works reach 20% completion
Mar 2026
During Q1'2026, average property prices for Orange Elite moved from ₹ 7,400/sqft to ₹ 8,400/sqft, reflecting a 13.51% rise.
Dec 2025
During Q4'2025, average property prices for Orange Elite moved from ₹ 7,050/sqft to ₹ 7,400/sqft, reflecting a 4.96% rise.
Mar 2022
ORANGE ELITE, developed by ORANGE INFRASTRUCTURES, officially launched on 17-Mar-2022 and expected to complete by 17-Mar-2028. Registered under RERA No. P02400005310. The project comprises 1 towers and offers 60 residential units, including 2 BHK, 3 BHK, with unit sizes ranging from 1141 to 1787 Square feet

Orange Elite Floor Plans

  • 2 BHK
  • 3 BHK
  • 1150 sq.ft ₹ 82.80 Lac
  • 1280 sq.ft ₹ 92.16 Lac
  • 1640 sq.ft ₹ 1.18 Cr
  • 1790 sq.ft ₹ 1.29 Cr
Floor plan of 2 BHK 1150 Sq. Ft. Apartment in Orange Elite, Hyderabad
2 BHK 1150 Sq. Ft. Apartment
₹ 82.80 Lac + Charges
₹ 57.48 K EMI

Orange Elite Master Plan

Overview about Orange Elite
  • Orange Elite is a master plan project featuring a single proposed building. It is situated with good road connectivity, offering residents essential utilities and designated green areas.
Land Use and Density
  • Around 5%-10% of the plot is green, with designated green spaces providing some natural relief.
  • The open area covers 50%-60% of the plot, offering substantial unbuilt space around the proposed building.
  • Only 30%-35% of the plot has been built on, ensuring ample breathing space and a low-density living environment.
  • Rainwater Harvesting, sumps, and septic tanks are incorporated into the project, contributing to responsible water and waste management.
Connectivity Access
  • The project is well-connected to major routes like the Old Mumbai Highway and NH 65, making daily commutes and errands straightforward.
Amenities Lifestyle
  • A servant quarter is provided, offering practical support for household needs.
Tower Placement Orientation
  • The single PROPOSED (BUILDING) occupies a central position within the plot.
  • Its rectangular footprint is set back from all property lines, creating surrounding open areas.
  • The building's longer axis runs roughly parallel to the main access road.
  • This orientation allows for consistent light exposure across its facades.
Amenity Access
  • Support facilities are positioned at various points around the main PROPOSED (BUILDING).
  • Residents will find essential water storage units easily reachable from their homes.
  • Waste management components are situated on the eastern and northern sides of the structure.
  • Water conservation systems are distributed for convenient access across the property.
Noise Privacy Road Facing
  • The PROPOSED (BUILDING) is set back significantly from the 9.00MT WIDTH 9.00MT LENGTH MAINROAD.
  • This setback helps to buffer residential units from direct road noise.
  • The property is bordered by "NEIGHBOUR'S LAND" on three sides, suggesting a quieter environment.
  • The building's internal orientation minimizes direct views into adjacent properties.
Corridor Analysis
  • Generous gaps exist between the PROPOSED (BUILDING) and the property boundaries.
  • This spacing promotes good airflow and natural light penetration into the building.
  • The layout ensures open views from the building towards the surrounding land.
  • The single building design avoids narrow passages between multiple structures.
Internal Circulation Pedestrian
  • The site plan indicates clear pathways for movement around the PROPOSED (BUILDING).
  • The layout suggests direct routes for residents to walk to different parts of the property.
  • Surface parking areas are integrated around the building for easy access.
  • The design allows for straightforward movement between the building and the property edges.
Child Senior Friendly Zones
  • The open areas surrounding the PROPOSED (BUILDING) provide space for gentle activity.
  • The absence of multiple towers simplifies navigation for older residents.
  • The property's single building layout offers a contained and manageable environment.
  • The clear separation from the 9.00MT WIDTH 9.00MT LENGTH MAINROAD enhances safety for all.
Green Cover Landscape
  • Green spaces are distributed along the entire perimeter of the property.
  • These planted areas create a natural boundary with the "NEIGHBOUR'S LAND".
  • Specific green patches are also integrated within the main building's immediate surroundings.
  • The landscaping contributes to the aesthetic appeal of the plot.
Traffic Flow Access Planning
  • Three distinct entry points are provided along the main access road for cars.
  • These entry points facilitate smooth arrival and departure from the property.
  • The internal layout directs cars towards surface parking areas around the building.
  • The design ensures that vehicles can move efficiently within the site.
Overall Livability Assessment
  • The project provides a quiet residential setting with ample personal space.
  • Residents will benefit from the practical arrangement of essential services.
  • The design prioritizes a straightforward and uncluttered living environment.
  • The focus on a single building allows for a clear sense of place within the plot.
Final Summary

This project offers a functional and low-density living environment, prioritizing essential utilities and good connectivity. Residents will appreciate the straightforward access to major roads for their daily travel. The focus on practical infrastructure and a single building ensures a clear and uncluttered residential experience.

Orange Elite Photos & Videos

Orange Elite Amenities

  • Power Backup
  • 24 x 7 Security
  • CCTV / Video Surveillance
  • Lift
  • 24*7 Water Supply
  • Kids' Play Areas / Sand Pits
  • Gymnasium
  • Yoga Areas
  • Indoor Games
  • Normal Park / Central Green

Orange Elite Specifications

Master Bedroom-Walls Oil Bound Distemper
Master Bedroom-Flooring Vitrified Tiles
Other Bedrooms-Flooring Vitrified Tiles
Walls Oil Bound Distemper
Living Area-Flooring Vitrified Tiles
Structure RCC Frame Structure

Downloads Hub for Orange Elite

Download brochure, master plan & walkthrough video of Orange Elite to explore floor plans, layout, and complete project details in Nallagandla, Hyderabad.

Master Plan

Overall project layout & design

Walkthrough Video

Virtual tour of the property

Nearby Landmarks - Orange Elite

Prime Connectivity Map
Nearby Places
  • Pavithra International School
    School
    0.2 km
  • Gulmohar Park
    Park
    0.4 km
  • Mathans Medical Centre
    Hospital
    0.2 km

Is Orange Elite Right for You?

Insights based on nearby schools, healthcare, connectivity, workplaces and everyday infrastructure.

For Families

Day-to-day family routines can feel easier here with schools and healthcare facilities close by. Access to nearby essentials and open spaces can also help reduce travel time for everyday activities.

  • Pavithra International School within walking distance
  • Mathans Medical Centre nearby for healthcare access
  • Gulmohar Park nearby for outdoor time
For Working Professionals

Strong connectivity through key transport routes can improve accessibility and may strengthen long-term demand for the location.

  • Government Junior College
  • Gsm Mall And Multiplex

Check Travel Time

Connecting Roads - Orange Elite

  • Old Mumbai Highway ~ 0.2 Kms
  • NH 65 ~ 3.5 Kms

Orange Elite RERA Details

P02400005310 Orange Elite Rera Url : https://rera.telangana.gov.in/
  • Square Yards RERA Reg. REA02400000010

Price Rates & Insights for Orange Elite

Property Valuation

Comprehensive assessment of your property's current worth in the current market

Price Trend in Orange Elite
Orange Elite's average asking price is cooling quarter-on-quarter, compared with Nallagandla.
Quarter Child Rate Parent Rate
Jun 2026 7950 11600
Mar 2026 8400 11600
Dec 2025 7400 11450
Sep 2025 7050 11100
Govt. Registrations in Orange Elite
6 Sales Transactions Registered in Orange Elite From Sep 25 to Aug 26 at Avg. Price ₹ 3.8 k/Sq.Ft.
Sales
Transactions
6
Gross
Sales Value
₹ 3 Cr
Registered
Rate
₹ 3,800 / Sq. Ft.
Transaction Period Sep 25 to Aug 26
Rental Supply in Orange Elite
Monthly Rent in Nallagandla ranges from ₹ 39.9 K to ₹ 81.5 K with options available for 2,3,4 BHK units
Configurations In Orange Elite In Nallagandla
2 BHK - ₹ 39.9 K
3 BHK - ₹ 58 K
4 BHK - ₹ 81.5 K
Comparable Project Pricing for Orange Elite
Orange Elite avg. price is ₹ 8 k/Sq.Ft. compared to Nallagandla at ₹ 11.6 K/Sq.Ft.
₹ 11,600
Nallagandla
₹ 7,950
Orange Elite
₹ 7,600
Aparna Cyber On
₹ 7,500
Anuhar Gautami Heights
₹ 6,450
Greater Infra Geranium
Square Yards' Data Intelligence powers real estate with the most comprehensive & accurate authenticated data. See how it can work for your business

Recent Registered Transactions in Orange Elite

Date Floor/Unit Tower/Wing Area Value Rate/Sq.Ft.  
2025-12-10 Floor 4, Unit 401 N/A 1280 Sq.Ft.
2025-12-10 Floor 1, Unit 101 N/A 1280 Sq.Ft.
2025-11-07 Floor 5, Unit 502 N/A 1280 Sq.Ft.
2025-11-07 Floor 4, Unit 406 N/A 1190 Sq.Ft.
2025-09-18 Floor 4, Unit 410 N/A 1150 Sq.Ft.
2025-09-08 Floor 3, Unit 306 N/A 1190 Sq.Ft.
2025-08-18 Floor 4, Unit 412 N/A 1290 Sq.Ft.
Locality Insights: Nallagandla
Nallangandla is located in the northwestern part of Hyderabad and has gained traction as a developing residential suburb. The locality is near Tellapur, Lingampally, and Seringampally.  Nallangandla is witnessing real estate development with increased proximity to the employment hubs of Hitec City, Gachibowli, and Madhapur. The area has all the essential amenities that make living there easy and convenient. These include medical clinics, recreational facilities, colleges
Price Insights Price Insights
Average Asking Price in Nallagandla
₹ 11,600/Sq.ft
For Apartment Based on active listings and recent trends
Property Rates in Nallagandla
Locality Rank
Locality Rank #181 in Hyderabad
Based on demand, livability, and activity
Know More About Nallagandla
Write A Reviews
Write A Review
No Reviews exist for Nallagandla
Be the first one to review this locality
About Orange Infrastructures
Orange Infrastructures Logo
  • Total Projects 1

How does Orange Elite compare with other top projects?

Compare Orange Elite with similar projects. Evaluate pricing, configurations, possession timelines, and project scale to find the best fit for your needs.
The Honest Take
current Project
Orange Elite
Orange Elite
Nallagandla, Hyderabad
Price ₹82.80 Lac - 1.29 Cr
Per Sq. Ft ₹7,200 Per Sq. Ft
Configuration 2, 3 BHK Flats
Unit Size 1150 to 1790 Sq. Ft
Possession Mar 2028
Status
Under Construction
RERA No.
P02400005310
Land Area 0.75 Acres
Total Units 60
Density 80 Units/Acre
SM Sapphire
SM Sapphire
Chanda Nagar, Hyderabad
Price ₹78.00 Lac - 1.19 Cr
Per Sq. Ft ₹6,500 Per Sq. Ft
Configuration 2, 3 BHK Flats
Unit Size 1200 to 1835 Sq. Ft
Possession Jul 2027
Status
Under Construction
RERA No.
P02500004214
Land Area 0.74 Acres
Total Units 30
Density 41 Units/Acre
Aparna Cyber On
Aparna Cyber On
Osman Nagar, Hyderabad 4.5
Price ₹1.06 Cr - 1.33 Cr
Per Sq. Ft ₹7,099 Per Sq. Ft
Configuration 2, 3 BHK Flats
Unit Size 1494 to 1880 Sq. Ft
Possession Jun 2027
Status
Under Construction
RERA No.
P01100005168
Land Area 2.54 Acres
Total Units 160
Density 63 Units/Acre
Similar Alternate Projects you can consider in Hyderabad
Post Property Ad for Free, Sell or Rent Property Online
Projects in Nallagandla, Hyderabad
  • New Launch
  • Under Construction
  • Ready to Move
Projects Near Nallagandla, Hyderabad
  • New Launch
  • Under Construction
  • Ready to Move
i *Disclaimer

This website is only for the purpose of providing information regarding real estate projects in different geographies. Any information which is being provided on this website is not an advertisement or a solicitation. The company has not verified the information and the compliances of the projects. Further, the company has not checked the RERA* registration status of the real estate projects listed herein. The company does not make any representation in regards to the compliances done against these projects. Please note that you should make yourself aware about the RERA* registration status of the listed real estate projects.

*Real Estate (regulation & development) act 2016.
Around Orange Elite
Country/City