Sports

- Gymnasium
- Swimming Pool
- Badminton Court(s)
- Cricket
- Kids' Play Areas / Sand Pits
- Basketball
- Yoga Areas
- Jogging / Cycle Track
- Snooker/Pool/Billiards
- Gazebo


AR Homes Altura presents a premier residential living experience in Kollur, Hyderabad, offering a range of configurations designed for modern lifestyles. Developed by the reputable AR Homes, known for 1 successfully completed projects, this development features 524 residential units spread across 1 structures. Homebuyers can choose from various 3 BHK Flats starting from 1560 Sq.Ft., with prices beginning from ₹ 67.06 Lac and going up to ₹ 1.26 Cr, reflecting excellent value in this prime location. Residents will appreciate the thoughtfully curated Gymnasium, Swimming Pool, Power Backup, 24*7 Water Supply, 24 x 7 Security, CCTV / Video Surveillance, Clubhouse, Amphitheater, Large Green Area, enhancing everyday living and offering a comfortable, convenient lifestyle within the pincode 502300.

₹67.06 Lac - 1.26 Cr
₹4,299 Per Sq. Ft.
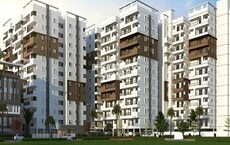
AR Homes Altura, located in Kollur, Hyderabad is an upscale high-rise building offering luxurious residences with easy access to Gachibowli, HITEC City, and the Financial District via ORR Exit 2. This project has a footprint of 3.19 acres and features a unique U-shaped building that houses both 3 BHK and 3 BHK + home theatre apartments with sizes varying from 1560 sq ft to 2925 sq ft, which will appeal to families looking for comfort and space.All apartments are designed for Vastu compliance and come with smart home technology and over 60 of the finest amenities throughout the property, including a clubhouse.Developed by AR Homes (a rapidly growing developer with a founding date of 2016), which is known for good-quality construction, on-time delivery, honest dealings, and creating quality residential communities is committed to designing residential communities that will improve the quality of life of those who live in them and create long-term value for their residents.The possession date for this property is listed on the RERA website (RERA application number P01100010769) as March 2031.
Discover competitive pricing for your new home, with units starting from ₹ 67.06 Lac and going up to ₹ 1.26 Cr, reflecting a dynamic market value. The ₹ 4,299 Per Sq. Ft. offers excellent value, with specific configurations like 3 BHK: ₹ 67.06 Lac providing clear cost breakdowns for each layout. For a more detailed understanding of investment potential, the micromarket average asking price is ₹ 17,300 /Sq.Ft., while the locality's average asking price stands at ₹ 6,800 /Sq.Ft. Explore the diverse pricing across 2 different configurations, including options like ₹ 67.06 Lac and ₹ 1.26 Cr, all designed to suit various budgets and investment goals.
View the latest price list for AR Homes Altura.
*Prices are indicative and subject to applicable charges and project terms.
AR Homes Altura's average asking price is cooling quarter-on-quarter, compared with Kollur.
AR Homes Altura avg. price is ₹ 5.7 k/Sq.Ft. compared to Kollur at ₹ 6.8 k/Sq.Ft.
AR Homes Altura offers a diverse range of residential living spaces, meticulously designed to cater to varied lifestyle needs, with configurations ranging from 3 BHK Apartment, spanning 1560 Sq. Ft. and priced from ₹ 67.06 Lac, to the expansive 3 BHK Apartment, covering 2925 Sq. Ft. and available from ₹ 1.26 Cr.
Further enhancing the selection are the residences, featuring and starting at, alongside the thoughtfully laid out homes, offering and .
The project also includes the sophisticated, with and a starting price of, as well as the well-appointed, spanning and available from. Residents can also explore the functional, covering and , and the comfortable, with and starting at, and the elegant, featuring and available from. Each configuration is designed to maximize living space efficiency and natural light, ensuring a comfortable and modern living experience.
Discover competitive pricing for your new home, with units starting from ₹ 67.06 Lac and going up to ₹ 1.26 Cr, reflecting a dynamic market value. The ₹ 4,299 Per Sq. Ft. offers excellent value, with specific configurations like 3 BHK: ₹ 67.06 Lac providing clear cost breakdowns for each layout. For a more detailed understanding of investment potential, the micromarket average asking price is ₹ 17,300 /Sq.Ft., while the locality's average asking price stands at ₹ 6,800 /Sq.Ft. Explore the diverse pricing across 2 different configurations, including options like ₹ 67.06 Lac and ₹ 1.26 Cr, all designed to suit various budgets and investment goals.

Price:₹ 67.06 Lac

Price:₹ 1.26 Cr
Explore the master plan, project photos and walkthrough videos of AR Homes Altura to understand the overall layout, tower placement, amenities, landscaped spaces and key highlights before making your buying decision.

This project delivers a home life centered around abundant green spaces and community interaction. Families and individuals seeking a relaxed environment will appreciate the dedicated areas for children, seniors, and social gatherings. The emphasis on open spaces and a variety of amenities makes this a compelling choice for those prioritizing outdoor living and community well-being.
Download master plan of AR Homes Altura to explore layout details in Kollur, Hyderabad.
Enjoy a World of Amenities at Avantika Crisanto, Chanda Nagar, Hyderabad
AR Homes Altura is strategically situated in Kollur, Hyderabad (pincode 502300), offering unparalleled connectivity to major hubs and essential amenities. This prime location is enhanced by its proximity to key Nehru Outer Ring Road Hyderabad, ensuring swift commutes to workplaces and beyond. Residents will appreciate the easy access to prominent Citizens Hospital, Serilingampally, Birla Open Mind International School, Tellapur, SLN Terminus, Gachibowli, Lemon Tree Hotel, Gachibowli, Bharat Heavy Electricals Limited, Bharat Heavy Electricals Limited, further solidifying the area's appeal. The connectivity index of 3.9 highlights the ease of travel, making daily life convenient for families and professionals alike, with the locality ranked 463.

Estimate commute from your office or kid's school to AR Homes Altura.

Please select the starting point to calculate the travel time.
Average Asking Price in Kollur
Based on active listings and recent trends

Based on demand, livability, and activity
Know More About KollurI live in Kollur because it is near ORR and Gachibowli. I love the calm roads and greens here. I feel safe and close to Birla Open Minds school and Continental Hospital. I enjoy quick drives to Sarath City Mall. I dislike limited buses and few food places yet.
— Syed Zakiuddin Quadri, Tenant
Trust & Verification
Construction Status & RERA
AR Homes Altura is currently New Launch, with a possession date of Mar 2031, offering a clear timeline for homeowners. This development is fully compliant with P01100010767, ensuring transparency and adherence to all regulatory standards. The construction, which commenced around Mar 2026, has progressed significantly, focusing on delivering quality residences within the planned schedule. The comprehensive Acrylic Emulsion, Vitrified Tiles, RCC Frame Structure highlight the commitment to robust building practices and premium finishes throughout the project.
AR Homes Altura
Rera Url:

Kollur, Hyderabad

Kollur, Hyderabad

Kollur, Hyderabad
Compare multiple homes side-by-side and find the option that best fits your budget, lifestyle, and needs.

Full Cost Clarity
Compare sale price or rent, applicable charges, and key ownership/rental expenses.
Amenities & Features
Compare amenities, furnishing, configuration, and property features side-by-side.
Best Pick Recommendation
Get an expert-recommended option based on your selected preferences.
Builder / Seller Details
Review key trust signals like builder profile, seller details, and project history.

AR Homes Altura is a testament to the vision of AR Homes, a developer with a profound commitment to crafting exceptional residential spaces. This company has successfully delivered 1 completed projects, showcasing a robust portfolio focused on creating enriching living environments for families. Their expertise lies in building communities that offer a high quality of life, evident in their dedication to meticulous design and resident satisfaction. You can expect a living experience that prioritizes comfort and modern living, underscored by a deep understanding of homeowner needs and aspirations.
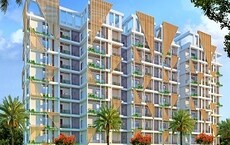
Kollur, Hyderabad
2,3 BHK
₹ 70.72 Lac to 98.02 Lac
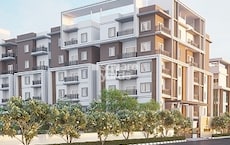
Osman Nagar, Hyderabad
2,3 BHK
₹ 87.75 Lac to 1.25 Cr

Velmala, Hyderabad
3 BHK
₹ 1.14 Cr to 1.52 Cr

Tellapur, Hyderabad
2,3,4 BHK
₹ 1.04 Cr to 2.24 Cr

Tellapur, Hyderabad
3 BHK
₹ 1.36 Cr to 1.43 Cr
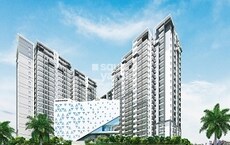
Kollur, Hyderabad
2,3 BHK
₹ 96.25 Lac to 1.54 Cr
Kollur, Hyderabad
2,3 BHK
₹ 94.66 Lac to 1.63 Cr

Kollur, Hyderabad
3 BHK
₹ 87.70 Lac to 1.30 Cr

Osman Nagar, Hyderabad
2,3 BHK
₹ 68.32 Lac to 79.00 Lac

Kollur, Hyderabad
2,3 BHK
₹ 97.65 Lac to 1.65 Cr

Osman Nagar, Hyderabad
3 BHK Apartment
₹ 1.37 Cr to 1.60 Cr

Tellapur, Hyderabad
2, 3 BHK Apartment
₹ 97.11 Lac to 1.92 Cr

Nagulapally, Hyderabad
2, 3 BHK Apartment
₹ 1.30 Cr to 2.05 Cr

Osman Nagar, Hyderabad
3 BHK Apartment
₹ 1.03 Cr to 1.99 Cr

Mokila, Hyderabad
4 BHK Villa
Price On Request

Tellapur, Hyderabad
3, 4 BHK Apartment
₹ 1.27 Cr to 2.34 Cr

Osman Nagar, Hyderabad
3 BHK Apartment
₹ 1.34 Cr to 2.33 Cr

Mokila, Hyderabad
2, 3 BHK Apartment
Price On Request

Osman Nagar, Hyderabad
3 BHK Apartment
₹ 1.82 Cr to 1.91 Cr

Tellapur, Hyderabad
3 BHK Apartment
₹ 1.25 Cr to 1.45 Cr

Osman Nagar, Hyderabad
2, 3 BHK Apartment
₹ 1.04 Cr to 1.53 Cr

Osman Nagar, Hyderabad
2, 3 BHK Apartment
₹ 96.05 Lac to 1.32 Cr

Osman Nagar, Hyderabad
2, 3 BHK Apartment
₹ 92.87 Lac to 1.32 Cr

Tellapur, Hyderabad
2, 3 BHK Apartment
₹ 1.12 Cr to 2.39 Cr

Osman Nagar, Hyderabad
3 BHK Apartment
₹ 1.89 Cr

Tellapur, Hyderabad
4 BHK Apartment
₹ 4.97 Cr to 7.12 Cr

Tellapur, Hyderabad
3, 4 BHK Apartment
₹ 2.37 Cr to 3.45 Cr

Tellapur, Hyderabad
4, 5 BHK Villa
₹ 6.35 Cr to 7.88 Cr

Mokila, Hyderabad
4 BHK Villa
₹ 4.46 Cr to 5.20 Cr

Velmala, Hyderabad
3 BHK Villa
₹ 3.77 Cr to 4.45 Cr

Mokila, Hyderabad
3 BHK Villa
₹ 2.45 Cr to 2.46 Cr

Tellapur, Hyderabad
4, 5 BHK Villa
₹ 8.96 Cr to 14.48 Cr

Tellapur, Hyderabad
3, 4 BHK Villa
₹ 1.12 Cr to 1.79 Cr

Tellapur, Hyderabad
Price On Request

Tellapur, Hyderabad
2, 3 BHK Apartment
₹ 1.03 Cr to 1.51 Cr

Kondakal, Hyderabad
Plot
₹ 1.20 Cr to 1.73 Cr

Velmala, Hyderabad
2, 3 BHK Apartment
₹ 95.20 Lac to 1.55 Cr

Mokila, Hyderabad
2, 3 BHK Apartment
₹ 67.21 Lac to 99.88 Lac
This website is only for the purpose of providing information regarding real estate projects in different geographies. Any information which is being provided on this website is not an advertisement or a solicitation. The company has not verified the information and the compliances of the projects. Further, the company has not checked the RERA* registration status of the real estate projects listed herein. The company does not make any representation in regards to the compliances done against these projects. Please note that you should make yourself aware about the RERA* registration status of the listed real estate projects.
*Real Estate (Regulation & Development) Act, 2016.


