
Gachibowli, Hyderabad
₹ 75,000- Ready to Move
- 1875 Sq.Ft. (Built-up Area)


 +11 Photos
 Video
Video
₹81.76 Lac - 87.17 Lac
₹6,571 Per Sq. Ft.
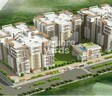
Vajra Jasmine County, located in the heart of Gachibowli, offers a unique blend of comfort and tranquility. The property boasts an excellent location, with proximity to major connecting roads such as the Gachibowli Miyapur Road and Nehru Outer Ring Road Hyderabad. This makes it an ideal choice for those seeking a sereneyet well-connected lifestyle.
The apartments at Vajra Jasmine County are designed to provide the perfect blend of luxury and comfort. The specifications, in tune with the latest trends in architecture, ensure that every detail is meticulously crafted to provide a lifetime of satisfaction. The amenities, including power backup and a state-of-the-art gymnasium, cater to the diverse needs of its residents, making it a perfect blend of style and substance.
Choose from our range of 3 BHK apartments, carefully designed to provide the perfect blend of space and luxury. The available unit options at Vajra Jasmine County offer areas ranging from 1740 sq. ft. to 1855 sq. ft., with prices starting from 81.76 Lac. Take the first step towards a life of elegance and sophistication by booking your dream home at Vajra Jasmine County today!
Available Unit OptionsThe following table outlines the available unit options at Vajra Jasmine County:
| Unit Type | Area (Sq. Ft.) | Price (Rs.) |
| 3 BHK Apartment | 1740 | 81.76 Lac |
| 3 BHK Apartment | 1855 | 87.17 Lac |
This residential project is situated near several notable landmarks, providing residents with easy access to essential services and amenities. These landmarks not only enhance the quality of life for residents but also offer a unique blend of convenience and comfort.
We have total 22 options available in Vajra Jasmine County for resale and rental, In resale we have 11 properties available ranging from 3 BHK having same price of 2.45 CR
For rent you can check 11 properties having options for 3 BHK - 4 BHK with price ranging from 59000 - 72000.
| Listing Type | Total Listings | Unit Type Range | Price Range |
| Resale | 11 | 3 BHK | 2.45 CR - 2.45 CR |
| Rental | 11 | 3 BHK - 4 BHK | 59000 - 72000 |
The real estate market has witnessed considerable activity in the recent past, with a total of 9 government-registered transactions recorded over the past year. During the three-month period, the sales transactions stood at 2, with a gross sales value of 2 Cr., indicating a generally stagnant market with no significant changes in the price movement. A six-month evaluation shows a slight uptick in activity, with 3 sales transactions and a corresponding gross sales value of 3 Cr. However, when analyzing the market over the past year, a more nuanced picture emerges, with 4 sales transactions and a gross sales value of 4 Cr., resulting in a price movement of - 698, pointing towards a slight decline in prices.
View the latest price list for Vajra Jasmine County.
*Prices are indicative and subject to applicable charges and project terms.
Vajra Jasmine County's average asking price is cooling quarter-on-quarter, compared with Gachibowli.
Vajra Jasmine County avg. price is ₹ 7.7 k/Sq.Ft. compared to Gachibowli at ₹ 12.4 K/Sq.Ft.
Monthly Rent in Gachibowli ranges from ₹ 21.5 K to ₹ 1 L with options available for STUDIO,1,2,3,4 BHK units
Get the latest price and market updates for Vajra Jasmine County.
The Telangana government has sanctioned ₹687.5 crore to the Hyderabad Metropolitan Water Supply and Sewerage Board (HMWSSB). This allocation is intended to bolster water supply and sewerage infrastructure development in the city, including funds for the Sunkishala Intake Project and general development works.
Rent in Vajra Jasmine County ranges from ₹ 63 K to ₹ 75 K with options available for 3 BHK, 4 BHK.
During Q1'2026, average property prices for Vajra Jasmine County moved from ₹ 7,600/sqft to ₹ 8,150/sqft, reflecting a 7.24% rise.

Price:₹ 81.76 Lac

Price:₹ 87.17 Lac
Explore rental listings currently available in Vajra Jasmine County, Hyderabad.
Gachibowli, Hyderabad
₹ 75,000 
Gachibowli, Hyderabad
₹ 75,000 
Gachibowli, Hyderabad
₹ 61,790
Gachibowli, Hyderabad
₹ 62,000
Gachibowli, Hyderabad
₹ 60,700Real Property
Vsr Properties
Bhanu Properties
Bg Property Advisor
Bhanu Property Consultant
Explore the master plan, project photos and walkthrough videos of Vajra Jasmine County to understand the overall layout, tower placement, amenities, landscaped spaces and key highlights before making your buying decision.

Living at this area offers a balanced lifestyle where residents can enjoy substantial green surroundings and community facilities. Families will find dedicated spaces for children to play safely and areas for social events, fostering a connected neighborhood feel. Its location with good road access makes daily travel convenient, providing a practical and pleasant home environment.
Download brochure, master plan & walkthrough video of Vajra Jasmine County to explore floor plans, layout, and complete project details in Gachibowli, Hyderabad.

Estimate commute from your office or kid's school to Vajra Jasmine County.

Please select the starting point to calculate the travel time.
Trust & Verification

Gachibowli, Hyderabad

Manikonda, Hyderabad

Kokapet, Hyderabad
Compare multiple homes side-by-side and find the option that best fits your budget, lifestyle, and needs.

Full Cost Clarity
Compare sale price or rent, applicable charges, and key ownership/rental expenses.
Amenities & Features
Compare amenities, furnishing, configuration, and property features side-by-side.
Best Pick Recommendation
Get an expert-recommended option based on your selected preferences.
Builder / Seller Details
Review key trust signals like builder profile, seller details, and project history.


Manikonda, Hyderabad
2,3 BHK
₹ 53.24 Lac to 75.04 Lac

Neknampur, Hyderabad
2,3 BHK
₹ 70.11 Lac to 94.86 Lac

Puppalaguda, Hyderabad
3 BHK
₹ 81.54 Lac

Kokapet, Hyderabad
2,3 BHK
₹ 57.50 Lac to 82.25 Lac

Manikonda, Hyderabad
2,3 BHK
₹ 57.12 Lac to 76.08 Lac

Kokapet, Hyderabad
3 BHK
₹ 82.21 Lac to 1.11 Cr

Manikonda, Hyderabad
2,3 BHK
₹ 64.39 Lac to 1.07 Cr

Manikonda, Hyderabad
2,3 BHK
₹ 71.35 Lac to 1.04 Cr

Narsingi, Hyderabad
2,3 BHK
₹ 71.50 Lac to 1.44 Cr

Financial District, Hyderabad
2,3 BHK
₹ 48.83 Lac to 83.25 Lac

Financial District, Hyderabad
3 BHK Apartment
₹ 2.04 Cr to 2.60 Cr

Khajaguda, Hyderabad
4 BHK Apartment
₹ 3.75 Cr to 4.14 Cr

Kokapet, Hyderabad
3 BHK Apartment
₹ 1.82 Cr to 2.30 Cr

Nanakramguda, Hyderabad
3, 4 BHK Apartment
Price On Request

Miyapur, Hyderabad
2, 3 BHK Apartment
Price On Request

Kondapur, Hyderabad
3 BHK Apartment
Price On Request

Manikonda, Hyderabad
2, 3 BHK Apartment
₹ 1.00 Cr to 1.34 Cr

Nanakramguda, Hyderabad
4 BHK Apartment
₹ 5.77 Cr to 6.71 Cr

Hafeezpet, Hyderabad
2 BHK Apartment
Price On Request

Manikonda, Hyderabad
2, 3 BHK Apartment
₹ 96.65 Lac to 1.17 Cr

Kokapet, Hyderabad
3, 4 BHK Apartment
₹ 1.78 Cr to 3.29 Cr

Financial District, Hyderabad
3, 4 BHK Apartment
₹ 4.83 Cr to 8.32 Cr

Financial District, Hyderabad
3 BHK Apartment
₹ 1.95 Cr to 3.51 Cr

Rai Durg, Hyderabad
4 BHK Apartment
₹ 8.96 Cr to 10.90 Cr

Nallagandla, Hyderabad
2, 3 BHK Apartment
₹ 1.09 Cr to 1.60 Cr

Financial District, Hyderabad
4 BHK Apartment
₹ 3.60 Cr to 3.62 Cr

Rai Durg, Hyderabad
4, 5 BHK Apartment
₹ 5.60 Cr to 9.60 Cr

Nallagandla, Hyderabad
2, 3, 4 BHK Apartment
₹ 84.39 Lac to 1.87 Cr

Manikonda, Hyderabad
4 BHK Villa
₹ 5.42 Cr to 6.32 Cr

Nallagandla, Hyderabad
2, 3, 4 BHK Apartment
₹ 1.36 Cr to 4.07 Cr

Financial District, Hyderabad
3 BHK Apartment
₹ 1.95 Cr to 3.51 Cr

Kokapet, Hyderabad
3 BHK Apartment
₹ 1.79 Cr to 2.64 Cr

Kokapet, Hyderabad
3, 4 BHK Apartment
₹ 1.80 Cr to 2.71 Cr

Kokapet, Hyderabad
3, 4 BHK Apartment
₹ 1.65 Cr to 2.36 Cr

Kondapur, Hyderabad
2, 3 BHK Apartment
₹ 1.47 Cr to 3.01 Cr

Hi Tech City, Hyderabad
Office Space
₹ 84.00 Lac to 1.68 Cr

Nallagandla, Hyderabad
2, 3 BHK Apartment
₹ 78.74 Lac to 1.16 Cr

Hi Tech City, Hyderabad
3 BHK Apartment
₹ 1.04 Cr

Hi Tech City, Hyderabad
3 BHK Apartment
₹ 1.13 Cr to 1.16 Cr

Kukatpally, Hyderabad
4 BHK Apartment
Price On Request
This project, Vajra Jasmine County, offers a range of modern amenities, including a gymnasium, power backup, 24x7 security, and rainwater harvesting, making it a comfortable living option.
The project offers 3 BHK apartments with two different configurations, with areas ranging from 1740 Sq. Ft. to 1855 Sq. Ft.
The prices for apartments in this project range from 81.76 Lac to 87.17 Lac, depending on the unit size and configuration.
The project is strategically located near Gachibowli Miyapur Road and Nehru Outer Ring Road Hyderabad, making it easily accessible.
The apartments come with specifications such as oil-bound distemper on walls, laminated wooden flooring in the master bedroom, and vitrified tiles in the living area and other bedrooms.
This project is ready to move, making it an ideal option for those who are looking for immediate possession.
This website is only for the purpose of providing information regarding real estate projects in different geographies. Any information which is being provided on this website is not an advertisement or a solicitation. The company has not verified the information and the compliances of the projects. Further, the company has not checked the RERA* registration status of the real estate projects listed herein. The company does not make any representation in regards to the compliances done against these projects. Please note that you should make yourself aware about the RERA* registration status of the listed real estate projects.
*Real Estate (Regulation & Development) Act, 2016.


