Squareyards Logo
Blogs
Sell or Rent Property
Login

SNR The Elite Gopanpally, Hyderabad

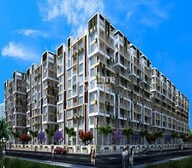
SNR The Elite by SNR Avenues is an Apartment in Gopanpally, Hyderabad, with 2 BHK, 3 BHK Flats floor plans. Unit sizes are available from 1150 Sq.Ft. to 1890 Sq.Ft.. The project is Under Construction, with possession Scheduled for Jul 2027. Units are priced from ₹ 86.25 Lac.
  • ₹86.25 Lac - 1.42 Cr + Charges ₹7,500 Per Sq. Ft
    Price Insights
  • Project Status Under Construction
    Possession Starting From Jul 2027
    RERA Updates
  • Unit Config 2, 3 BHK Flats
    Size 1150 to 1890
    Sq. Ft
    Number of Units 679
    Total area 6.45 Acres

Why you should consider SNR The Elite?

  • Strategically located near NH 65 and NORTHERN OUTER RING ROAD
  • Approved by RERA with number P02400003235
  • Prime amenities like power backup and gymnasium for fitness enthusiasts.
  • Amenities: Master Bedroom walls finished with oil-bound distemper paint.
  • Amenities: Master Bedroom flooring done with vitrified tiles.

About SNR The Elite

Introducing SNR The Elite, a luxurious residential project located in Gopanpally, Hyderabad. Strategically situated near the NH 65 and Nehru Outer Ring Road Hyderabad, making it easily accessible from various parts of the city. With RERA approval number P02400003235, this project offers a range of modern amenities to its residents, including a well-equipped gymnasium, ensuring a healthy and convenient lifestyle.

The project boasts of specifications that redefine luxury, with master bedrooms featuring oil-bound distemper walls, adding a touch of elegance to the overall space. Designed to provide a perfect blend of comfort and style, SNR The Elite is an ideal choice for those seeking a high-end living experience. With its prime location and slew of amenities, this project is poised to become the preferred residential choice in Gopanpally.

Choose from a range of spacious units, including 2 BHK and 3 BHK apartments, offering a perfect blend of luxury and functionality. With prices starting from 82.80 Lac for a 1150 Sq. Ft. 2 BHK apartment and going up to 1.36 Cr for a 1890 Sq. Ft. 3 BHK apartment, SNR The Elite offers a range of options to suit every budget and requirement.

Available Unit Options

The following table outlines the available unit options at SNR The Elite:

Unit TypeArea (Sq. Ft.)Price (Rs.)
2 BHK Apartment115082.80 Lac
2 BHK Apartment129092.88 Lac
3 BHK Apartment17251.24 Cr
3 BHK Apartment18901.36 Cr
Nearby Landmarks

The real estate project is thoughtfully designed near several iconic landmarks, catering to the diverse needs of residents and providing a comfortable living experience. These landmarks not only add to the charm of the surrounding area but also ensure easy access to amenities and services.

  • Birla Open Minds International School is just 3.16 km away, offering quality education to residents.
  • Citizens Specialty Hospital is 3.85 km away, ensuring timely medical attention in case of an emergency.
  • Bhavani Restaurant and Bar is 3.84 km away, offering a perfect spot for social gatherings and relaxation.
  • Atrium Mall is 7.04 km away, providing a range of shopping and entertainment options.
  • Bharat Heavy Electricals Limited is 5.84 km away, serving as a hub for business and entrepreneurship.
Listing Information

In resale we have 13 properties available ranging from 2 BHK to 3 BHK having price from 93.00 L to 1.36 CR.

Listing TypeTotal ListingsUnit Type RangePrice Range
Resale132 BHK - 3 BHK93.00 L - 1.36 CR

SNR The Elite Price List

Unit Type (Saleable) Price*
3 BHK Apartment 1725
Sq. Ft
₹ 1.29 Cr Check Availability
3 BHK Apartment 1890
Sq. Ft
₹ 1.42 Cr Check Availability
2 BHK Apartment 1150
Sq. Ft
₹ 86.25 Lac Check Availability
2 BHK Apartment 1290
Sq. Ft
₹ 96.75 Lac Check Availability

SNR The Elite Recent Updates

Last Update: Mar 2026
Mar 2026
During Q1'2026, average property prices for SNR The Elite moved from ₹ 7,800/sqft to ₹ 8,150/sqft, reflecting a 4.49% rise.
Mar 2026
A total of 41 out of 23121 launched units have been booked as of March 2026.
Nov 2025
Structural Works reach 80% completion, External Works has reached 100%, Internal finishing stands at 100%, MEP Services including lift and staircases, are now 100% done.
Nov 2025
A total of 41 out of 23121 launched units have been booked as of November 2025.
Aug 2023
Structural Works reach 44% completion.
Aug 2023
A total of 41 out of 23121 launched units have been booked as of August 2023.
Jul 2021
SNR THE ELITE, developed by SNR AVENUES PRIVATE LIMITED, officially launched on 01-Jul-2021 and expected to complete by 01-Jul-2027. Registered under RERA No. P02400003235. The project comprises 9 towers and offers 23121 residential units, with unit sizes ranging from 1141 to 6846 Square feet

SNR The Elite Floor Plans

  • 2 BHK
  • 3 BHK
  • 1150 sq.ft ₹ 86.25 Lac
  • 1290 sq.ft ₹ 96.75 Lac
  • 1725 sq.ft ₹ 1.29 Cr
  • 1890 sq.ft ₹ 1.42 Cr
Floor plan of 2 BHK 1150 Sq. Ft. Apartment in SNR The Elite, Hyderabad
2 BHK 1150 Sq. Ft. Apartment
₹ 86.25 Lac + Charges
₹ 59.87 K EMI

SNR The Elite Master Plan

Overview about SNR The Elite
  • SNR The Elite is a residential project located in the West Zone of Hyderabad. It offers a well planned living environment with good connectivity to major roads and is close to the Hi-Tech city.
Land Use and Density
  • Around 35%-45% of the plot is green, featuring a central open area, perimeter open spaces, and internal green strips, providing a natural setting for homes.
  • The open area covers 40%-55% of the plot, complementing the green elements with additional space for residents to enjoy.
  • With only 25%-35% of the plot built upon, homes benefit from ample breathing space and a sense of openness, rather than being tightly packed.
Connectivity Access
  • Proximity to NH 65 and Nehru Outer Ring Road Hyderabad ensures convenient travel, supported by a clear network of driveways and surface parking within the development.
Tower Placement Orientation
  • The individual dwelling units are organized into distinct groups, such as Block-A and Block-B, along internal access routes.
  • Each block contains multiple homes, like DR01 through DR12, generally facing inward towards shared green spaces.
  • Blocks are arranged in a grid-like pattern, creating rows of residences separated by green areas and driveways.
  • Homes in Block-G and Block-H are positioned along the western 18.0m Wide Road, providing direct external access.
Amenity Access
  • Residents in Block-D can easily reach the main communal green space by walking a short distance across the driveway.
  • Homes in Block-A and Block-B have direct access to the linear green zones located between their units.
  • The layout ensures that all dwelling units are within a comfortable walking distance of some form of open ground.
  • Access to the larger open areas, like those on the property's edges, is straightforward from adjacent blocks.
Noise Privacy Road Facing
  • Dwelling units in Block-A and Block-H are set back from the main 18.0m this area, offering some buffer from traffic sounds.
  • Homes within the inner blocks, such as Block-D and Block-E, benefit from increased privacy away from the wider perimeter roads.
  • The arrangement of units facing inward towards shared green areas helps to create quieter living environments.
  • Units positioned along the 7.00m wide driveways might experience some activity from passing cars.
Corridor Analysis
  • The spacing between individual dwelling units within each block allows for good natural light penetration.
  • Gaps between blocks, such as between Block-A and Block-B, create open views across the internal green areas.
  • The layout ensures that homes do not directly face another building at a very close distance, promoting openness.
  • The arrangement of units around central open areas provides residents with unobstructed views of green spaces.
Internal Circulation Pedestrian
  • A network of 7.00m wide driveways allows cars to reach all dwelling units within the property.
  • Residents can walk comfortably along the edges of these driveways to access their homes and common areas.
  • The main communal green space is easily reachable on foot from surrounding blocks, encouraging walking within the community.
  • Movement between different blocks is facilitated by the interconnected system of internal roads.
Child Senior Friendly Zones
  • The main communal green space provides a safe area for children to play under supervision, away from main roads.
  • Flat driveways and accessible pathways make it easy for older residents to move around the property.
  • The layout with linear green zones offers quiet spots for older residents to relax close to their homes.
  • The absence of high-rise buildings creates a less intimidating environment for both children and older residents.
Green Cover Landscape
  • Expansive green areas are distributed throughout the layout, forming a network of natural surroundings.
  • Linear green zones run alongside the internal driveways, enhancing the visual appeal of the residential streets.
  • Large landscaped sections are visible along the eastern and western boundaries of the property.
  • Smaller green patches are integrated within the residential blocks, providing immediate green views for homes.
Traffic Flow Access Planning
  • Access to the property is provided directly from the 18.0m this area on the northern and western sides.
  • Cars move through the property using the 7.00m wide internal driveways, connecting all residential blocks.
  • Parking spaces are available directly adjacent to the dwelling units along the internal access roads.
  • The layout ensures that cars can easily navigate to and from each individual home.
Overall Livability Assessment
  • The project offers a calm residential atmosphere, prioritizing individual homes and green surroundings.
  • Residents benefit from a well-structured layout that balances private living with accessible shared spaces.
  • The design fosters a sense of community through its arrangement of homes around common green areas.
  • Living here provides the advantage of spacious individual units within a clearly organized and accessible environment.
Final Summary

This project delivers a home life centered on spaciousness and natural surroundings, with a well planned residential layout. Residents seeking a quiet environment with good access to the city will find their daily life enhanced by the generous green areas and convenient road connections. Its substantial green coverage and strategic location near major city hubs make it a compelling choice for those prioritizing space and connectivity.

SNR The Elite Photos & Videos

SNR The Elite Amenities

  • Power Backup
  • 24 x 7 Security
  • CCTV / Video Surveillance
  • Lift
  • Treated Water Supply
  • 24*7 Water Supply
  • Kids' Play Areas / Sand Pits
  • Kids' Pool
  • ATM's
  • AC Waiting Lobby
  • Gymnasium

SNR The Elite Specifications

Master Bedroom-Walls Oil Bound Distemper
Master Bedroom-Flooring Vitrified Tiles
Other Bedrooms-Flooring Vitrified Tiles
Walls Oil Bound Distemper
Living Area-Flooring Vitrified Tiles
Kitchen-Equipments Double Bowl Sink
Bathroom Premium Bath Fittings, Exhaust Fan
Structure RCC Frame Structure

Downloads Hub for SNR The Elite

Download brochure, master plan & walkthrough video of SNR The Elite to explore floor plans, layout, and complete project details in Gopanpally, Hyderabad.

Master Plan

Overall project layout & design

Walkthrough Video

Virtual tour of the property

Nearby Landmarks - SNR The Elite

Prime Connectivity Map
Nearby Places
  • Birla Open Mind International School
    School
    3.2 km
  • Gulmohar Park
    Park
    4.5 km
  • Citizens Specialty Hospital
    Hospital
    3.8 km

Is SNR The Elite Right for You?

Insights based on nearby schools, healthcare, connectivity, workplaces and everyday infrastructure.

For Families

Beyond education and healthcare access, nearby parks and everyday conveniences can support a more comfortable family lifestyle.

  • Birla Open Mind International School a quick school drop-off away
  • Citizens Specialty Hospital accessible for medical needs
  • Gulmohar Park
For Working Professionals

Strong connectivity through key transport routes can improve accessibility and may strengthen long-term demand for the location.

  • University Of Hyderabad
  • Tablespace Technologies Pvt Ltd

Check Travel Time

Connecting Roads - SNR The Elite

  • NH 65 ~ 8.5 Kms
  • Nehru Outer Ring Road Hyderabad ~ 3 Kms

SNR The Elite RERA Details

P02400003235 Snr The Elite Rera Url : https://rera.telangana.gov.in/
  • Square Yards RERA Reg. REA02400000010

Price Rates & Insights for SNR The Elite

Price Trend in SNR The Elite
SNR The Elite's average asking price is cooling quarter-on-quarter, compared with Gopanpally.
Quarter Child Rate Parent Rate
Jun 2026 7500 10550
Mar 2026 8150 10800
Dec 2025 7800 10550
Sep 2025 8900 10250
Rental Supply in SNR The Elite
Monthly Rent in Gopanpally ranges from ₹ 47 K to ₹ 67.6 K with options available for 2,3 BHK units
Configurations In SNR The Elite In Gopanpally
2 BHK - ₹ 47 K
3 BHK - ₹ 67.6 K
Comparable Project Pricing for SNR The Elite
SNR The Elite avg. price is ₹ 7.5 k/Sq.Ft. compared to Gopanpally at ₹ 10.6 K/Sq.Ft.
₹ 10,550
Gopanpally
₹ 10,150
Ramky One Orbit
₹ 8,150
Aparna Cyber Heights
₹ 7,650
Aparna Cyber Star
₹ 7,500
SNR The Elite
Square Yards' Data Intelligence powers real estate with the most comprehensive & accurate authenticated data. See how it can work for your business
Locality Insights: Gopanpally
Gopanpally is a prime area located in the west suburb of Hyderabad. Owning its proximity to prime employment hubs, including HITEC City and Gachibowli, the area has witnessed significant growth and development in physical as well as social infrastructure over the years. Gopanpally is considered one of the most preferred residential addresses for those looking to purchase a home near employment hubs in Hyderabad. The locality is surrounded by myriads of prominent schools, colleges,
Price Insights Price Insights
Average Asking Price in Gopanpally
₹ 10,800/Sq.ft
For Apartment Based on active listings and recent trends
Property Rates in Gopanpally
Write A Reviews
Write A Review
No Reviews exist for Gopanpally
Be the first one to review this locality

Properties in SNR The Elite & Top Sellers

  • Buy
  • Top Sellers
  • All
  • 2 BHK
  • 3 BHK
https://img.squareyards.com/secondaryPortal/IN_638995117054939521-2311250421452145.jpg Cover Image
2 BHK + Pooja Room Apartment For Sale in SNR The Elite Gopanpally, Hyderabad
Gopanpally, Hyderabad
₹ 96.73 L
  • Under Construction
  • 1290 Sq.Ft. (Built-up Area)
  • Near City Center
  • Breakthrough Price
  • Gated Society
  • Luxury lifestyle
https://img.squareyards.com/secondaryPortal/IN_638930583792968745-0909251146194619.jpeg Cover Image
2 BHK + Pooja Room Apartment For Sale in SNR The Elite Gopanpally, Hyderabad
Gopanpally, Hyderabad
₹ 96.75 L
  • Under Construction
  • 1290 Sq.Ft. (Saleable Area)
  • Breakthrough Price
  • Reputed Builder
  • Safe & Secure Locality
  • Family
  • Tasteful Interiors
https://img.squareyards.com/secondaryPortal/IN_639016910409798278-181225094400440.jpg Cover Image
3 BHK + Pooja Room Apartment For Sale in SNR The Elite Gopanpally, Hyderabad
Gopanpally, Hyderabad
₹ 1.41 Cr
  • Under Construction
  • 1890 Sq.Ft. (Saleable Area)
  • Prime Location
  • Breakthrough Price
  • Vastu compliant
  • Family
  • Peaceful Vicinity
https://img.squareyards.com/secondaryPortal/IN_638907286100817641-1408251236503650.jpg Cover Image
3 BHK + Pooja Room Apartment For Sale in SNR The Elite Gopanpally, Hyderabad
Gopanpally, Hyderabad
₹ 1.45 Cr
  • Under Construction
  • 1725 Sq.Ft. (Saleable Area)
  • Gated Society
  • Safe & Secure Locality
  • Affordable
  • Luxury lifestyle
https://img.squareyards.com/secondaryPortal/IN_638995119877649260-2311250426272627.jpg Cover Image
3 BHK + Pooja Room Apartment For Sale in SNR The Elite Gopanpally, Hyderabad
Gopanpally, Hyderabad
₹ 1.41 Cr
  • Under Construction
  • 1890 Sq.Ft. (Built-up Area)
  • Near City Center
  • Breakthrough Price
  • Gated Society
  • Luxury lifestyle
https://img.squareyards.com/secondaryPortal/IN_638942155425897995-2309250912221222.jpg Cover Image
3 BHK + Pooja Room Apartment For Sale in SNR The Elite Gopanpally, Hyderabad
Gopanpally, Hyderabad
₹ 1.65 Cr
  • Under Construction
  • 1725 Sq.Ft. (Saleable Area)
  • Prime Location
  • Gated Society
  • Safe & Secure Locality
  • Affordable
  • Luxury lifestyle
https://img.squareyards.com/secondaryPortal/IN_638995118380571823-2311250423582358.jpg Cover Image
3 BHK + Pooja Room Apartment For Sale in SNR The Elite Gopanpally, Hyderabad
Gopanpally, Hyderabad
₹ 1.34 Cr
  • Under Construction
  • 1790 Sq.Ft. (Built-up Area)
  • Near City Center
  • Breakthrough Price
  • Gated Society
  • Luxury lifestyle
Mashoor Properties profile picture
4.9
Mashoor Properties Mashoor Properties
  • Resale Listings: 391
Sudhakar reddy profile picture
5
Sudhakar Reddy Propswalla.com
  • Resale Listings: 25
veer profile picture
Veer Mv Relators
  • Resale Listings: 29
Gourishetti Ruthvik profile picture
5
Gourishetti Ruthvik Bbg
  • Resale Listings: 52
About SNR Avenues
SNR Avenues Logo
  • Total Projects 3
  • Delivered Projects1
Projects by SNR Avenues in Hyderabad
  • All
  • Under Construction
  • Ready to Move

How does SNR The Elite compare with other top projects?

Compare SNR The Elite with similar projects. Evaluate pricing, configurations, possession timelines, and project scale to find the best fit for your needs.
The Honest Take
current Project
SNR The Elite
SNR The Elite
Gopanpally, Hyderabad
Price ₹86.25 Lac - 1.42 Cr
Per Sq. Ft ₹7,500 Per Sq. Ft
Configuration 2, 3 BHK Flats
Unit Size 1150 to 1890 Sq. Ft
Possession Jul 2027
Status
Under Construction
RERA No.
P02400003235
Land Area 6.45 Acres
Total Units 679
Density 105 Units/Acre
Ramky One Orbit
Ramky One Orbit
Nallagandla, Hyderabad 3.8
Price ₹1.09 Cr - 1.60 Cr
Per Sq. Ft ₹8,649 Per Sq. Ft
Configuration 2, 3 BHK Flats
Unit Size 1255 to 1855 Sq. Ft
Possession Jul 2028
Status
Under Construction
RERA No.
P02400005064
Land Area 5.25 Acres
Total Units 518
Density 99 Units/Acre
Aparna Cyber Star
Aparna Cyber Star
Osman Nagar, Hyderabad 4.5
Price ₹92.87 Lac - 1.32 Cr
Per Sq. Ft ₹7,199 Per Sq. Ft
Configuration 2, 3 BHK Flats
Unit Size 1290 to 1839 Sq. Ft
Possession Aug 2027
Status
Under Construction
RERA No.
P01100005167
Land Area 3.35 Acres
Total Units 272
Density 81 Units/Acre
Similar Alternate Projects you can consider in Hyderabad
Post Property Ad for Free, Sell or Rent Property Online
Projects in Gopanpally, Hyderabad
  • New Launch
  • Under Construction
  • Ready to Move

Frequently Asked Questions About SNR The Elite

Q: What are the key features of SNR The Elite?

The project offers a range of key features, including a gymnasium, power backup, 24x7 security, party hall, and rainwater harvesting, making it an ideal choice for those seeking a comfortable and secure living experience.

Q: What are the available unit options in SNR The Elite?

The project offers 2 BHK and 3 BHK apartment options, with sizes ranging from 1150 Sq. Ft. to 1890 Sq. Ft., and prices starting from 82.80 Lac and going up to 1.36 Cr.

Q: What are the key connecting roads for SNR The Elite?

SNR The Elite is strategically located near NH 65 and Nehru Outer Ring Road Hyderabad, making it easily accessible and connected to the rest of the city.

Q: What are the amenities offered in SNR The Elite?

The project offers a range of amenities, including a gymnasium, power backup, 24x7 security, party hall, and rainwater harvesting, to ensure a comfortable and secure living experience for its residents.

Q: When is the expected possession date for SNR The Elite?

The possession status of SNR The Elite is mid-stage, which means construction is ongoing and the expected possession date will be announced soon.

i *Disclaimer

This website is only for the purpose of providing information regarding real estate projects in different geographies. Any information which is being provided on this website is not an advertisement or a solicitation. The company has not verified the information and the compliances of the projects. Further, the company has not checked the RERA* registration status of the real estate projects listed herein. The company does not make any representation in regards to the compliances done against these projects. Please note that you should make yourself aware about the RERA* registration status of the listed real estate projects.

*Real Estate (regulation & development) act 2016.
Around SNR The Elite
Country/City