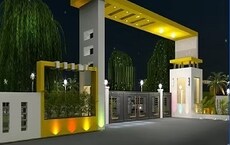
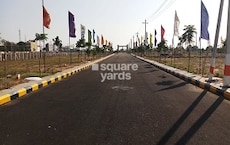
coming soon
SNR Golden Exotica Kadthal, Hyderabad
SNR Golden Exotica Floor Plans and Pricing
coming soon
coming soon
Plot - 4023 sq. ft. (Saleable)
SNR Golden Exotica Price Trends and Market Insights
Recent Updates
Get the latest price and market updates for SNR Golden Exotica.
-
Hyderabad Metropolitan Water Supply and Sewerage Board Receives Significant Funding
The Telangana government has sanctioned ₹687.5 crore to the Hyderabad Metropolitan Water Supply and Sewerage Board (HMWSSB). This allocation is intended to bolster water supply and sewerage infrastructure development in the city, including funds for the Sunkishala Intake Project and general development works.
Master Plan, Photos, Videos & Brochure of SNR Golden Exotica
Explore the master plan, project photos and walkthrough videos of SNR Golden Exotica to understand the overall layout, tower placement, amenities, landscaped spaces and key highlights before making your buying decision.
Master Plan 1
- SNR Golden Exotica is a planned residential development in Kadthal that offers a highly organized grid layout for buyers looking to build custom homes. The property stands out because it integrates commercial plots directly along the main access route, making daily shopping straightforward. Residents benefit from a structured environment where essential utilities and green spaces are established from the start.
- Around 10%-12% of the area is dedicated to green space, anchored by Green Parks, Landscaping, and Avenue Plantation to give residents natural shade and clean air near their doorsteps.
- The open area covers 10%-15% of the development, where the Footpath with Curbing Stone provides dedicated walking paths separate from the driving lanes.
- With a built up percentage of 60%-65%, the development maintains a structured layout between private plots and shared streets. This arrangement keeps homes from feeling overly crowded while maximizing the space available for individual yards and construction.
- Direct access to NH 765 means residents can start their daily commute immediately without navigating congested local streets. This close connection to the highway simplifies travel to nearby commercial hubs and makes weekend trips straightforward.
- A Children Play Area provides a dedicated outdoor space where kids can play safely within the sight of nearby homes.
- Residential plots align in a uniform grid facing East and West to capture optimal sunlight throughout the day.
- Villa plots occupy the western block of the property, separated by wide internal roads to maintain clear spacing.
- Every plot connects directly to a thirty-three-foot wide road, ensuring that homes do not share cramped side boundaries.
- Residents living in the central plots can reach the designated park spaces within a brief walk.
- The commercial zone sits at the southern edge, making it a short walk for families living nearby.
- Corner plots enjoy immediate access to the widest internal street, which connects directly to the main entrance.
- Plots situated near the proposed two-hundred-foot wide road experience higher activity, while interior plots remain shielded and quiet.
- Commercial plots act as a buffer, absorbing traffic sounds from the main highway before they reach residential areas.
- Mortgage plots are clustered in the eastern section, keeping construction activity separate from the primary living zones.
- The straight grid alignment creates open corridors that allow wind to flow freely across the residential blocks.
- Wide forty-foot wide roads prevent homes from blocking natural light, keeping the entire neighborhood bright and open.
- Low-rise villa developments on the western side ensure unobstructed views of the sky for neighboring building sites.
- A central fifty-foot wide road serves as the main spine, dividing the property into clear eastern and western halves.
- Intersecting secondary streets allow cars to move smoothly without creating dead ends or tight turning spots.
- Walkers can safely use the wide shoulders of the internal streets to move between different blocks.
- The flat terrain of the building plots makes walking easy and safe for older residents.
- Speed-calming internal streets ensure that children can play near their doorsteps without facing fast-moving traffic.
- Dedicated park spaces are positioned away from the busy southern entrance, providing a secure environment for families.
- A rectangular park is positioned in the western sector, serving as a central green hub for nearby villas.
- A larger green reserve occupies the northeastern corner, creating a natural boundary against adjacent properties.
- Linear green buffers run alongside the internal roads, adding natural elements throughout the housing sectors.
- Vehicles enter directly from the main southern highway, transitioning smoothly onto the internal fifty-foot wide road.
- The main entrance is wide enough to prevent traffic backups during peak morning and evening hours.
- Each private plot contains dedicated space for private surface parking, keeping the shared streets clear of parked cars.
- The DTCP final approved layout guarantees legal security, making it a reliable choice for long-term home builders.
- Having TS RERA registration under number P02400002888 provides buyers with transparency and confidence in their investment.
- The clear division between commercial and residential zones ensures a quiet home life with daily needs close at hand.
Living here means you can build your custom home in a highly organized layout where essential utilities are already fully prepared. Families benefit from having dedicated outdoor spaces for kids to play safely and commercial zones right at the entrance for quick shopping trips. This project stands out because it combines the freedom of a private plot with the immediate ease of highway connectivity and completed infrastructure.
Download master plan of SNR Golden Exotica to explore layout details in Kadthal, Hyderabad.

Amenities & Specifications of SNR Golden Exotica
Sports
- Kids' Play Areas / Sand Pits
Safety
- 24 x 7 Security
Environment
- Large Green Area
Convenience
- 24*7 Water Supply
Location and Connectivity Around SNR Avenues Kadthal

Estimate commute from your office or kid's school to SNR Golden Exotica.

Please select the starting point to calculate the travel time.
Trust & Verification
RERA Details of SNR Golden Exotica
P02400002888
Golden Exotica
Rera Url:
- Square Yards RERA Reg. REA02400000010
How does SNR Golden Exotica compare with similar projects?
SNR Avenues Track Record
Frequently Asked Questions About SNR Golden Exotica
Yes, SNR Golden Exotica has received its Occupancy Certificate, confirming that the project is legally approved for residential use
Yes, since SNR Golden Exotica is ready and legally compliant, owners can rent out their flats soon after registration.
Residents of SNR Golden Exotica can enjoy amenities such as Kids' Play Areas / Sand Pits, 24 x 7 Security, Large Green Area, 24*7 Water Supply, designed for comfort and a modern lifestyle.
Plot – 1350 Sq. Ft. at ₹ 20.25 Lac,Plot – 4023 Sq. Ft. at ₹ 60.35 Lac
Yes, purchasing apartment at SNR Golden Exotica is legally safe, as the project has a possession status of Ready to Move and is registered under RERA with registration number P02400002888. Being a completed development, it significantly reduces construction, delivery, and compliance risks compared to under-construction projects
This website is only for the purpose of providing information regarding real estate projects in different geographies. Any information which is being provided on this website is not an advertisement or a solicitation. The company has not verified the information and the compliances of the projects. Further, the company has not checked the RERA* registration status of the real estate projects listed herein. The company does not make any representation in regards to the compliances done against these projects. Please note that you should make yourself aware about the RERA* registration status of the listed real estate projects.
*Real Estate (Regulation & Development) Act, 2016.