Squareyards Logo
Blogs
Sell or Rent Property
Login

Dharani Haritha Vanam Karkalpahad, Hyderabad

  • Price on Request
  • Project Status Ready to Move
    Ready to Move Since Mar 2021
    RERA Updates
  • Size 1503 to 7415
    Sq. Ft
    Number of Units 225
    Total area 20 Acres
Why Invest through Square Yards?
  • Zero Brokerage

    100% Service, 0% Brokerage

  • Lowest Price Guaranteed

    Highly unlikely, but if you find a lower price anywhere, tell us and we will match it.

  • Full Service Support

    Our sales personnel are accountable for every step

Dharani Haritha Vanam Price List

Unit Type (Saleable) Price*
Plot 1503
Sq. Ft
Price on Request Check Availability
Plot 7415
Sq. Ft
Price on Request Check Availability

Dharani Haritha Vanam Floor Plans

  • Plot
  • 1503 sq.ft
  • 7415 sq.ft
Representative image for Floor plan of 1503 Sq. Ft. Plot in Dharani Haritha Vanam, Hyderabad
Floor Plans Coming Soon We're working on updating the latest floor plans. Get notified when they're ready!
1503 Sq. Ft. Plot
Price on Request

Dharani Haritha Vanam Master Plan

Overview about Dharani Haritha Vanam
  • Dharani Haritha Vanam is an approved residential layout offering numerous plots and a structured internal road network. This project provides substantial green spaces and is located near a wide highway, ensuring good connectivity.
Land Use and Density
  • Only 0% of the plot has been built on, so homes here get abundant air and light, offering a sense of spaciousness and privacy.
Connectivity Access
  • NH 765 is close by, providing direct access for residents and simplifying daily commutes.
Tower Placement Orientation
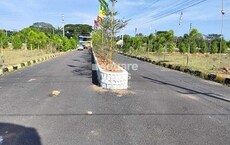
  • Plots are arranged in orderly rows, primarily facing the internal 40'-0" wide roads.
  • The layout features rectangular plots, mostly uniform in size within each designated block.
  • Plots on the western side are positioned parallel to the 200'-0" wide highway.
  • The plots are spaced by internal roads, providing clear separation between residential areas.
Amenity Access
  • Residents can easily walk to the large green spaces located centrally within the layout.
  • The open areas along the eastern boundary are within convenient reach for many plots.
  • Green patches are distributed, ensuring most plots have a nearby spot for outdoor relaxation.
  • The layout's design places open areas close to residential blocks for easy access.
Noise Privacy Road Facing
  • Plots along the 200'-0" wide highway may experience more road noise from passing traffic.
  • Internal plots benefit from greater quietness, being set back from the main adjacent highway.
  • The wide internal roads provide good separation, enhancing privacy between facing plots.
  • Plots facing the 40'-0" wide roads offer a degree of separation from immediate neighbors.
Corridor Analysis
  • The 40'-0" wide internal roads create open vistas and allow ample light into the plot rows.
  • Green areas interspersed throughout the layout offer pleasant, unobstructed views.
  • The grid-like arrangement of plots and roads ensures an open and airy feel across the project.
  • Spacing between plot blocks allows for good natural light penetration for all homes.
Internal Circulation Pedestrian
  • Internal roads, including 33'-0" wide sections, form a clear network for driving within the layout.
  • Residents can comfortably walk along the internal 40'-0" wide roads to reach different areas.
  • The layout's design allows for straightforward movement by car to any plot.
  • Walking paths are implied by the internal road system, connecting all residential sections.
Child Senior Friendly Zones
  • The central green areas offer safe, open spaces for children to play away from main roads.
  • Older residents can enjoy leisurely strolls along the internal 33'-0" wide roads.
  • The distributed green patches provide quiet spots for relaxation suitable for all ages.
  • The layout's internal road network is designed for slower speeds, making it safer for pedestrians.
Green Cover Landscape
  • Large, irregularly shaped green areas are prominent in the central part of the layout.
  • Significant landscaped sections are located along the eastern edge, providing a natural boundary.
  • The green spaces are integrated within the plot blocks, offering immediate access to nature.
  • Several green pockets are distributed, breaking up the residential grid with natural elements.
Traffic Flow Access Planning
  • Two distinct entry and exit points connect the layout directly to the adjacent 200'-0" wide highway.
  • The internal 40'-0" wide roads facilitate smooth car movement throughout the project.
  • Surface parking is expected for individual plots, accommodating resident and visitor cars.
  • The internal road system is designed to manage car flow efficiently within the residential area.
Overall Livability Assessment
  • The project offers a well-structured environment with clearly defined plots for future homes.
  • Its location near a major transportation artery provides practical advantages for residents.
  • The presence of regulatory approvals like DTCP and RERA offers confidence to buyers.
  • With bank loan availability, this layout presents an accessible opportunity for home ownership.
Final Summary

Living at this area offers residents the advantage of abundant open space and a well-planned environment for their homes. Families and individuals seeking a tranquil setting will appreciate the low built-up area and the ease of access to a major highway. This project stands out for its spacious layout and clear regulatory approvals, providing a secure foundation for building a home.

Dharani Haritha Vanam Amenities

  • 24 x 7 Security
  • 24*7 Water Supply
  • Kids' Play Areas / Sand Pits
  • Gymnasium
  • Badminton Court(s)
  • Large Green Area

Downloads Hub for Dharani Haritha Vanam

Download master plan & walkthrough video of Dharani Haritha Vanam to explore layout and virtual tour in Karkalpahad, Hyderabad.

Master Plan

Overall project layout & design

Walkthrough Video

Virtual tour of the property

Nearby Landmarks - Dharani Haritha Vanam

Prime Connectivity Map
Nearby Places
  • Snehapuri Park
    Park
    7.1 km
  • Sri Satya Sai Hospital
    Hospital
    6.0 km

Check Travel Time

Connecting Roads - Dharani Haritha Vanam

  • NH 765 ~ 0.1 Kms

Dharani Haritha Vanam RERA Details

P02400001964 Haritha Vanam Rera Url : https://rera.telangana.gov.in/
  • Square Yards RERA Reg. REA02400000010
About Dharani Infradevelopers
Dharani Infradevelopers Logo
  • Total Projects 2
  • Delivered Projects2
Projects by Dharani Infradevelopers in Hyderabad
  • Ready to Move

How does Dharani Haritha Vanam compare with other top projects?

Compare Dharani Haritha Vanam with similar projects. Evaluate pricing, configurations, possession timelines, and project scale to find the best fit for your needs.
The Honest Take
current Project
Dharani Haritha Vanam
Karkalpahad, Hyderabad
Price Price on Request
Unit Size 1503 to 7415 Sq. Ft
Possession Mar 2021
Status
Ready to Move
RERA No.
P02400001964
Land Area 20 Acres
Total Units 225
Density 11 Units/Acre
Abheeshta Madhuvan
Abheeshta Madhuvan
Karkalpahad, Hyderabad
Price ₹28.96 Lac - 1.20 Cr
Unit Size 1636 to 6760 Sq. Ft
Possession Jul 2026
Status
Ready to Move
RERA No.
P02400004803
Land Area 5.74 Acres
Total Units 71
Density 12 Units/Acre
Googee Pharma Township
Kadthal, Hyderabad
Price ₹31.18 Lac - 94.50 Lac
Unit Size 1485 to 4500 Sq. Ft
Possession Sep 2025
Status
Ready to Move
RERA No.
P02400007860
Land Area 13 Acres
Total Units 116
Density 9 Units/Acre
Similar Alternate Projects you can consider in Hyderabad
Post Property Ad for Free, Sell or Rent Property Online
Projects Near Karkalpahad, Hyderabad

Frequently Asked Questions About Dharani Haritha Vanam

Q: Can I rent out my flat in Dharani Haritha Vanam immediately after purchase?

Yes, since Dharani Haritha Vanam is ready and legally compliant, owners can rent out their flats soon after registration.

Q: Does Dharani Haritha Vanam have an Occupancy Certificate (OC)

Yes, Dharani Haritha Vanam has received its Occupancy Certificate, confirming that the project is legally approved for residential use

Q: What are the maintenance charges at Dharani Haritha Vanam?

Maintenance charges at Dharani Haritha Vanam depend on the apartment size and society services and are payable monthly or annually.

Q: Is Dharani Haritha Vanam a Ready to Move project?

Yes, Dharani Haritha Vanam is a Ready to Move residential project, allowing buyers to take possession immediately without any construction wait.

Q: Is Dharani Haritha Vanam RERA registered?

Yes, purchasing apartment at Dharani Haritha Vanam is legally safe, as the project has a possession status of Ready to Move and is registered under RERA with registration number P02400001964. Being a completed development, it significantly reduces construction, delivery, and compliance risks compared to under-construction projects

i *Disclaimer

This website is only for the purpose of providing information regarding real estate projects in different geographies. Any information which is being provided on this website is not an advertisement or a solicitation. The company has not verified the information and the compliances of the projects. Further, the company has not checked the RERA* registration status of the real estate projects listed herein. The company does not make any representation in regards to the compliances done against these projects. Please note that you should make yourself aware about the RERA* registration status of the listed real estate projects.

*Real Estate (regulation & development) act 2016.
Around Dharani Haritha Vanam
Country/City