 Floor plan
coming soon
Plot - 1322 sq. ft. (Saleable)
Asking price
Price:₹ 19.04 Lac


 +4 Photos
 Video
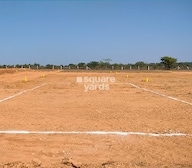
Introducing Arising Peacock Valley, a luxurious residential project located in Kadthal, a peaceful and serene suburb of Hyderabad. The project offers a range of facilities that cater to the needs of modern living, making it an ideal choice for families and individuals looking for a comfortable and secure lifestyle. With its strategic location, Arising Peacock Valley is well-connected to the major roads, including the NH 765, which is just 4.5 kilometers away.
Residents of Arising Peacock Valley will have access to a wide range of amenities that include a swimming pool for sports enthusiasts, power backup to ensure uninterrupted electricity supply, 24 x 7 security for a safe and secure environment, solar lighting to reduce carbon footprint, and an amphitheater for social gatherings and events. The project s focus on sustainability and eco-friendliness makes it an attractive option for those who care about the environment.
Investors and homebuyers can choose from a range of plots that cater to their specific needs and budget. The available unit options include plots of 1322 Sq. Ft. and 2051 Sq. Ft., priced at 19.09 Lac and 29.62 Lac respectively. With its prime location, world-class amenities, and competitive pricing, Arising Peacock Valley is an excellent opportunity for those looking to invest in a luxurious and comfortable living space.
Available Unit OptionsThe following table outlines the available unit options at Arising Peacock Valley:
| Unit Type | Area (Sq. Ft.) | Price (Rs.) |
| Plot | 1322 | 19.09 Lac |
| Plot | 2051 | 29.62 Lac |
The residential property is strategically located near several notable landmarks, providing residents with easy access to essential amenities and services. These landmarks not only enhance the quality of life for residents but also offer a unique blend of convenience and comfort.
In resale we have 2 properties available ranging from Update soon having price from 19.50 L - 20.00 L
| Listing Type | Total Listings | Unit Type Range | Price Range |
| Resale | 2 | Update soon | 19.50 L - 20.00 L |
Floor plan
Floor planMeet the top real estate agents for Arising Peacock Valley, Hyderabad.
Explore the master plan, project photos and walkthrough videos of Arising Peacock Valley to understand the overall layout, tower placement, amenities, landscaped spaces and key highlights before making your buying decision.

Arising Peacock Valley is a plotted development located near Srisailam Highway, offering an organized grid structure and a structured community layout for peaceful suburban residency. Around 15%-25% of the plot is green, anchored by Landscaped Parks and Green Open Spaces, so residents are always close to nature. The open area covers 20%-35% of the plot, where Open Lawns and Seating Areas offer quiet spots to unwind outside the home. Only 2%-8% of the plot has been built on, meaning most of what you see from your window is open space rather than other buildings, giving homes plenty of air and light. NH 765 is close by, while the wide main road and internal streets make driving inside the neighborhood simple. Vehicles enter from the south, moving directly onto the central spine toward plots 80 to 90. The straight central drive allows cars to reach plots 150 to 160 without bottlenecking at the entrance, and dedicated visitor bays near the northeast leisure zone keep cars from blocking main driveways. Plots like 1 to 8 in the south sit in neat rows facing north and south, while plots 100 to 110 align back-to-back along the eastern boundary to maximize private backyard space. Plots 30 to 45 line up along the western edge, offering uniform rectangular shapes for construction.
Footpaths running alongside plots 110 to 120 offer clear paths away from moving cars, and the simple grid layout lets residents walk from plot 10 to plot 200 without getting lost. Speed humps near plots 50 to 60 slow down cars, keeping the streets safe for evening strolls. Plots 200 to 210 sit next to the southwest park, letting children play close to home, and level pathways near plots 40 to 50 have no steep steps, making morning walks easy for seniors. Shaded benches near the northern park offer a quiet spot for grandparents to watch children play safely. A large rectangular garden sits in the northeast corner as a natural border, while a curved triangular park occupies the southwest corner. Planted verges run parallel to plots 130 to 140, adding natural shade to the internal streets.
The Swimming Pool, Kids Pool, and Pool Deck offer dedicated spots for relaxation and family fun. The Clubhouse serves as the social hub for neighbors, offering a dedicated space for indoor gatherings and events. A Jogging Track and Walking Track make it easy to maintain daily fitness routines close to home, and recreational play spaces offer a safe area for children to play outdoors. Plots 50 to 60 sit just a short stroll south of the northeast leisure hub, and plots 1 to 10 enjoy direct foot access to the southwest green zone. Plots 100 to 120 sit midway between both major recreational zones, making either destination a brief walk. Plots 1 to 4 face the southern boundary where passing traffic might cause occasional daytime sound, while plots 150 to 160 are tucked deep inside the eastern blocks, far from external boundaries and main gates. Back-to-back plot alignments for plots 70 to 80 prevent direct window views into neighboring rear yards. The DTCP approval ensures secure land titles, giving buyers confidence when building custom homes. Clear plot boundaries and an organized layout make this development attractive for long-term residential planning, offering a balanced suburban lifestyle where organized infrastructure meets quiet open-air surroundings.
Download brochure, master plan & walkthrough video of Arising Peacock Valley to explore floor plans, layout, and complete project details in Chellampalle, Hyderabad.


Trust & Verification
Rera Url:
Want to know more about the Project RERA details?
Square Yards RERA Reg. REA02400000010

Chellampalle, Hyderabad

Chellampalle, Hyderabad

Chellampalle, Hyderabad
Read the reviews about Arising Peacock Valley located at Chellampalle Hyderabad and see what residents and real estate experts have to say about the project.
Arising peacock velly DTCP, RETA APPROVED PROJECT, CONECTING TO NATURE, ITS COMPLETELY DEVELOPED SITE, GOOD LOCATION TO INVESTMENT PLACE,
Share your genuine review and help other buyers make an informed decision.


Kadthal, Hyderabad
₹ 19.75 Lac to 59.85 Lac

Kadthal, Hyderabad
₹ 19.94 Lac to 75.44 Lac

Kadthal, Hyderabad
₹ 25.95 Lac to 60.20 Lac

Talakondapalle, Hyderabad
₹ 33.92 Lac to 68.99 Lac

Padakal, Hyderabad
₹ 20.63 Lac to 38.50 Lac

Kadthal, Hyderabad
₹ 22.41 Lac to 24.95 Lac

Kadthal, Hyderabad
₹ 17.24 Lac to 34.48 Lac
Kadthal, Hyderabad
₹ 16.50 Lac to 25.22 Lac
Kadthal, Hyderabad
₹ 20.25 Lac to 60.35 Lac

Kadthal, Hyderabad
₹ 30.04 Lac to 33.75 Lac

Kadthal, Hyderabad
Plot
₹ 19.80 Lac to 46.77 Lac

Kadthal, Hyderabad
Plot
Price On Request

Kadthal, Hyderabad
Plot
Price On Request

Vasudevapur, Hyderabad
Plot
Price On Request

Ramanuthula, Hyderabad
Plot
Price On Request

Padakal, Hyderabad
Plot
₹ 19.47 Lac to 24.46 Lac

Kadthal, Hyderabad
Plot
₹ 15.50 Lac to 30.70 Lac

Kadthal, Hyderabad
Plot
Price On Request
19.09 Lac.
29.62 Lac.
Yes, two resale plots are available.
The project is located at a distance of 4.5 km from NH 765.
We don t have the RERA details available at the moment.
19.50 L - 20.00 L.
Yes, plots with area ranging from 1322 Sq. Ft. to 2051 Sq. Ft. are available.
Arising Developers, a reputed developer with 1 project to their credit.
This website is only for the purpose of providing information regarding real estate projects in different geographies. Any information which is being provided on this website is not an advertisement or a solicitation. The company has not verified the information and the compliances of the projects. Further, the company has not checked the RERA* registration status of the real estate projects listed herein. The company does not make any representation in regards to the compliances done against these projects. Please note that you should make yourself aware about the RERA* registration status of the listed real estate projects.
*Real Estate (Regulation & Development) Act, 2016.





