coming soon
Fortune NRI Township Kadthal, Hyderabad
₹74.70 Lac
₹1,660 Per Sq. Ft.
About Fortune NRI Township, Kadthal by Fortune Infra Developers
Fortune NRI Township Floor Plans and Pricing
coming soon
Fortune NRI Township Price Trends and Market Insights
Recent Updates
Get the latest price and market updates for Fortune NRI Township.
-
Hyderabad Metropolitan Water Supply and Sewerage Board Receives Significant Funding
The Telangana government has sanctioned ₹687.5 crore to the Hyderabad Metropolitan Water Supply and Sewerage Board (HMWSSB). This allocation is intended to bolster water supply and sewerage infrastructure development in the city, including funds for the Sunkishala Intake Project and general development works.
Master Plan, Photos, Videos & Brochure of Fortune NRI Township
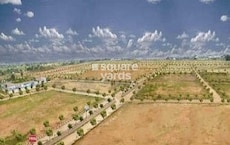
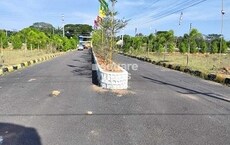
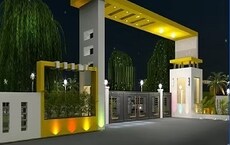
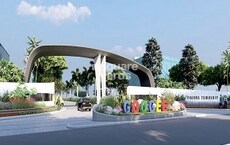
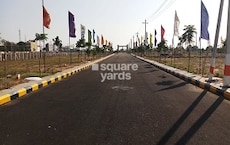
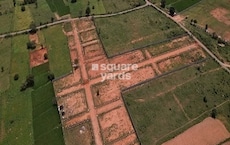
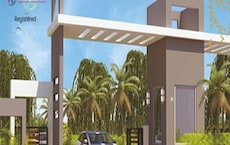
Explore the master plan, project photos and walkthrough videos of Fortune NRI Township to understand the overall layout, tower placement, amenities, landscaped spaces and key highlights before making your buying decision.
Master Plan 1
- Fortune NRI Township is a residential plot layout located in the South Zone of Hyderabad. It offers a structured environment for home building, with a focus on road infrastructure and plot division.
- Around 5%-10% of the plot is green, featuring circular green spaces that provide natural elements within the layout.
- The open area covers 5%-10% of the plot, providing general breathing room within the residential layout.
- With 60%-70% of the plot built up, the project has a higher density, which means homes are closer together.
- The township offers connectivity through NH 765, and an internal network of PROPOSED 40' ROAD and PROPOSED 45' ROAD connects to the MADHARAM TO KADTHAL EXISTING 34' ROAD TO BE WIDE 60'', making daily travel straightforward.
- Plots are arranged in rectangular blocks, defining clear residential zones.
- The layout shows plots grouped into distinct sections, such as LP. NO.: 6 and LP. NO.: 7.
- Individual plots maintain consistent dimensions, contributing to a uniform residential pattern.
- Many plots are oriented directly towards the internal PROPOSED 40' ROAD and PROPOSED 45' ROAD.
- Residents can easily walk to the small green areas from their nearby plots.
- Plots located centrally within the layout have quick reach to the planted spaces.
- The compact design ensures all plots are within a short walking distance of a green patch.
- Plots within LP. NO.: 5 are positioned close to a larger planted area.
- Plots bordering the MADHARAM TO KADTHAL EXISTING 34' ROAD TO BE WIDE 60' may experience more external sound.
- Plots situated deeper within the layout offer a quieter living environment.
- The consistent plot sizes imply similar distances between future homes, affecting privacy.
- Plots at the ends of the internal PROPOSED 40' ROAD might have reduced passing traffic noise.
- The straight lines of the internal roads create open lines of sight throughout the project.
- Clear gaps between the plot blocks allow for ample light and air circulation.
- The layout's design ensures open views across the residential sections.
- The arrangement of plots and roads contributes to an airy feel across the property.
- The straightforward road system makes it simple for people to move around the plot area.
- Walking paths are implicitly provided by the network of internal roads.
- People can easily navigate between different residential blocks on foot.
- The internal roads facilitate direct movement for residents within the project.
- The small green areas provide safe spots for children to play near their homes.
- Flat, well-defined internal roads offer easy walking surfaces for older residents.
- The clear layout helps children and seniors navigate the area without confusion.
- Plots adjacent to the planted areas could be suitable for families with young children.
- Small, distinct planted areas are distributed throughout the residential blocks.
- These green patches are centrally located within some plot clusters.
- The layout incorporates several small, rounded garden areas.
- Green elements are integrated into the fabric of the plot divisions.
- Primary vehicle access to the project is from the MADHARAM TO KADTHAL EXISTING 34' ROAD TO BE WIDE 60'.
- Internal roads allow cars to reach every individual plot directly.
- Surface parking is the designated type for each residential plot.
- The internal road system supports straightforward car movement throughout the layout.
- The clear organization of plots makes it easy for residents to plan their future homes.
- The integration of small green areas adds natural elements to the residential setting.
- This project offers a practical and well-structured environment for home builders.
- The layout provides a solid foundation for a community focused on individual plot ownership.
Living in Fortune NRI Township means residents can build their homes within a well-defined layout, supported by a clear road network. This structure benefits those looking for a planned residential area with easy access to major routes, simplifying daily commutes and errands. The project stands out for its emphasis on organized plot development and connectivity in the Hyderabad South Zone.
Master Plan 2
- Fortune NRI Township is located in the South Zone of Hyderabad, offering DTCP approved residential plots. The project features a structured road network, numerous green open spaces, and communal amenities designed for a residential community.
- Around 5%-10% of the plot is green, with numerous open space areas providing natural surroundings for residents.
- The open area covers 5%-10% of the plot, providing residents with various this amenity areas for relaxation and community interaction.
- With 55%-65% of the plot built upon, the project offers a balanced density, providing adequate breathing space between residential plots.
- The township is located on NH 765, and features existing 40'-0" this area network and 60'-0" this area network, ensuring good connectivity for residents.
- A Swimming Pool provides residents with a place to cool off and relax within the community.
- The Club House serves as a central social hub for residents, fostering community gatherings.
- Plots are primarily rectangular, oriented to maximize frontage along the internal streets.
- The 60'-0" X 75'-0" plots are consistently arranged in blocks throughout the township.
- Smaller 50'-0" X 84'-6" plots are found in specific sections, like the 11/LP NO. 17/2013/HRO area.
- All residential plots are positioned directly adjacent to the internal road system.
- The central gathering facility is positioned to be easily walkable from many residential plots.
- The leisure water feature is located near the main entry point, providing convenient access.
- Residents can reach the community's shared spaces with a short walk from their homes.
- Green relaxation spots are spread throughout the plan, ensuring nearby access for all plots.
- Plots adjacent to the "EXISTING 60'-0" WIDE ROAD" may experience higher sound levels.
- Homes set back from the main existing roads benefit from increased quietness.
- The internal 40'-0" roads provide a quieter environment for the plots lining them.
- Plots not directly facing the wider existing roads offer more seclusion from external activity.
- The regular arrangement of plots along the 40'-0" roads creates open views down the streets.
- Consistent plot dimensions, like 60'-0" X 75'-0", ensure uniform spacing between future homes.
- Interspersed green areas, such as the "this amenity" near plot 10 in the 4/LP NO. 67/11/HRO/H1 block, provide visual relief.
- The wide existing roads contribute to a sense of openness throughout the township.
- The internal road system allows for smooth movement between different residential sections.
- Residents can easily walk along the designated road edges to access various plots.
- Each plot has direct access to a connecting street, simplifying daily comings and goings.
- The "40'-0" ROAD" segments within the township support local movement for residents.
- The many "this amenity" areas offer safe places for children to play within the community.
- The flat topography of the township ensures easy walking for older residents.
- Internal roads, like the "40'-0" ROAD", likely have slower car speeds, benefiting children's safety.
- Designated green spots provide peaceful areas for older residents to rest and socialize.
- Approximately 18-20 distinct planted zones are integrated throughout the township's design.
- These green areas are positioned strategically between residential blocks, offering visual breaks.
- The landscaped patches vary in form, providing diverse natural settings for residents.
- Greenery is distributed to be visible from many plots, enhancing the living environment.
- The township has a defined entry from the "EXISTING 60'-0" WIDE ROAD" on the western side.
- The grid layout of internal streets ensures simple car movement throughout the property.
- Parking is provided directly on the surface in front of each individual residential plot.
- The "Expansion" zone indicates potential for future road connections for improved access.
- The project provides a structured environment with clearly defined residential plots for future homes.
- The inclusion of a water leisure area and a social gathering spot enriches daily life for residents.
- Diverse plot sizes, such as 50'-0" X 84'-6", accommodate varied family requirements.
- The designated "Expansion" area suggests potential for future growth and community development.
Living here means enjoying a well-planned residential community with dedicated spaces for relaxation and social interaction. Families and individuals seeking a structured environment will appreciate the clear road networks and communal facilities. Its location on a major highway offers convenient access while maintaining a distinct neighborhood feel.
Download master plan of Fortune NRI Township to explore layout details in Kadthal, Hyderabad.

Amenities & Specifications of Fortune NRI Township
Sports
- Gymnasium
- Swimming Pool
- Badminton Court(s)
- Tennis Court(s)
- Kids' Play Areas / Sand Pits
- Basketball
- Volleyball
- Yoga Areas
- Jogging / Cycle Track
Convenience
- Power Backup
- 24*7 Water Supply
Location and Connectivity Around Fortune Infra Developers Kadthal

Estimate commute from your office or kid's school to Fortune NRI Township.

Please select the starting point to calculate the travel time.
Trust & Verification
RERA Details of Fortune NRI Township
P02400001703
Fortune Nri Township 49 Lp
Rera Url:
P02400008540
Fortune Nri Township 36 LP
Rera Url:
- Square Yards RERA Reg. REA02400000010
How does Fortune NRI Township compare with similar projects?
Fortune Infra Developers Track Record
Frequently Asked Questions About Fortune NRI Township
Before purchasing in Fortune NRI Township, verify the land title, chain of ownership, and encumbrance status. Also cross-check the RERA registration number P02400001703, P02400008540 and confirm approvals with local authorities for the address Kadthal Hyderabad, 509358.
Yes, Fortune NRI Township has received its Occupancy Certificate, confirming that the project is legally approved for residential use.
Apartment prices at Fortune NRI Township start from ₹ 74.70 Lac and go up to ₹ 74.70 Lac, with an average price of ₹ 1,660 Per Sq. Ft. per sq ft.
Yes, most major banks and NBFCs offer home loans for ready-to-move projects like Fortune NRI Township, subject to eligibility.
Yes, Fortune NRI Township has received its Occupancy Certificate, confirming that the project is legally approved for residential use
This website is only for the purpose of providing information regarding real estate projects in different geographies. Any information which is being provided on this website is not an advertisement or a solicitation. The company has not verified the information and the compliances of the projects. Further, the company has not checked the RERA* registration status of the real estate projects listed herein. The company does not make any representation in regards to the compliances done against these projects. Please note that you should make yourself aware about the RERA* registration status of the listed real estate projects.
*Real Estate (Regulation & Development) Act, 2016.
- Male Ownership: 4 %
- Female Ownership: 4 %
- Joint Ownership: 4 %
- 0.5% of the total value