Shubha Avani Developers developer logo

Shubha Golden Arena Kadthal, Hyderabad

Shubha Golden Arena by Shubha Avani Developers is a Plot in Kadthal, Hyderabad, offering Plot. Plot sizes range from 1350 Sq.Ft. to 3384 Sq.Ft. within a total project area of 16.77 Acres. Prices start at ₹ 24.75 Lac, and the project is currently Ready to Move.
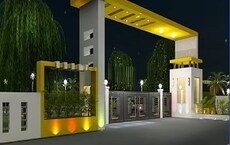
Shubha Golden Arena Cover Image

₹24.75 Lac - 62.03 Lac

₹1,833 Per Sq. Ft.

Project Status
Ready to Move
Ready to Move Since
Jul 2026
Size
1350 to 3384 Sq. Ft.
Number of Units
235
Total Area
16.77 Acres
On this page

About Shubha Golden Arena, Kadthal by Shubha Avani Developers

Welcome to Shubha Golden Arena, a luxurious residential project located in Kadthal, a prime sublocation with seamless connectivity to NH 765. This project offers a range of amenities that cater to the modern lifestyle, ensuring a comfortable and peaceful living experience for its residents.

The project is designed with meticulous attention to detail, incorporating modern architectural elements and aesthetic finishes. With a range of amenities including a well-equipped gymnasium, 24*7 security, clubhouse, and rain water harvesting, residents can indulge in a leisurely lifestyle. Additionally, the project is equipped with 24*7 water supply, ensuring that the residents have access to clean water at all times.

Whether you re looking for a cozy abode for yourself or a spacious home for your family, Shubha Golden Arena has a range of options to suit your needs. With its strategic location and modern amenities, this project is an ideal choice for those seeking a comfortable and convenient lifestyle.

Available Unit Options

The following table outlines the available unit options at Shubha Golden Arena:

Unit TypeArea (Sq. Ft.)Price (Rs.)
Apartment135025.50 Lac
Apartment338463.92 Lac
Nearby Landmarks

The residential property is strategically located near several notable landmarks, providing residents with easy access to essential amenities and services. These landmarks not only enhance the quality of life for residents but also offer a unique blend of convenience and comfort.

  • Bharath Yadav Bone Setting Center, a premier medical facility, is just 0.80 km away.
  • Post Office Kandukur, a convenient location for postal services, is 8.78 km away.

Shubha Golden Arena Price List, Price Trends and Market Insights

Price List

View the latest price list for Shubha Golden Arena.

Unit Type (Saleable) Price* Action
Plot 1350 Sq. Ft. ₹ 24.75 Lac
Plot 3384 Sq. Ft. ₹ 62.03 Lac

*Prices are indicative and subject to applicable charges and project terms.

Shubha Golden Arena Floor Plans

Representative image for Floor plan of 1350 Sq. Ft. Plot in Shubha Golden Arena, Hyderabad
Floor Plans Coming Soon We're working on updating the latest floor plans. Get notified when they're ready!
1350 Sq. Ft. Plot

Price:₹ 24.75 Lac

₹ 17.17 K EMI

Top Experts in Hyderabad

Meet the top real estate experts for Shubha Golden Arena, Hyderabad.

Master Plan, Photos, Videos & Brochure of Shubha Golden Arena

Explore the master plan, project photos and walkthrough videos of Shubha Golden Arena to understand the overall layout, tower placement, amenities, landscaped spaces and key highlights before making your buying decision.

Master Plan 1

Overview about Shubha Golden Arena
  • Shubha Golden Arena is a residential development featuring numerous plots for villas within a well-organized layout. It includes a robust road network and a central amenity zone. This project is designed to foster community interaction and an active lifestyle.
Land Use and Density
  • Around 30%-40% of the plot is green, offering residents a central green zone for relaxation and natural surroundings.
  • The open area covers 35%-45% of the plot, with a Seating Plaza, Walking and Jogging Track, and a Cycling Track providing additional spaces for gathering and outdoor activities.
  • Only 0%-1% of the plot has been built on, ensuring homes here get abundant air and light with ample breathing space rather than being tightly packed.
Connectivity Access
  • The project is located close to NH 765, providing residents with convenient access for daily commutes and errands. Surface parking is available throughout the development.
Amenities Lifestyle
  • A Swimming Pool and a Water Feature give residents a place to cool off and enjoy tranquil surroundings within the community.
  • The Clubhouse offers a central hub for social gatherings and community activities.
  • A Cricket Net, Half Basketball Court, and Walking and this area allow residents to engage in various sports and fitness activities.
  • A Children Play Area, this amenity, and Lord Buddha Statue provide dedicated spaces for kids to play and for families to gather and relax.
Tower Placement Orientation
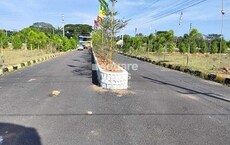
  • Plots are arranged in long, rectangular blocks, separated by internal roads.
  • Many plots, like 110 and 111, are consistently sized at 150 units long, creating uniform rows.
  • Larger plots, such as 93 and 94, are located centrally along the PROPOSED 40' WIDE ROAD.
  • Plots along the western edge, like 130 and 131, face the EXISTING 33' WIDE ROAD.
Amenity Access
  • Residents in the southeastern plots have immediate access to the central amenity zone.
  • Plots along the PROPOSED 40' WIDE ROAD are a short walk from the recreational facilities.
  • Homes on the northern side of the development are a comfortable distance from the activity areas.
  • All plots are within easy reach of the community's shared spaces, promoting outdoor engagement.
Noise Privacy Road Facing
  • Plots facing the EXISTING 33' WIDE ROAD may experience some external road sounds.
  • Internal plots, such as 15 and 16, benefit from reduced noise due to their central location.
  • The layout of plots with varying depths helps create a sense of personal space.
  • Homes along the PROP 33' WIDE ROAD have direct road access but maintain individual plot boundaries.
Corridor Analysis
  • The grid-like arrangement of plots and roads creates clear sightlines throughout the project.
  • Generous spacing between plot blocks allows for ample natural light to reach residences.
  • The layout provides open views down the PROP 33' WIDE ROAD corridors.
  • The central amenity area offers an expansive open feel, enhancing the overall openness.
Internal Circulation Pedestrian
  • The network of PROP 33' WIDE ROADs allows for straightforward movement within the project.
  • Residents can easily walk between different plot blocks using the internal road system.
  • The central amenity zone is designed for foot traffic, connecting various activity points.
  • The PROPOSED 40' WIDE ROAD serves as a primary internal route, linking different sections.
Child Senior Friendly Zones
  • The central amenity area provides a safe and contained environment for younger residents.
  • Flat, paved surfaces along the internal roads are suitable for older residents to walk.
  • Designated activity areas within the central zone cater to different age groups.
  • The layout ensures easy navigation for families with children and older adults.
Green Cover Landscape
  • Extensive planted areas are concentrated in the large central zone, forming a green heart.
  • Narrow strips of greenery line the internal PROP 33' WIDE ROADs, softening the streetscape.
  • The eastern side of the project features a significant expanse of natural planting.
  • Trees and shrubs are strategically placed to provide shade and visual appeal across the site.
Traffic Flow Access Planning
  • The main internal route, a 40-foot wide road, facilitates smooth movement of cars.
  • Secondary 33-foot wide roads branch off, providing direct access to individual plots.
  • The layout ensures that all plots have convenient access for residents' vehicles.
  • The arrangement of roads minimizes congestion, allowing for easy navigation within the development.
Overall Livability Assessment
  • This area offers a well-structured environment with diverse plot options for residents.
  • The integration of shared spaces within the layout supports a community-focused lifestyle.
  • The clear organization of plots and roads contributes to a sense of order and ease.
  • This project provides a practical and appealing setting for building a custom home.
Final Summary

Living here offers a peaceful residential experience with abundant outdoor spaces for relaxation and activity. Families will find dedicated play areas for children, while individuals seeking an active lifestyle can enjoy various sports facilities and tracks. This project stands out for its exceptionally low built-up density and well-integrated community amenities, providing a truly open and engaging environment.

Download Hub for Shubha Golden Arena

Download brochure, master plan & walkthrough video of Shubha Golden Arena to explore floor plans, layout, and complete project details in Kadthal, Hyderabad.

Master Plan

Overall project layout & design

Walkthrough Video

Virtual tour of the property

Amenities & Specifications of Shubha Golden Arena

Sports

  • Gymnasium
  • Swimming Pool
  • Kids' Pool
  • Badminton Court(s)
  • Cricket
  • Kids' Play Areas / Sand Pits
  • Basketball
  • Yoga Areas
  • Jogging / Cycle Track

Safety

  • 24 x 7 Security
  • CCTV / Video Surveillance

Leisure

  • Clubhouse
  • Senior Citizen Area

Environment

  • Rain Water Harvesting
  • Large Green Area

Convenience

  • 24*7 Water Supply

Location and Connectivity Around Shubha Avani Developers Kadthal

Connectivity map showing nearby places around South Zone
South Zone Check Travel Time

Estimate commute from your office or kid's school to Shubha Golden Arena.

RERA Details of Shubha Golden Arena

Scan the QR code to verify the project's RERA registration details.

P02400008774

Golden Arena

View Detailed RERA
Scan the QR code to verify the project's RERA registration details.

P02400010318

Golden Arena Phase - II

Layout / Building/ Permission No 17/2025/HRO/H1.(HMDA/GHMC/DTCP/G.P etc.)
View Detailed RERA
  • Square Yards RERA Reg. REA02400000010

How does Shubha Golden Arena compare with similar projects?

Compare Shubha Golden Arena with similar projects. Evaluate pricing, configurations, possession timelines, and project scale to find the best fit for your needs.
Current Project
Shubha Golden Arena project in Kadthal, Hyderabad

Shubha Golden Arena

Kadthal, Hyderabad

Price
₹24.75 Lac - 62.03 Lac
Per Sq. Ft
₹1,833 Per Sq. Ft
Unit Size
1350 to 3384 Sq. Ft
Possession
Apr 2027
Status
Ready to Move
RERA No.
P02400008774 P02400010318
Land Area
16.77 Acres
Total Units
235
Density
14 Units/Acre
Arka Falguna Heights project in Kadthal, Hyderabad

Arka Falguna Heights

Kadthal, Hyderabad

Price
₹26.33 Lac - 66.27 Lac
Per Sq. Ft
₹1,990 Per Sq. Ft
Unit Size
1323 to 3330 Sq. Ft
Possession
Aug 2025
Status
Ready to Move
RERA No.
P02400005702
Land Area
3.75 Acres
Total Units
76
Density
20 Units/Acre
Pearl City Kadthal project in Kadthal, Hyderabad

Pearl City Kadthal

Kadthal, Hyderabad

Price
₹20.57 Lac - 65.78 Lac
Per Sq. Ft
₹1,555 Per Sq. Ft
Unit Size
1323 to 4230 Sq. Ft
Possession
Sep 2024
Status
Ready to Move
RERA No.
P02400005637
Land Area
5.69 Acres
Total Units
70
Density
12 Units/Acre
View Detailed Comparison

Shubha Avani Developers Track Record

3 Total
Projects
3 Delivered
Projects
You May Also Like

Frequently Asked Questions About Shubha Golden Arena

1,350 square feet.

Pricing details are available on the website.

Yes, home loan options are available from reputed banks.

3,384 square feet.

We don t have the RERA details available at the moment.

Well-ventilated plots with ample natural light.

Please contact the developer for customizations.

From 25.50 Lac to 63.92 Lac.

Three projects.

*Disclaimer

This website is only for the purpose of providing information regarding real estate projects in different geographies. Any information which is being provided on this website is not an advertisement or a solicitation. The company has not verified the information and the compliances of the projects. Further, the company has not checked the RERA* registration status of the real estate projects listed herein. The company does not make any representation in regards to the compliances done against these projects. Please note that you should make yourself aware about the RERA* registration status of the listed real estate projects.

*Real Estate (Regulation & Development) Act, 2016.