Rishi Sai Ram Projects developer logo

Rishi Sai S Skanda Enclave Kadthal, Hyderabad

Price on Request

Project Status
Ready to Move
Ready to Move Since
Jan 2025
Size
1710 to 3735 Sq. Ft.
Number of Units
192
Total Area
15.7 Acres
On this page

About Rishi Sai S Skanda Enclave, Kadthal by Rishi Sai Ram Projects

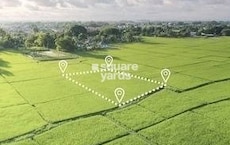
Rishi Sai S Skanda Enclave, a premier residential property located in the heart of Kadthal, offers a unique blend of comfort, luxury, and convenience. Strategically situated along NH 765, this project provides easy access to major commercial hubs and entertainment centers, making it an ideal choice for young professionals and families alike.

Designed with meticulous attention to detail, Rishi Sai S Skanda Enclave presents a peaceful and serene environment, perfect for its residents. The project boasts of world-class amenities, including a 24x7 security system and kids play areas/sand pits, ensuring a safe and enjoyable living experience. With its prime location and impressive amenities, this project offers an unparalleled living experience in Kadthal.

Elevate your lifestyle with Rishi Sai S Skanda Enclave, where comfort and style seamlessly blend together. Whether youre looking for a serene retreat or a vibrant community, this project has got you covered.Nearby Landmarks The residential property is strategically located near several notable landmarks, providing residents with easy access to essential amenities and services. These landmarks not only enhance the quality of life for residents but also offer a unique blend of convenience and comfort.

  • Shivaalayam Temple is just 0.63 km away, providing a serene and peaceful atmosphere.
  • S.V.V.R Convent High School is 10.11 km away, making it an ideal choice for families with children.
  • Vasundhara Dental is 10.62 km away, ensuring timely medical attention in case of dental emergencies.
  • Masjid-E-Arshad is 0.54 km away, providing a convenient location for prayer and spirituality.
  • Smart Hospitals is 12.99 km away, ensuring timely medical attention in case of an emergency.
  • Kadthal Cinema Hall is 0.59 km away, offering a range of entertainment options.
  • SoldierS Gym is 0.95 km away, providing a convenient location for fitness enthusiasts.
  • Tea Time Tiffins Kadthal is 1.35 km away, offering a range of coffee and dining options.
  • Nri Institute Of Technology is 12.56 km away, providing access to higher education and career opportunities.

Rishi Sai S Skanda Enclave Price List, Price Trends and Market Insights

Price List

View the latest price list for Rishi Sai S Skanda Enclave.

Unit Type (Saleable) Price* Action
Plot 1710 Sq. Ft. Price on Request
Plot 3735 Sq. Ft. Price on Request

*Prices are indicative and subject to applicable charges and project terms.

Rishi Sai S Skanda Enclave Floor Plans

Representative image for Floor plan of 1710 Sq. Ft. Plot in Rishi Sai S Skanda Enclave, Hyderabad
Floor Plans Coming Soon We're working on updating the latest floor plans. Get notified when they're ready!
1710 Sq. Ft. Plot

Price:Price on Request

Top Experts in Hyderabad

Meet the top real estate experts for Rishi Sai S Skanda Enclave, Hyderabad.

Master Plan, Photos, Videos & Brochure of Rishi Sai S Skanda Enclave

Explore the master plan, project photos and walkthrough videos of Rishi Sai S Skanda Enclave to understand the overall layout, tower placement, amenities, landscaped spaces and key highlights before making your buying decision.

Master Plan 1

Overview about Rishi Sai S Skanda Enclave
  • Rishi Sai S Skanda Enclave is a residential master plan project focused on plots, featuring an extensive network of proposed and existing wide roads. It is bordered by 'Others Land' and 'Thummala Cheruvu' with a 'Bund Buffer'.
Land Use and Density
  • Around 5%-10% of the plot is green, with designated Open Space (Park) areas and the Thummala Cheruvu Bund Buffer providing natural elements.
  • The open area covers 5%-10% of the plot and includes Surface Parking, giving residents practical spaces beyond the greenery.
  • Only 0% of the plot has been built on, so homes here get maximum air and light, with ample breathing space.
Connectivity Access
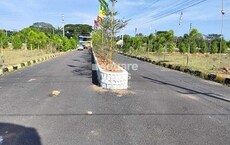
  • Connectivity is provided by NH 765, Proposed Wide Road, and Existing Wide Road, making daily commutes and errands straightforward, with this area available for vehicles.
Amenities Lifestyle
  • This area (Park) provides dedicated areas for children to play within the community.
Tower Placement Orientation
  • Plots are laid out in distinct blocks, following the curves of the proposed and existing roads.
  • Individual plots, like plot 153 or plot 104, are oriented to face the surrounding road network.
  • The plots vary in size and shape, adapting to the overall irregular boundary of the project area.
  • Many plots are arranged in rows, creating a clear street-facing aspect for future homes.
Amenity Access
  • Recreational spots are distributed across the layout, making them reachable from most plots.
  • Residents from plots near the center can easily walk to nearby green areas.
  • Plots along the proposed 33-0 wide road have convenient access to community gathering spots.
  • The recreational zones are generally located at the ends of road segments or within plot clusters.
Noise Privacy Road Facing
  • Plots bordering this area might experience varying levels of external activity.
  • Homes facing the proposed 40-0 wide road could have more exposure to passing traffic sounds.
  • Plots located deeper within the project, away from the main access points, offer more quiet.
  • This area side of the project may offer a quieter environment for adjacent plots.
Corridor Analysis
  • The wide proposed roads create open sightlines between rows of plots.
  • The layout ensures ample space between future homes, promoting natural light penetration.
  • The arrangement of plots along roads prevents a cramped feeling, offering clear views.
  • The design provides an airy feel, with generous distances between opposing plot boundaries.
Internal Circulation Pedestrian
  • Pathways for walking are integrated alongside the network of internal routes.
  • People can move freely between different sections of the plot layout on foot.
  • The grid-like and curving internal paths allow for straightforward movement within the project.
  • Residents can navigate the community easily, connecting various plot clusters.
Child Senior Friendly Zones
  • Designated play areas are available for younger residents within the community.
  • Older residents can find peaceful spots for relaxation in the green zones.
  • The layout includes areas suitable for children's activities, away from faster moving routes.
  • Gentle slopes and wide paths make movement comfortable for all age groups.
Green Cover Landscape
  • Green patches are interspersed throughout the residential plot areas.
  • The project incorporates landscaped sections at various points along the internal roads.
  • Natural buffers are present along the project's eastern edge, near the water body.
  • Smaller green pockets enhance the visual appeal of several plot groupings.
Traffic Flow Access Planning
  • Cars enter the project from the northern side, connecting to the internal routes.
  • The internal road system guides vehicles efficiently through the plot clusters.
  • Drivers can easily find places to park near their respective plots.
  • The layout manages vehicle movement to minimize congestion within the residential areas.
Overall Livability Assessment
  • The project offers a foundational setting for building custom homes on well-defined plots.
  • Its structured road network ensures easy navigation and connectivity for residents.
  • The inclusion of varied green areas contributes to a pleasant living atmosphere.
  • This development provides a clear framework for a future residential community.
Final Summary

Living here offers a spacious environment, primarily focused on residential plots with a well-structured road network. Families will find dedicated park areas for children, while the minimal built-up area ensures a comfortable, open atmosphere for all residents. The project stands out for its emphasis on open space and a clear layout, providing a foundational setting for future homes.

Download Hub for Rishi Sai S Skanda Enclave

Download master plan & walkthrough video of Rishi Sai S Skanda Enclave to explore layout and virtual tour in Kadthal, Hyderabad.

Master Plan

Overall project layout & design

Walkthrough Video

Virtual tour of the property

Amenities & Specifications of Rishi Sai S Skanda Enclave

Sports

  • Kids' Play Areas / Sand Pits

Safety

  • 24 x 7 Security

Environment

  • Large Green Area

Convenience

  • 24*7 Water Supply

Location and Connectivity Around Rishi Sai Ram Projects Kadthal

Connectivity map showing nearby places around South Zone
South Zone Check Travel Time

Estimate commute from your office or kid's school to Rishi Sai S Skanda Enclave.

RERA Details of Rishi Sai S Skanda Enclave

Scan the QR code to verify the project's RERA registration details.

P02400007013

Sai S Skanda Enclave

View Detailed RERA
  • Square Yards RERA Reg. REA02400000010

How does Rishi Sai S Skanda Enclave compare with similar projects?

Compare Rishi Sai S Skanda Enclave with similar projects. Evaluate pricing, configurations, possession timelines, and project scale to find the best fit for your needs.
Current Project
Rishi Sai S Skanda Enclave project in Kadthal, Hyderabad

Rishi Sai S Skanda Enclave

Kadthal, Hyderabad

Price
Price on Request
Unit Size
1710 to 3735 Sq. Ft
Possession
Jan 2025
Status
Ready to Move
RERA No.
P02400007013
Land Area
15.7 Acres
Total Units
192
Density
12 Units/Acre
BVR SV Golden City III project in Kadthal, Hyderabad

BVR SV Golden City III

Kadthal, Hyderabad

Price
N/A
Unit Size
1818 Sq. Ft
Possession
N/A
Status
Ready to Move
RERA No.
REA02400000010
Land Area
6.36 Acres
Total Units
215
Density
34 Units/Acre
JJR Orchard project in Kadthal, Hyderabad

JJR Orchard

Kadthal, Hyderabad

Price
Price on Request
Unit Size
1440 to 3084 Sq. Ft
Possession
May 2024
Status
Ready to Move
RERA No.
P02400005230
Land Area
20 Acres
Total Units
265
Density
13 Units/Acre
View Detailed Comparison

Rishi Sai Ram Projects Track Record

4 Total
Projects
2 Delivered
Projects
You May Also Like

Frequently Asked Questions About Rishi Sai S Skanda Enclave

Residents can enjoy amenities such as kids play areas, 24 x 7 security, a large green area, and continuous water supply.

Yes, the project is registered with RERA under the number P02400007013.

The project is ready to move in.

Nearby schools include S.V.V.R Convent High School, and healthcare options feature Smart Hospitals.

There are plots available with sizes of 1710 Sq. Ft. and 3735 Sq. Ft., with pricing available upon request.

*Disclaimer

This website is only for the purpose of providing information regarding real estate projects in different geographies. Any information which is being provided on this website is not an advertisement or a solicitation. The company has not verified the information and the compliances of the projects. Further, the company has not checked the RERA* registration status of the real estate projects listed herein. The company does not make any representation in regards to the compliances done against these projects. Please note that you should make yourself aware about the RERA* registration status of the listed real estate projects.

*Real Estate (Regulation & Development) Act, 2016.