Aliens Developers Pvt Ltd developer logo

Aliens Hub Kadthal, Hyderabad

Aliens Developers Pvt Ltd presents Aliens Hub, a Plot with Plot. Plot sizes range from 3600 Sq.Ft. to 4500 Sq.Ft., across 700 Acres of land. Starting price is ₹ 54.00 Lac, with possession expected by Aug 2023.

₹54.00 Lac - 67.50 Lac

₹1,600 Per Sq. Ft.

Project Status
Ready to Move
Ready to Move Since
Nov 2023
Size
3600 to 4500 Sq. Ft.
Number of Units
360
Total Area
700 Acres
On this page

About Aliens Hub, Kadthal by Aliens Developers Pvt Ltd

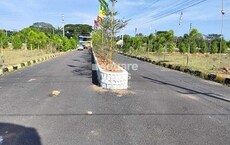
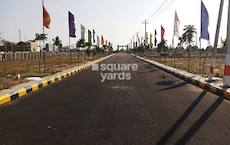
Aliens Hub is a township planned for the people of Hyderabad. It is a planned township that will offer a unique lifestyle experience to its residents. It is located in the South Zone of Hyderabad and is spread over 1250 Acres. The township will have 1600 units, of which 1250 Acres will be built-up area and the remaining 350 Acres will be for greenery. The township will have a mix of residential, commercial and institutional spaces. It will have 3600 sqft to 4500 sqft of built-up area. It will be surrounded by Hyderabads most promising, upcoming developments-Fabcity,Surrounded by TATA Aviation Park, Electronics Park, Pharma City, Amazon Data Centre etc.

Aliens Hub Price List, Price Trends and Market Insights

Price List

View the latest price list for Aliens Hub.

Unit Type (Saleable) Price* Action
Plot 3600 Sq. Ft. ₹ 54.00 Lac
Plot 4500 Sq. Ft. ₹ 67.50 Lac

*Prices are indicative and subject to applicable charges and project terms.

Aliens Hub Floor Plans

Representative image for Floor plan of 3600 Sq. Ft. Plot in Aliens Hub, Hyderabad
Floor Plans Coming Soon We're working on updating the latest floor plans. Get notified when they're ready!
3600 Sq. Ft. Plot

Price:₹ 54.00 Lac

₹ 37.48 K EMI

Top Experts in Hyderabad

Meet the top real estate experts for Aliens Hub, Hyderabad.

Master Plan, Photos, Videos & Brochure of Aliens Hub

Explore the master plan, project photos and walkthrough videos of Aliens Hub to understand the overall layout, tower placement, amenities, landscaped spaces and key highlights before making your buying decision.

Master Plan 1

Overview about Aliens Hub
  • Aliens Hub is a master-planned community located in the South Zone of Hyderabad, offering excellent connections to transit points. It stands out with its extensive natural green spaces, unique residential offerings, and a focus on outdoor recreational amenities.
Land Use and Density
  • Around 40%-55% of the plot is green, anchored by a 9 Hole Golf Course, Parks/Forests, and River View Cascades, offering residents a naturally rich environment.
  • The open area covers 55%-70% of the plot and the Vantage Points, Lakeside Camping (Atlantis), and Amphitheatre (Daios) fill the non-green stretches, giving residents places to gather and enjoy the outdoors.
  • Only 35%-50% of the plot has been built on, so homes here get more air and light than in a tightly packed complex.
Connectivity Access
  • The NH 765 connects the project to the city centre and the airport, making commutes and travel convenient for residents.
Amenities Lifestyle
  • This area (Atlantis) and this amenity provide residents with distinctive natural water experiences and leisure opportunities.
  • The clubhouse and Golf Club provide residents with dedicated spaces for social gatherings and leisure activities.
  • This amenity lets residents enjoy a premium sport within the community.
  • This area (Atlantis) and an Amphitheatre (Daios) mean families and community members have dedicated outdoor spaces for events and recreation.
Tower Placement Orientation
  • The six apartment buildings are clustered in the north-central part of the development.
  • These structures are positioned near the large central water feature, offering views.
  • They are surrounded by Golf View Villas and Valley View Villas, creating a mixed residential zone.
  • The apartment towers are arranged in a linear fashion, facing the central amenities.
Amenity Access
  • Residential areas are generally close to various recreational spots within the project.
  • Many homes are within a short walk of green spaces and water features.
  • The central lake area offers easy access to several gathering points for residents.
  • Homes near the river benefit from quick access to waterside activities.
Noise Privacy Road Facing
  • This area along the outer edge may experience more external road activity.
  • Forest View Villas are nestled deeper within green areas, offering more quiet.
  • Luxury Cave Living (Enigma) is set apart, providing enhanced privacy for residents.
  • Cliff Houses (Kremos) are positioned away from main internal routes, ensuring seclusion.
Corridor Analysis
  • The layout creates open views towards the central water body from many homes.
  • Generous spacing between villa plots allows for ample natural light penetration.
  • The winding river creates natural breaks, enhancing openness between residential zones.
  • Apartment residents benefit from broad vistas across the central green and water.
Internal Circulation Pedestrian
  • A network of internal paths connects different residential clusters for walking.
  • Cars navigate through clearly defined roads leading to various housing types.
  • Pedestrians can enjoy walks along the edges of the central water body.
  • The design allows for easy movement between homes and nearby recreational areas.
Child Senior Friendly Zones
  • Flat walking paths around the central lake are suitable for older residents.
  • The abundance of green areas provides safe play zones for children.
  • Homes near the central green spaces offer convenient access for families.
  • The layout minimizes fast-moving traffic near residential clusters, enhancing safety.
Green Cover Landscape
  • Extensive green areas form a large central core, wrapping around the main water body.
  • Residential zones like this area are integrated directly into green surroundings.
  • Smaller green pockets and linear park areas follow the natural river paths.
  • Reserved Forest View Villas are situated within a dense, natural green setting.
Traffic Flow Access Planning
  • Access points are located on the eastern and western sides of the development.
  • Internal roads are designed to guide cars smoothly to residential areas.
  • Surface parking is available throughout the residential zones for residents.
  • The main access road on the eastern side connects to the wider road network.
Overall Livability Assessment
  • This project offers a lifestyle deeply integrated with diverse natural elements.
  • Residents can choose from a range of unique housing experiences, including Rock Houses.
  • The extensive water features create a distinctive and calming atmosphere throughout.
  • Its design prioritizes varied outdoor engagement and residential comfort for all.
Final Summary

This project delivers a home life deeply connected to nature, with vast green areas and unique water features creating a tranquil environment. Residents seeking an active outdoor lifestyle and distinctive community experiences will find their daily lives enriched by the golf course, lakeside camping, and amphitheater. Its emphasis on natural elements and unique living concepts makes it a standout choice for those prioritizing space and a resort-like atmosphere in Hyderabad.

Download Hub for Aliens Hub

Download brochure & master plan of Aliens Hub to explore floor plans and layout details in Kadthal, Hyderabad.

Master Plan

Overall project layout & design

Walkthrough Video

Virtual tour of the property

Amenities & Specifications of Aliens Hub

Sports

  • Gymnasium
  • Swimming Pool
  • Badminton Court(s)
  • Tennis Court(s)
  • Squash Court
  • Cricket
  • Kids' Play Areas / Sand Pits
  • Basketball
  • Yoga Areas
  • Jogging / Cycle Track
  • Table Tennis
  • Golf Course
  • Horse Riding
  • Rappelling/Rock Climbing

Convenience

  • Power Backup
  • Restaurant
  • 24*7 Water Supply

Safety

  • 24 x 7 Security
  • CCTV / Video Surveillance
  • Fire Fighting Systems
  • Intercom Facility

Leisure

  • Reading Room/Library
  • Party Hall
  • Clubhouse
  • Amphitheater
  • Indoor Games
  • Spa

Environment

  • Rain Water Harvesting
  • Sewage Treatment Plant
  • Normal Park / Central Green

Location and Connectivity Around Aliens Developers Pvt Ltd Kadthal

Connectivity map showing nearby places around South Zone
South Zone Check Travel Time

Estimate commute from your office or kid's school to Aliens Hub.

RERA Details of Aliens Hub

Scan the QR code to verify the project's RERA registration details.

P02400002497

Aliens Hub

View Detailed RERA
Scan the QR code to verify the project's RERA registration details.

P02400004466

Aliens Hub 3

View Detailed RERA
Scan the QR code to verify the project's RERA registration details.

P02400000856

134/2017/Hro/H1

View Detailed RERA
Scan the QR code to verify the project's RERA registration details.

P02400002840

Aliens Hub 2

View Detailed RERA
  • Square Yards RERA Reg. REA02400000010

How does Aliens Hub compare with similar projects?

Compare Aliens Hub with similar projects. Evaluate pricing, configurations, possession timelines, and project scale to find the best fit for your needs.
Current Project
Aliens Hub project in Kadthal, Hyderabad

Aliens Hub

Kadthal, Hyderabad

Price
₹54.00 Lac - 67.50 Lac
Per Sq. Ft
₹1,600 Per Sq. Ft
Unit Size
3600 to 4500 Sq. Ft
Possession
Aug 2023
Status
Ready to Move
RERA No.
P02400002497 P02400004466P02400000856P02400002840
Land Area
700 Acres
Total Units
360
Density
1 Units/Acre
Googee Pharma Township project in Kadthal, Hyderabad

Googee Pharma Township

Kadthal, Hyderabad

Price
₹31.18 Lac - 94.50 Lac
Per Sq. Ft
₹2,100 Per Sq. Ft
Unit Size
1485 to 4500 Sq. Ft
Possession
Sep 2025
Status
Ready to Move
RERA No.
P02400007860
Land Area
13 Acres
Total Units
116
Density
9 Units/Acre
Fortune Crystal project in Chukkapur, Hyderabad

Fortune Crystal

Chukkapur, Hyderabad

Price
₹18.96 Lac - 39.54 Lac
Per Sq. Ft
₹1,277 Per Sq. Ft
Unit Size
1485 to 3096 Sq. Ft
Possession
Oct 2024
Status
Ready to Move
RERA No.
P02400005427
Land Area
15.51 Acres
Total Units
158
Density
10 Units/Acre
View Detailed Comparison

Aliens Developers Pvt Ltd Track Record

9 Total
Projects
9 Delivered
Projects

Aliens Developers Pvt Ltd, a renowned real estate project developer based in Hyderabad, is committed to creating exceptional residential and commercial spaces. Established in March 2006 by the visionary Mr. Hari Challa and Mr. Venkat Challa, the company has successfully completed 8 outstanding projects to date.With a primary focus on the residential and commercial segments, Aliens Developers began its journey in the real estate industry with Aliens Group Constructions, a partnership firm, in the year 2003. As their enterprise grew, they established another company named Aliens Group Infra Pvt Ltd.The unwavering dedication and fruitful experiences garnered from completing 5 projects within the first 5 years propelled the promoters to embark on a grand project known as Space Station 1. Witnessing an overwhelming response from customers, this success prompted them to conceive Space Station 2 and Aliens Hub.Aliens Developers acknowledges the pulse of modern living, epitomizing luxury and comfort in every venture. With each project, they envision spaces that not only captivate the imagination but also offer a harmonious blend of exquisitely designed residences and vibrant commercial spaces. Their commitment to superior quality and timely delivery positions them at the forefront of the real estate industry in Hyderabad.Embracing innovation and incorporating the latest technologies, Aliens Developers consistently raises the bar, providing residents and business owners with an unmatched living and working experience. The exceptional attention to detail and emphasis on sustainability further enhance their reputation for bringing dreams to life.With a portfolio that spans diversely-sized projects, Aliens Developers continuously strives to create landmarks that redefine the real estate landscape in Hyderabad. Committed to fulfilling sagacious conceptions of spatial constructions, they offer exceptional aesthetics and amenities to elevate the standard of city living.Embark on a remarkable journey with Aliens Developers as they aim to create exceptional spaces that harmonize dreams with reality, giving each project an illustrious touch that truly stands out.

You May Also Like

Frequently Asked Questions About Aliens Hub

Ready to Move projects like Aliens Hub may be priced slightly higher, but they eliminate construction delays, GST, and rental overlap costs.

Maintenance charges at Aliens Hub depend on the apartment size and society services and are payable monthly or annually.

Yes, since Aliens Hub is a Ready to Move project in Kadthal, buyers can arrange site visits and inspect the actual apartment before finalizing the deal.

Buyers need identity proof, address proof, agreement to sell, sale deed, and registration documents for purchasing in Aliens Hub.

Yes, most major banks and NBFCs offer home loans for ready-to-move projects like Aliens Hub, subject to eligibility.

*Disclaimer

This website is only for the purpose of providing information regarding real estate projects in different geographies. Any information which is being provided on this website is not an advertisement or a solicitation. The company has not verified the information and the compliances of the projects. Further, the company has not checked the RERA* registration status of the real estate projects listed herein. The company does not make any representation in regards to the compliances done against these projects. Please note that you should make yourself aware about the RERA* registration status of the listed real estate projects.

*Real Estate (Regulation & Development) Act, 2016.