Epic Developers developer logo

Epic The Greens Kadthal, Hyderabad

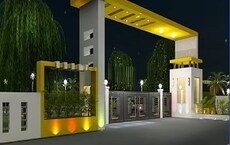
Epic The Greens by Epic Developers, located in Kadthal, Hyderabad, is a Plot offering Plot. Plot sizes vary from 2367 Sq.Ft. to 3555 Sq.Ft., across a project spanning 2.67 Acres. Units are available from ₹ 48.64 Lac.

₹48.64 Lac - 73.06 Lac

₹2,055 Per Sq. Ft.

Project Status
Ready to Move
Ready to Move Since
Apr 2025
Size
2367 to 3555 Sq. Ft.
Number of Units
28
Total Area
2.67 Acres
On this page

About Epic The Greens, Kadthal by Epic Developers

Epic The Greens, a new address for luxury living in Kadthal, Hyderabad. Strategically located near NH 765, this residential project offers unparalleled connectivity to major commercial hubs, educational institutions, and healthcare facilities. With its serene surroundings and lush green landscape, Epic The Greens is the perfect haven for those seeking a peaceful yet vibrant lifestyle.

The project features a range of stylish and spacious apartments, thoughtfully designed to meet the needs of modern living. The project amenities cater to the needs of young professionals, families, and seniors, ensuring that every resident has access to facilities that promote wellness, relaxation, and entertainment. From 24x7 security to kids play areas, the project amenities are designed to create a sense of community and belonging.

If youre looking for a dream home that balances luxury and practicality, Epic The Greens is the ideal choice. With its strategic location, premium amenities, and attention to detail, this project is poised to become the benchmark for contemporary living in Kadthal, Hyderabad.

Available Unit Options

The following table outlines the available unit options at Epic The Greens:

Unit TypeArea (Sq. Ft.)Price (Rs.)
Apartments2367On request
Apartments3555On request
Nearby Landmarks

The residential property is strategically located near several notable landmarks, providing residents with easy access to essential amenities and services. These landmarks not only enhance the quality of life for residents but also offer a unique blend of convenience and comfort.

  • Shivaalayam Temple is just 2.64 km away, offering a peaceful retreat for worshippers and nature lovers.
  • Meerkhanpet Zphs High School is 10.47 km away, providing a reputable education option for families with children.
  • Vasundhara Dental is 12.23 km away, ensuring timely dental care for residents.
  • Masjid-E-Arshad is just 2.01 km away, serving as a place of worship for the community.
  • SoldierS Gym is 2.63 km away, offering a fitness solution for health-conscious individuals.
  • Smart Hospitals is 14.50 km away, providing quality medical care in case of emergencies.
  • Kadthal Cinema Hall is just 2.16 km away, providing entertainment options for residents.
  • Tea Time Tiffins Kadthal is 2.80 km away, offering a cozy spot for coffee and socializing.
  • Nri Institute Of Technology is 14.05 km away, providing higher education options for residents.

Epic The Greens Price List, Price Trends and Market Insights

Price List

View the latest price list for Epic The Greens.

Unit Type (Saleable) Price* Action
Plot 2367 Sq. Ft. ₹ 48.64 Lac
Plot 3555 Sq. Ft. ₹ 73.06 Lac

*Prices are indicative and subject to applicable charges and project terms.

Epic The Greens Floor Plans

Representative image for Floor plan of 2367 Sq. Ft. Plot in Epic The Greens, Hyderabad
Floor Plans Coming Soon We're working on updating the latest floor plans. Get notified when they're ready!
2367 Sq. Ft. Plot

Price:₹ 48.64 Lac

₹ 33.77 K EMI

Master Plan, Photos, Videos & Brochure of Epic The Greens

Explore the master plan, project photos and walkthrough videos of Epic The Greens to understand the overall layout, tower placement, amenities, landscaped spaces and key highlights before making your buying decision.

Master Plan 1

Overview about Epic The Greens
  • Epic The Greens is a master plan project featuring residential plots designed for spacious living. It offers a well-structured layout with dedicated green areas, ensuring a pleasant environment for future homeowners.
Land Use and Density
  • Around 12%-18% of the plot is green, with designated PARK areas providing residents with natural spaces.
  • The open area covers 50%-65% of the plot, providing residents with substantial breathing room and a spacious environment around their homes.
  • With a built-up percentage of 0%, the project offers residents an expansive and open environment, ensuring ample space and privacy for each home.
Connectivity Access
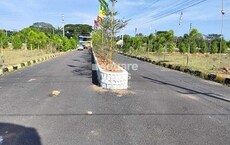
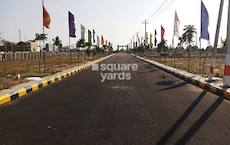
  • The project connects to NH 765, and features a 40' WIDE ROAD for internal circulation, ensuring residents have easy access to and from their homes with surface parking available.
Amenities Lifestyle
  • Dedicated this amenity areas provide children with safe and fun spaces to play outdoors within the community.
Tower Placement Orientation
  • Residential plots are arranged in two main rows along a central internal road.
  • Plots 1 through 14 are situated on the north-eastern side of the main internal route.
  • Plots 15 through 28 are located on the south-western side, facing the opposite direction.
  • Some plots, like 1 and 28, are positioned at the ends of the development near the existing road.
Amenity Access
  • The green areas are positioned at the south-eastern end of the property, easily reached by residents.
  • Plots 12, 13, 14, 15, 16, and 17 are particularly close to the recreational green zones.
  • Residents in plots further north-west, such as 1 and 28, will have a longer walk to the green spaces.
  • Access to the green areas is direct via the internal 33' road, making them convenient for nearby plots.
Noise Privacy Road Facing
  • Plots 24 through 28 are directly adjacent to the existing road, which may introduce some external sounds.
  • Plots 1 through 5 are set back from the existing road, offering a more secluded environment.
  • Properties along the central 40' wide internal road might experience sounds from within the development.
  • The individual plot layout provides a degree of separation and privacy from adjacent neighbors.
Corridor Analysis
  • A wide central internal road forms an open corridor, ensuring ample light and views for facing plots.
  • The rectangular shape of most plots allows for clear, unobstructed views across the internal roads.
  • The spacing between plots and the width of the internal roads contribute to an airy atmosphere.
  • The layout avoids cramped areas, providing residents with open perspectives throughout the property.
Internal Circulation Pedestrian
  • A primary internal path runs through the center, allowing residents to walk between all plots.
  • A secondary internal path branches off, providing direct foot access to the south-eastern green areas.
  • Residents can easily stroll along the edges of their plots to connect with the main internal routes.
  • The design supports simple and direct movement for people walking across the development.
Child Senior Friendly Zones
  • The designated green areas at the south-eastern end offer safe places for children to play.
  • Older residents can enjoy gentle walks along the internal road network within the property.
  • The absence of high-rise buildings ensures open views and a less intimidating environment for all ages.
  • Areas for quiet relaxation are available in the green zones, away from the existing road.
Green Cover Landscape
  • Two distinct areas of planted greenery are located at the south-eastern boundary of the layout.
  • These green zones are easily reached from the internal road network, offering natural respite.
  • Narrow strips of greenery line the central internal path, enhancing the visual appeal of the streetscape.
  • The layout integrates natural elements along its periphery and within its main pathways.
Traffic Flow Access Planning
  • Vehicle entry to the development is provided from the existing road on the western side.
  • Cars can move throughout the project using the central internal route, reaching all plots.
  • A secondary internal route allows direct vehicle access to the green areas at the south-east.
  • The layout ensures straightforward movement for residents' cars to their individual plots.
Overall Livability Assessment
  • This project offers a structured environment for residents to build their custom homes.
  • The clear demarcation of plots and the road network provide order and good accessibility.
  • The inclusion of dedicated green zones supports a balanced and healthy lifestyle for future residents.
  • This layout provides a strong foundation for establishing a family-oriented and well-organized community.
Final Summary

Living here means enjoying a spacious environment where homes are surrounded by open areas, fostering a sense of peace and privacy. Families will appreciate the dedicated green spaces where children can play safely, enhancing daily life within the community. This project stands out for its well-planned layout of residential plots and official approvals, offering a secure foundation for building a home.

Download Hub for Epic The Greens

Download brochure, master plan & walkthrough video of Epic The Greens to explore floor plans, layout, and complete project details in Kadthal, Hyderabad.

Master Plan

Overall project layout & design

Walkthrough Video

Virtual tour of the property

Amenities & Specifications of Epic The Greens

Sports

  • Kids' Play Areas / Sand Pits
  • Jogging / Cycle Track

Safety

  • 24 x 7 Security

Environment

  • Rain Water Harvesting
  • Large Green Area

Convenience

  • 24*7 Water Supply

Location and Connectivity Around Epic Developers Kadthal

Connectivity map showing nearby places around South Zone
South Zone Check Travel Time

Estimate commute from your office or kid's school to Epic The Greens.

RERA Details of Epic The Greens

Scan the QR code to verify the project's RERA registration details.

P02400007529

The Greens

View Detailed RERA
  • Square Yards RERA Reg. REA02400000010

How does Epic The Greens compare with similar projects?

Compare Epic The Greens with similar projects. Evaluate pricing, configurations, possession timelines, and project scale to find the best fit for your needs.
Current Project
Epic The Greens project in Kadthal, Hyderabad

Epic The Greens

Kadthal, Hyderabad

Price
₹48.64 Lac - 73.06 Lac
Per Sq. Ft
₹2,055 Per Sq. Ft
Unit Size
2367 to 3555 Sq. Ft
Possession
Apr 2025
Status
Ready to Move
RERA No.
P02400007529
Land Area
2.67 Acres
Total Units
28
Density
10 Units/Acre
Fortune Grand Extension project in Kadthal, Hyderabad

Fortune Grand Extension

Kadthal, Hyderabad

Price
₹24.00 Lac - 36.00 Lac
Per Sq. Ft
N/A
Unit Size
1800 to 2700 Sq. Ft
Possession
Aug 2028
Status
Ready to Move
RERA No.
P02400005334 P02400005137P02400007169P02400005159P02400008862
Land Area
76.82 Acres
Total Units
561
Density
7 Units/Acre
Googee Pharma Township project in Kadthal, Hyderabad

Googee Pharma Township

Kadthal, Hyderabad

Price
₹31.18 Lac - 94.50 Lac
Per Sq. Ft
₹2,100 Per Sq. Ft
Unit Size
1485 to 4500 Sq. Ft
Possession
Sep 2025
Status
Ready to Move
RERA No.
P02400007860
Land Area
13 Acres
Total Units
116
Density
9 Units/Acre
View Detailed Comparison

Epic Developers Track Record

1 Total
Projects
1 Delivered
Projects
You May Also Like

Frequently Asked Questions About Epic The Greens

Residents can enjoy amenities such as kids play areas, 24 x 7 security, a large green area, and 24*7 water supply.

The developer of this project is Epic Developers, known for their commitment to quality.

The project is currently in the new launch phase.

The project is conveniently located with various landmarks nearby, such as Shivaalayam Temple (2.64 km), Soldier Gym (2.63 km), and Kadthal Cinema Hall (2.16 km).

There are plots available in two sizes: 2367 sq. ft. and 3555 sq. ft., with prices available on request.

*Disclaimer

This website is only for the purpose of providing information regarding real estate projects in different geographies. Any information which is being provided on this website is not an advertisement or a solicitation. The company has not verified the information and the compliances of the projects. Further, the company has not checked the RERA* registration status of the real estate projects listed herein. The company does not make any representation in regards to the compliances done against these projects. Please note that you should make yourself aware about the RERA* registration status of the listed real estate projects.

*Real Estate (Regulation & Development) Act, 2016.