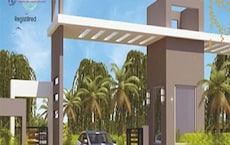
BVR SV Golden City Kadthal, Hyderabad

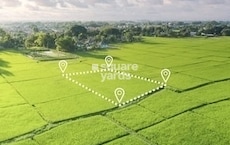
Plot sizes range from 1260 Sq.Ft. to 1800 Sq.Ft., across 11 Acres of land.
BVR SV Golden City Cover Image

₹25.19 Lac - 35.98 Lac

₹1,999 Per Sq. Ft.

Project Status
New Launch
Size
1260 to 1800 Sq. Ft.
Number of Units
102
Total Area
11 Acres
On this page

BVR SV Golden City Price List, Price Trends and Market Insights

Price List

View the latest price list for BVR SV Golden City.

Unit Type (Saleable) Price* Action
Plot 1260 Sq. Ft. ₹ 25.19 Lac
Plot 1800 Sq. Ft. ₹ 35.98 Lac

*Prices are indicative and subject to applicable charges and project terms.

BVR SV Golden City Floor Plans

Representative image for Floor plan of 1260 Sq. Ft. Plot in BVR SV Golden City, Hyderabad
Floor Plans Coming Soon We're working on updating the latest floor plans. Get notified when they're ready!
1260 Sq. Ft. Plot

Price:₹ 25.19 Lac

₹ 17.48 K EMI

Master Plan, Photos, Videos & Brochure of BVR SV Golden City

Explore the master plan, project photos and walkthrough videos of BVR SV Golden City to understand the overall layout, tower placement, amenities, landscaped spaces and key highlights before making your buying decision.

Master Plan 1

Overview about BVR SV Golden City
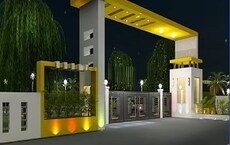
  • BVR SV Golden City is a DTCP approved plotted development located at Maisigandi @ Pharma City, offering a secure gated community with essential infrastructure for residents.
Land Use and Density
  • Around 15%-20% of the plot is green, anchored by Avenue plantation, Fully landscaped parks, and dedicated PARK AREA, providing a pleasant environment.
  • The open area covers 15%-20% of the plot, providing residents with ample room to breathe and enjoy the outdoor environment.
  • Only 0% of the common areas have been built on, so homes here get more air and light than in a tightly packed complex, offering a spacious living environment.
  • Underground drainage and sewerage system and Water supply for each plot through overhead tank are built into the project, ensuring essential utility services for residents.
Connectivity Access
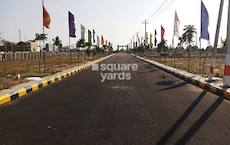
  • NH 765 is close by, and the project features 33 ft, 40ft Wide Black Top Roads, ensuring smooth movement within the community and easy access to external routes for daily errands.
Amenities Lifestyle
  • Dedicated this amenity provides children and families with outdoor spaces built into the layout.
Tower Placement Orientation
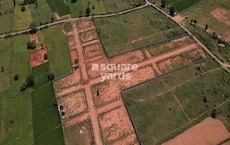
  • Plots are arranged in distinct blocks, separated by internal roads.
  • The layout shows plots facing both east and west along the central PROPOSED 40-00" WIDE ROAD.
  • Plots 01 through 10 are positioned along the Srisailam-Highway on the eastern edge.
  • The plots on the western side, like 51 through 65, border a 1634 Sq. Yds. Green area.
Amenity Access
  • Residents across the layout have convenient walking access to the central green spaces.
  • Plots in the northern section are close to the 2161 Sq. Yds. Green area.
  • The plots along the western boundary are adjacent to the 1634 Sq. Yds. Green area.
  • All plots are within easy reach of the internal road network for daily movement.
Noise Privacy Road Facing
  • Plots 01 to 10 are directly exposed to potential noise from the Srisailam-Highway.
  • The northern plots, like 66-68, are near the PROPOSED REGIONAL RING ROAD, which may generate sound.
  • Internal plots, such as 23-36 or 37-50, offer more quiet and seclusion from major roads.
  • The layout's design with wide internal roads helps maintain separation between opposing plots.
Corridor Analysis
  • The layout provides clear sightlines down the PROPOSED 40-00" WIDE ROAD, offering an open feel.
  • The spacing between plot blocks, defined by the PROPOSED 33-00" WIDE ROAD, ensures good air circulation.
  • The grid-like arrangement of plots and roads creates a sense of order and openness.
  • The absence of tall structures means plots receive ample natural light throughout the day.
Internal Circulation Pedestrian
  • The internal road network, including the PROPOSED 37-00" WIDE ROAD, allows for straightforward movement.
  • Residents can navigate the entire project easily using the interconnected internal roads.
  • The layout's design supports simple walking paths along the edges of the plots.
  • The wide roads within the project facilitate easy movement for both walkers and cars.
Child Senior Friendly Zones
  • The large 2161 Sq. Yds. Green space offers a safe area for children to play and seniors to relax.
  • Another significant green zone, measuring 1634 Sq. Yds., provides additional quiet spots.
  • The internal roads are less busy than external highways, making them safer for walks.
  • The project's layout ensures that green areas are easily reachable from most plots.
Green Cover Landscape
  • Two substantial green zones are strategically placed, one in the north and one in the west.
  • The northern green space spans 2161 Sq. Yds., providing a significant natural buffer.
  • A western green area, covering 1634 Sq. Yds., offers residents additional natural surroundings.
  • Smaller green strips line the internal roads, adding to the overall natural feel.
Traffic Flow Access Planning
  • Access to the project primarily comes from the Srisailam-Highway on the eastern side.
  • The PROPOSED REGIONAL RING ROAD offers a future connection point for the development.
  • Internal roads, such as the PROPOSED 40-00" WIDE ROAD, are designed for smooth car movement.
  • The project includes designated entry and exit points for controlled access.
Overall Livability Assessment
  • The project offers a structured plotted environment, providing residents with individual land ownership.
  • Its location near this area suggests potential for future growth and convenience.
  • The clear demarcation of plots and roads creates a well-organized living environment.
  • The inclusion of substantial green areas contributes to a balanced and healthy lifestyle.
Final Summary

Living here offers a secure and spacious environment, ideal for those seeking a plotted development with essential infrastructure. Families will appreciate the dedicated park areas for children and the overall low density that allows for more breathing room. This project stands out for its DTCP approval and strategic location near key highways, providing a foundation for a comfortable and connected lifestyle.

Download Hub for BVR SV Golden City

Download master plan of BVR SV Golden City to explore layout details in Kadthal, Hyderabad.

Master Plan

Overall project layout & design

Walkthrough Video

Virtual tour of the property

Amenities & Specifications of BVR SV Golden City

Sports

  • Yoga Areas
  • Jogging / Cycle Track

Convenience

  • Treated Water Supply
  • 24*7 Water Supply

Safety

  • 24 x 7 Security
  • CCTV / Video Surveillance

Location and Connectivity Around Kadthal

Connectivity map showing nearby places around South Zone
South Zone Check Travel Time

Estimate commute from your office or kid's school to BVR SV Golden City.

RERA Details of BVR SV Golden City

  • Square Yards RERA Reg. REA02400000010

How does BVR SV Golden City compare with similar projects?

Compare BVR SV Golden City with similar projects. Evaluate pricing, configurations, possession timelines, and project scale to find the best fit for your needs.
Current Project
BVR SV Golden City project in Kadthal, Hyderabad

BVR SV Golden City

Kadthal, Hyderabad

Price
₹25.19 Lac - 35.98 Lac
Per Sq. Ft
₹1,999 Per Sq. Ft
Unit Size
1260 to 1800 Sq. Ft
Possession
N/A
Status
New Launch
RERA No.
REA02400000010
Land Area
11 Acres
Total Units
102
Density
9 Units/Acre
Arka Falguna Heights project in Kadthal, Hyderabad

Arka Falguna Heights

Kadthal, Hyderabad

Price
₹26.33 Lac - 66.27 Lac
Per Sq. Ft
₹1,990 Per Sq. Ft
Unit Size
1323 to 3330 Sq. Ft
Possession
Aug 2025
Status
Ready to Move
RERA No.
P02400005702
Land Area
3.75 Acres
Total Units
76
Density
20 Units/Acre
Pearl City Kadthal project in Kadthal, Hyderabad

Pearl City Kadthal

Kadthal, Hyderabad

Price
₹20.57 Lac - 65.78 Lac
Per Sq. Ft
₹1,555 Per Sq. Ft
Unit Size
1323 to 4230 Sq. Ft
Possession
Sep 2024
Status
Ready to Move
RERA No.
P02400005637
Land Area
5.69 Acres
Total Units
70
Density
12 Units/Acre
View Detailed Comparison
You May Also Like

Top Experts in Hyderabad

Meet the top real estate experts for BVR SV Golden City, Hyderabad.

*Disclaimer

This website is only for the purpose of providing information regarding real estate projects in different geographies. Any information which is being provided on this website is not an advertisement or a solicitation. The company has not verified the information and the compliances of the projects. Further, the company has not checked the RERA* registration status of the real estate projects listed herein. The company does not make any representation in regards to the compliances done against these projects. Please note that you should make yourself aware about the RERA* registration status of the listed real estate projects.

*Real Estate (Regulation & Development) Act, 2016.