
2 BHK Apartment - 1228 sq. ft. (Saleable)
Asking price
Price:₹ 61.39 Lac


Mareechi Aadhya is a premium residential development situated in Adibatla, Hyderabad with pincode 501510, crafted by Mareechi Group. Spanning 9.19 Acres, this project features a total of 654 offering 2, 3 BHK and 2, 3 BHK Flats ranging from 1228 Sq.Ft. to 2011 Sq.Ft.. Residents benefit from a livability index of 4.3, lifestyle index of 3.8, and locality ranked 291, with an average asking price of ₹ 4,500 /Sq.Ft.. Highlighted by Badminton Court(s), Cricket, Power Backup, Treated Water Supply, 24 x 7 Security, CCTV / Video Surveillance, Normal Park / Central Green, Spa, Luxurious Clubhouse, Sri Chaitanya School Techno Curriculum, Tukkuguda, Zoo Logical Park, Chandrayangutta, Nehru Outer Ring Road Hyderabad, and Little Angels School, Sri Chaitanya School Techno Curriculum, Springdales School, Dilsukhnagar Public School, Nava Vidhyarthi Public School, it delivers a well-connected and comfortable living experience.

₹61.39 Lac - 1.01 Cr
₹4,999 Per Sq. Ft.
Mareechi Aadhya is situated at Adibatla Hyderabad within South Zone, representing a thoughtfully planned residential development created by Mareechi Group, a builder with 1 completed projects. Designed for modern homebuyers seeking quality living spaces, this property falls under Residential and features Oil Bound Distemper, Vitrified Tiles, RCC Frame Structure. The development offers 6 different configurations, including 2 BHK Apartment spanning 1228 Sq. Ft. and 2 BHK Apartment spanning 1246 Sq. Ft., with a minimum size starting from 1228 Sq.Ft.. Residents enjoy seamless connectivity backed by a connectivity index of 3.9 alongside an education & healthcare index of 4.1, while everyday conveniences are easily accessible with South Indian Bank, South India Bank, Bank Of Maharashtra, SBI Bank, State Bank Of India nearby. Set against a backdrop of a growing neighborhood with a micromarket average asking price of ₹ 6,850 /Sq.Ft., the community currently reflects a possession status of New Launch, making it an ideal choice for families and investors looking for a secure and comfortable lifestyle.
Mareechi Aadhya offers 2, 3 BHK Flats featuring 2, 3 BHK designed to accommodate various family sizes.
The layout options begin with 2 BHK Apartment, spanning 1228 Sq. Ft. of well-planned residential space with optimal ventilation and natural light.
Additionally, the project features 2 BHK Apartment, providing 1246 Sq. Ft. configured to ensure maximum privacy and comfortable everyday living.


Mareechi Aadhya's average asking price is stable quarter-on-quarter, compared with Adibatla.
Mareechi Aadhya avg. price is ₹ 5 k/Sq.Ft. compared to Adibatla at ₹ 4.5 k/Sq.Ft.
Get the latest price and market updates for Mareechi Aadhya.
The Telangana government has sanctioned ₹687.5 crore to the Hyderabad Metropolitan Water Supply and Sewerage Board (HMWSSB). This allocation is intended to bolster water supply and sewerage infrastructure development in the city, including funds for the Sunkishala Intake Project and general development works.
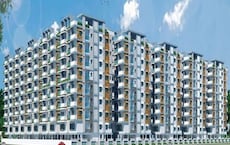
Explore the master plan, project photos and walkthrough videos of Mareechi Aadhya to understand the overall layout, tower placement, amenities, landscaped spaces and key highlights before making your buying decision.

Living at this area offers a peaceful residential experience, where abundant green spaces and well-planned open areas create a refreshing environment. Families will appreciate the dedicated play areas and the community clubhouse, providing opportunities for social engagement and children's activities. This project stands out for its emphasis on open living and natural surroundings, offering a calm retreat from city life.
Download master plan of Mareechi Aadhya to explore layout details in Adibatla, Hyderabad.
Mareechi Aadhya features an impressive array of lifestyle offerings designed to elevate everyday living, highlighted by Badminton Court(s), Cricket, Power Backup, Treated Water Supply, 24 x 7 Security, CCTV / Video Surveillance, Normal Park / Central Green, Spa, Luxurious Clubhouse. Residents at Adibatla Hyderabad benefit from a well-planned environment that seamlessly blends active recreation with peaceful relaxation. The thoughtfully curated recreational spaces within this development provide homeowners with ample opportunities to unwind, socialize, and maintain an active lifestyle without stepping outside the community.
Mareechi Aadhya is situated at Adibatla Hyderabad, offering exceptional reach to key destinations through Nehru Outer Ring Road Hyderabad. Residents benefit from seamless travel supported by a connectivity index of 3.9. Important transit routes and Sri Chaitanya School Techno Curriculum, Tukkuguda, Zoo Logical Park, Chandrayangutta are easily accessible from the premises, ensuring a smooth daily commute for professionals and families alike. Daily necessities are conveniently met with South Indian Bank, South India Bank, Bank Of Maharashtra, SBI Bank, State Bank Of India and Little Angels School, Sri Chaitanya School Techno Curriculum, Springdales School, Dilsukhnagar Public School, Nava Vidhyarthi Public School positioned within the immediate vicinity, making this address an ideal choice for homebuyers seeking both accessibility and everyday convenience.

Estimate commute from your office or kid's school to Mareechi Aadhya.

Please select the starting point to calculate the travel time.
Average Asking Price in Adibatla
Based on active listings and recent trends

Based on demand, livability, and activity
Know More About AdibatlaGood and very comfortable location, very near to it sez and Foxconn, RR collectrate and beside orr exit number 13,good location for investment and living purpose it's in future its second it hub in Hyderabad
— Venkatesvorlu, Real estate agent
Trust & Verification
Mareechi Aadhya is currently advancing through its construction phases with a clearly structured delivery timeline managed by Mareechi Group, ensuring high standards of engineering and structural integrity across every phase of development. Designed to meet regulatory expectations, this residential community adheres strictly to all mandatory guidelines, providing prospective homeowners with complete transparency regarding compliance and project milestones. The ongoing construction activity reflects steady progress on site, focusing on robust planning and timely execution to bring this envisioned living space to completion.

Adibatla, Hyderabad

Adibatla, Hyderabad

Adibatla, Hyderabad
Compare multiple homes side-by-side and find the option that best fits your budget, lifestyle, and needs.

Full Cost Clarity
Compare sale price or rent, applicable charges, and key ownership/rental expenses.
Amenities & Features
Compare amenities, furnishing, configuration, and property features side-by-side.
Best Pick Recommendation
Get an expert-recommended option based on your selected preferences.
Builder / Seller Details
Review key trust signals like builder profile, seller details, and project history.

Mareechi Aadhya is conceived and executed under the visionary leadership of Mareechi Group. This company focuses on creating exceptional residential spaces with a proven track record that includes 1 successful developments. The builder brings extensive industry expertise to every phase of planning and construction, ensuring high standards of quality and architectural excellence. By prioritizing modern lifestyle needs, structural integrity, and thoughtful community layouts, they consistently deliver homes designed for long-term comfort and value.

Adibatla, Hyderabad
2,3 BHK
₹ 36.08 Lac to 61.88 Lac

Adibatla, Hyderabad
2,3 BHK
₹ 49.16 Lac to 59.00 Lac

Bongloor, Hyderabad
2,3 BHK
₹ 44.73 Lac to 76.44 Lac

Adibatla, Hyderabad
2,3 BHK
₹ 47.25 Lac to 58.80 Lac
Adibatla, Hyderabad
2,3 BHK
₹ 45.60 Lac to 53.20 Lac
Adibatla, Hyderabad
2 BHK
₹ 47.60 Lac to 49.45 Lac
Adibatla, Hyderabad
2,3 BHK
₹ 68.89 Lac to 79.37 Lac
Bongloor, Hyderabad
2,3 BHK
₹ 45.15 Lac to 54.25 Lac

Adibatla, Hyderabad
2 BHK
₹ 53.21 Lac

Bongloor, Hyderabad
2,3 BHK
₹ 70.34 Lac to 1.49 Cr

Ibrahimpatnam, Hyderabad
3, 4 BHK Villa
₹ 3.07 Cr to 5.07 Cr

Bongloor, Hyderabad
2, 3 BHK Apartment
₹ 44.82 Lac to 59.40 Lac

Kongar Khurd, Hyderabad
Plot
₹ 55.01 Lac to 60.51 Lac

Maheshwaram, Hyderabad
Plot
Price On Request

Ibrahimpatnam, Hyderabad
Plot
Price On Request

Raviryal, Hyderabad
4 BHK Villa
₹ 4.07 Cr to 5.32 Cr

Nadergul, Hyderabad
3, 4 BHK Villa
₹ 2.21 Cr to 4.49 Cr

Bongloor, Hyderabad
Studio
₹ 37.00 Lac

Nadergul, Hyderabad
2 BHK Apartment
₹ 51.62 Lac to 64.94 Lac

Raviryal, Hyderabad
4 BHK Villa
₹ 3.11 Cr to 3.17 Cr

Kongara Kalan, Hyderabad
4 BHK Villa
₹ 3.62 Cr to 4.68 Cr

Kongar Khurd, Hyderabad
4 BHK Apartment
₹ 3.08 Cr to 3.16 Cr

Kongar Khurd, Hyderabad
Plot
₹ 56.25 Lac to 67.50 Lac

Nadergul, Hyderabad
Plot
₹ 56.70 Lac to 1.97 Cr
Kongar Khurd, Hyderabad
Plot
₹ 91.99 Lac to 1.22 Cr

Pahadishareef, Hyderabad
Price On Request

Nadergul, Hyderabad
Price On Request
Turkayamjal, Hyderabad
Price On Request
Manneguda, Hyderabad
Price On Request
Manneguda, Hyderabad
2 BHK Apartment
Price On Request
Ibrahimpatnam, Hyderabad
Price On Request

Bongloor, Hyderabad
2 BHK Apartment
Price On Request
This website is only for the purpose of providing information regarding real estate projects in different geographies. Any information which is being provided on this website is not an advertisement or a solicitation. The company has not verified the information and the compliances of the projects. Further, the company has not checked the RERA* registration status of the real estate projects listed herein. The company does not make any representation in regards to the compliances done against these projects. Please note that you should make yourself aware about the RERA* registration status of the listed real estate projects.
*Real Estate (Regulation & Development) Act, 2016.


