 Floor plan
coming soon
2 BHK Apartment - 1050 sq. ft. (Saleable)
Asking price
Price:₹ 39.38 Lac


 Floor plan
Floor plan
Floor plan
Floor plan
Floor plan
Floor plan
Floor planV Skyline Homes's average asking price is rising quarter-on-quarter, compared with Adibatla.
V Skyline Homes avg. price is ₹ 4.5 k/Sq.Ft. compared to Adibatla at ₹ 4.5 k/Sq.Ft.
Get the latest price and market updates for V Skyline Homes.
The Telangana government has sanctioned ₹687.5 crore to the Hyderabad Metropolitan Water Supply and Sewerage Board (HMWSSB). This allocation is intended to bolster water supply and sewerage infrastructure development in the city, including funds for the Sunkishala Intake Project and general development works.
External Works has reached 100%, Internal finishing stands at 100%, MEP Services including lift and staircases, are now 100% done.
During Q3'2026, average property prices for V Skyline Homes moved from ₹ 3,750/sqft to ₹ 4,500/sqft, reflecting a 20.00% rise.
Structural Works reach 100% completion, External Works has reached 80%, Internal finishing stands at 70%, MEP Services including lift and staircases, are now 30% done.
A total of 482 out of 626 launched units have been booked as of October 2025, including 79% of 3 BHK(19 out of 24 units), 77% of 2 BHK(463 out of 599 units).
A total of 360 out of 478 launched units have been booked as of June 2025, including 109% of 3 BHK(12 out of 11 units), 75% of 2 BHK(348 out of 464 units).
A total of 359 out of 559 launched units have been booked as of November 2024, including 86% of 3 BHK(12 out of 14 units), 64% of 2 BHK(347 out of 542 units).
A total of 358 out of 559 launched units have been booked as of September 2024, including 86% of 3 BHK(12 out of 14 units), 64% of 2 BHK(346 out of 542 units).
A total of 357 out of 559 launched units have been booked as of August 2024, including 86% of 3 BHK(12 out of 14 units), 64% of 2 BHK(345 out of 542 units).
Structural Works reach 97% completion, Internal finishing stands at 36%.
Explore the master plan, project photos and walkthrough videos of V Skyline Homes to understand the overall layout, tower placement, amenities, landscaped spaces and key highlights before making your buying decision.
Download brochure of V Skyline Homes to explore floor plans and project details in Adibatla, Hyderabad.

Estimate commute from your office or kid's school to V Skyline Homes.


Please select the starting point to calculate the travel time.
Average Asking Price in Adibatla
Based on active listings and recent trends

Based on demand, livability, and activity
Know More About AdibatlaGood and very comfortable location, very near to it sez and Foxconn, RR collectrate and beside orr exit number 13,good location for investment and living purpose it's in future its second it hub in Hyderabad
— Venkatesvorlu, Real estate agent
Trust & Verification
Skyline Homes
Rera Url:

Adibatla, Hyderabad

Adibatla, Hyderabad

Adibatla, Hyderabad
Compare multiple homes side-by-side and find the option that best fits your budget, lifestyle, and needs.

Full Cost Clarity
Compare sale price or rent, applicable charges, and key ownership/rental expenses.
Amenities & Features
Compare amenities, furnishing, configuration, and property features side-by-side.
Best Pick Recommendation
Get an expert-recommended option based on your selected preferences.
Builder / Seller Details
Review key trust signals like builder profile, seller details, and project history.


Manneguda, Hyderabad
2 BHK
₹ 56.40 Lac

Manneguda, Hyderabad
2,3 BHK
₹ 49.98 Lac to 69.51 Lac

Mangalpalle, Hyderabad
2,3 BHK
₹ 45.11 Lac to 69.14 Lac
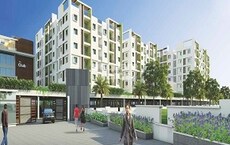
Adibatla, Hyderabad
2,3 BHK
₹ 49.50 Lac to 1.08 Cr
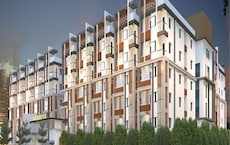
Adibatla, Hyderabad
2,3 BHK
₹ 53.03 Lac to 84.94 Lac

Bongloor, Hyderabad
2,3 BHK
₹ 44.73 Lac to 76.44 Lac

Adibatla, Hyderabad
2,3 BHK
₹ 49.16 Lac to 59.00 Lac

Adibatla, Hyderabad
2,3 BHK
₹ 36.08 Lac to 61.88 Lac

Adibatla, Hyderabad
2,3 BHK
₹ 56.30 Lac to 70.65 Lac
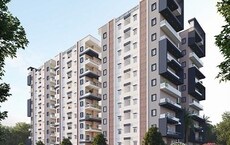
Adibatla, Hyderabad
2,3 BHK
₹ 45.36 Lac to 75.60 Lac

Ibrahimpatnam, Hyderabad
3, 4 BHK Villa
₹ 3.07 Cr to 5.07 Cr

Bongloor, Hyderabad
2, 3 BHK Apartment
₹ 44.82 Lac to 59.40 Lac

Kongar Khurd, Hyderabad
Plot
₹ 55.01 Lac to 60.51 Lac

Maheshwaram, Hyderabad
Plot
Price On Request

Ibrahimpatnam, Hyderabad
Plot
Price On Request

Raviryal, Hyderabad
4 BHK Villa
₹ 4.07 Cr to 5.32 Cr

Nadergul, Hyderabad
3, 4 BHK Villa
₹ 2.21 Cr to 4.49 Cr

Bongloor, Hyderabad
Studio
₹ 37.00 Lac

Nadergul, Hyderabad
2 BHK Apartment
₹ 51.62 Lac to 64.94 Lac

Raviryal, Hyderabad
4 BHK Villa
₹ 3.11 Cr to 3.17 Cr

Bongloor, Hyderabad
2, 3 BHK Apartment
₹ 70.34 Lac to 1.49 Cr

Kongara Kalan, Hyderabad
4 BHK Villa
₹ 3.62 Cr to 4.68 Cr

Bongloor, Hyderabad
2, 3 BHK Apartment
₹ 45.15 Lac to 54.25 Lac

Kongar Khurd, Hyderabad
4 BHK Apartment
₹ 3.08 Cr to 3.16 Cr

Kongar Khurd, Hyderabad
Plot
₹ 56.25 Lac to 67.50 Lac

Nadergul, Hyderabad
Plot
₹ 56.70 Lac to 1.97 Cr
Kongar Khurd, Hyderabad
Plot
₹ 91.99 Lac to 1.22 Cr

Pahadishareef, Hyderabad
Price On Request

Nadergul, Hyderabad
Price On Request
Turkayamjal, Hyderabad
Price On Request
Manneguda, Hyderabad
Price On Request
Manneguda, Hyderabad
2 BHK Apartment
Price On Request
Ibrahimpatnam, Hyderabad
Price On Request

Bongloor, Hyderabad
2 BHK Apartment
Price On Request
Yes, V Skyline Homes is registered under RERA with registration number P02400003731, ensuring transparency and regulatory compliance.
Buyers need identity proof, address proof, agreement to sell, sale deed, and registration documents for purchasing in V Skyline Homes.
Yes, V Skyline Homes has received its Occupancy Certificate, confirming that the project is legally approved for residential use.
Residents of V Skyline Homes can enjoy amenities such as Kids' Play Areas / Sand Pits, Power Backup, 24*7 Water Supply, 24 x 7 Security, Normal Park / Central Green, Indoor Games, designed for comfort and a modern lifestyle.
Yes, V Skyline Homes has received its Occupancy Certificate, confirming that the project is legally approved for residential use
This website is only for the purpose of providing information regarding real estate projects in different geographies. Any information which is being provided on this website is not an advertisement or a solicitation. The company has not verified the information and the compliances of the projects. Further, the company has not checked the RERA* registration status of the real estate projects listed herein. The company does not make any representation in regards to the compliances done against these projects. Please note that you should make yourself aware about the RERA* registration status of the listed real estate projects.
*Real Estate (Regulation & Development) Act, 2016.


