Squareyards Logo
Blogs
Sell or Rent Property
Login

Vijaya Bheri Arcade Adibatla, Hyderabad

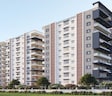
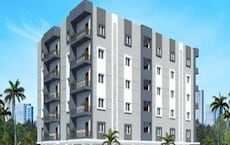
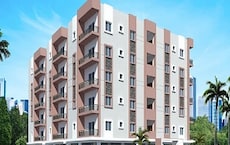
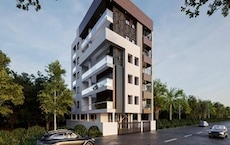
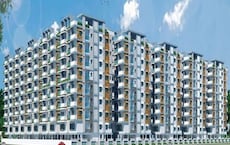
The project houses 2 BHK, 3 BHK Flats units, ranging from 1080 Sq.Ft. to 1800 Sq.Ft., spread across 3 Acres. It is Under Construction, with possession by Sep 2028. Entry price is ₹ 45.36 Lac.
  • ₹45.36 Lac - 75.60 Lac + Charges ₹4,200 Per Sq. Ft
    Price Insights
  • Project Status Under Construction
    Possession Starting From Sep 2028
    RERA Updates
  • Unit Config 2, 3 BHK Flats
    Size 1080 to 1800
    Sq. Ft
    Number of Units 223
    Total area 3 Acres

Why you should consider Vijaya Bheri Arcade?

  • Strategically located near Nagarjuna Sagar Road and ORR, Hyderabad.
  • Luxurious amenities like gym, party hall, and power backup.
  • Adibatla s vibrant neighborhood with easy connectivity options.
  • Vibrant interiors with acrylic emulsion walls and vitrified flooring.
  • 24/7 security and rainwater harvesting for a sustainable lifestyle.

About Vijaya Bheri Arcade

Vijaya Bheri Arcade, a premium residential project located in the heart of Adibatla, offers a unique blend of luxury and convenience. The project is strategically connected to Nagarjuna Sagar Road, just 3.5 kilometers away, and Nehru Outer Ring Road Hyderabad, just 0.1 kilometers away, providing easy access to all major amenities and attractions.

The project boasts a range of amenities that cater to the needs of modern living. Residents can enjoy a range of indoor and outdoor recreational activities, including a gymnasium for fitness enthusiasts, power backup for uninterrupted living, and 24 x 7 security for added peace of mind. The project also features a party hall for social gatherings and rain water harvesting for a sustainable living environment.

The spacious apartments at Vijaya Bheri Arcade come with top-notch specifications, including acrylic emulsion walls and vitrified tiles flooring in the master bedroom. The project offers a range of unit options to suit different needs and budgets, including 2 and 3 BHK apartments with areas ranging from 1080 to 1800 square feet. With prices starting at 26.99 Lac, Vijaya Bheri Arcade is an ideal choice for those seeking a luxurious and convenient lifestyle.

Available Unit Options

The following table outlines the available unit options at Vijaya Bheri Arcade:

Unit TypeArea (Sq. Ft.)Price (Rs.)
2 BHK Apartment108026.99 Lac
2 BHK Apartment129132.27 Lac
3 BHK Apartment156539.12 Lac
3 BHK Apartment180045.00 Lac
Nearby Landmarks

This exceptional residential project is surrounded by notable landmarks, offering a unique blend of comfort, convenience, and accessibility. The area boasts a range of essential amenities and services, making it an ideal choice for families and professionals.

  • Naveena Play School is just 9.21 km away, a top-notch school for children s education.
  • Varun Medical And General Stores is 4.44 km away, a reliable healthcare facility for medical attention.
  • South India Bank is 9.55 km away, providing easy access to banking and financial services.
Listing Information

In resale we have 3 properties available ranging from 2 BHK - 3 BHK having price from 42.24 L - 58.00 L

Listing TypeTotal ListingsUnit Type RangePrice Range
Resale32 BHK - 3 BHK 42.24 L - 58.00 L
Govt. Registered Recent Transactions

The rental market in the region has shown stability over the past three months, with the current rate standing at 2,499. As highlighted in the recent government-registered transactions, there were 5 sales transactions recorded over the 3-month period with a combined gross sales value of 1 Cr. This indicates a price movement of - 424 compared to the previous period. A more consistent trend is observed when looking at the 6-month and 1-year aggregations, with 10 sales transactions recorded in each period, resulting in a combined gross sales value of 2 Cr each. The rental rate remains unwavering, as recorded in the government-registered transactions, showcasing the significant activity in the area over the past year.

Vijaya Bheri Arcade Price List

Unit Type (Saleable) Price*
2 BHK Apartment 1080
Sq. Ft
₹ 45.36 Lac Check Availability
2 BHK Apartment 1291
Sq. Ft
₹ 54.22 Lac Check Availability
3 BHK Apartment 1565
Sq. Ft
₹ 65.73 Lac Check Availability
3 BHK Apartment 1800
Sq. Ft
₹ 75.60 Lac Check Availability

Vijaya Bheri Arcade Recent Updates

Last Update: Aug 2026
Aug 2026
A total of 1 residential transactions has been registered so far for Vijaya Bheri Arcade, amounting to ₹ 24 L till August 2026.
Dec 2025
During Q4'2025, average property prices for Vijaya Bheri Arcade moved from ₹ 4,200/sqft to ₹ 4,500/sqft, reflecting a 7.14% rise.
Sep 2023
VIJAYA BHERI ARCADE, developed by VIJAYA BHERI ARCADE, officially launched on 06-Sep-2023 and expected to complete by 06-Sep-2028. Registered under RERA No. P02200008030. The project comprises 3 towers and offers 102876 residential units, including AMENITIES, 2 BHK, 3 BHK, with unit sizes ranging from 1076 to 2680 Square feet

Vijaya Bheri Arcade Floor Plans

  • 2 BHK
  • 3 BHK
  • 1080 sq.ft ₹ 45.36 Lac
  • 1291 sq.ft ₹ 54.22 Lac
  • 1565 sq.ft ₹ 65.73 Lac
  • 1800 sq.ft ₹ 75.60 Lac
Representative image for Floor plan of 2 BHK 1080 Sq. Ft. Apartment in Vijaya Bheri Arcade, Hyderabad
Floor Plans Coming Soon We're working on updating the latest floor plans. Get notified when they're ready!
2 BHK 1080 Sq. Ft. Apartment
₹ 45.36 Lac + Charges
₹ 31.49 K EMI

Vijaya Bheri Arcade Master Plan

Overview about Vijaya Bheri Arcade
  • Vijaya Bheri Arcade presents a residential development designed for a cozy lifestyle, featuring quality materials and modern construction. The project integrates living spaces within a landscaped setting, providing defined internal and external road networks for easy access. This development offers 2 and 3 BHK configurations for residents.
Land Use and Density
  • Around 30%-45% of the plot is green, anchored by a Landscaped Environment and a Tot-Lot Area, offering residents natural surroundings and play spaces.
  • The open area covers 35%-50% of the plot, with Surface Parking and Internal Roads filling the non-green stretches, giving residents convenient movement and vehicle accommodation.
  • Only 15%-25% of the plot has been built on, so most of what you see from your window is open space rather than other buildings and homes here get more air and light than in a tightly packed complex.
Connectivity Access
  • Nagarjuna Sagar Road and Nehru Outer Ring Road Hyderabad are close by, so getting around the city is convenient, supported by a 40'0" Wide Road, Pro 100'0" Wide Road Widening, and ample this area within the complex.
Amenities Lifestyle
  • The Swimming Pool and Kids Pool give residents a place to cool off or relax without leaving home.
  • The Amenities Building provides a central space for social gatherings and community activities.
  • These amenities mean children and families have dedicated outdoor play and indoor social spaces built into the layout.
Tower Placement Orientation
  • Residential structures are organized into two distinct sections, Block A and Block B, on the property.
  • Block B units are arranged in a U-shape, with units 1 through 5 facing north and units 6 through 12 facing east.
  • Block A units are positioned in a single row, with units 1 through 5 facing north and units 6 and 7 facing south.
  • The units in Block B are separated by clear pathways, ensuring individual access and open views.
Amenity Access
  • Residents from Block A have direct, easy access to the recreational zone located to their south.
  • The recreational zone is situated in the southeastern part of the property, offering convenience.
  • Units in Block B require a slightly longer walk to reach the community facilities area.
  • Reaching the community facilities from Block B involves crossing the H.T. Line area.
Noise Privacy Road Facing
  • Units 1 through 5 in Block B are positioned directly facing the northern boundary road.
  • Units 6 through 12 in Block B are adjacent to the eastern boundary road.
  • Units 6 and 7 in Block A are situated close to the southern boundary road.
  • The internal arrangement of units in Block B provides some privacy from external roads.
Corridor Analysis
  • The layout provides wide gaps between Block A and Block B, promoting air circulation throughout.
  • Block B's U-shaped design creates an internal courtyard, offering open views for inner units.
  • Block A's linear placement ensures unobstructed views towards the H.T. Line area to the north.
  • The overall design prioritizes light penetration and open sightlines for residential units.
Internal Circulation Pedestrian
  • Pathways are visible between units within Block B, guiding residents on foot to their homes.
  • A defined route runs north-south, separating Block B from the H.T. Line area.
  • The residential clusters are designed with accessible walking areas for daily movement.
  • Moving between Block A and Block B requires traversing the H.T. Line zone.
Child Senior Friendly Zones
  • The recreational zone is situated in the southeastern corner, away from busy boundary roads.
  • The central open space within Block B provides a safe, contained area for children.
  • Dedicated areas for play and community interaction are part of the property's design.
  • The flat layout of the site facilitates easy movement for older residents.
Green Cover Landscape
  • Planted areas are visible surrounding the amenities zone in the southeast.
  • Green strips line the southern boundary road, enhancing the property's edge.
  • Patches of greenery are interspersed between the units of Block A.
  • The H.T. Line area features substantial green planting, creating a buffer.
Traffic Flow Access Planning
  • The property has access points from the western and southern boundary roads for vehicles.
  • Parking areas are distributed near both Block A and Block B for resident convenience.
  • Clear routes are visible for cars to reach the residential units within the property.
  • The main entry point appears to be from the western boundary road for daily use.
Overall Livability Assessment
  • The project offers a balanced environment, integrating residential and recreational zones.
  • The clustered unit design fosters a sense of community among residents.
  • The H.T. Line area provides a natural separation and a green buffer.
  • The design emphasizes individual unit access and open surroundings for each home.
Final Summary

Living at this area offers a comfortable home life with a focus on open spaces and community interaction. Families will appreciate the dedicated play areas and the central this amenity, providing convenient options for leisure and social engagement. The project stands out for its balanced design, ensuring residents enjoy both privacy and access to essential facilities within a well-connected environment.

Vijaya Bheri Arcade Photos & Videos

Vijaya Bheri Arcade Amenities

  • Power Backup
  • 24 x 7 Security
  • CCTV / Video Surveillance
  • Fire Fighting Systems
  • Lift
  • Treated Water Supply
  • 24*7 Water Supply
  • Intercom Facility
  • Medical Facility
  • Day Care Center
  • Kids' Play Areas / Sand Pits

Vijaya Bheri Arcade Specifications

Master Bedroom-Walls Acrylic Emulsion
Master Bedroom-Flooring Vitrified Tiles
Other Bedrooms-Flooring Vitrified Tiles
Walls Acrylic Emulsion
Living Area-Flooring Vitrified Tiles
Bathroom Premium Bath Fittings
Structure RCC Frame Structure

Downloads Hub for Vijaya Bheri Arcade

Download brochure, master plan & walkthrough video of Vijaya Bheri Arcade to explore floor plans, layout, and complete project details in Adibatla, Hyderabad.

Master Plan

Overall project layout & design

Walkthrough Video

Virtual tour of the property

Nearby Landmarks - Vijaya Bheri Arcade

Prime Connectivity Map
Nearby Places
  • Naveena Play School
    School
    9.2 km
  • Hariharapuram Triangle Park
    Park
    10.4 km
  • Varun Medical And General Stores
    Hospital
    4.4 km

Is Vijaya Bheri Arcade Right for You?

Insights based on nearby schools, healthcare, connectivity, workplaces and everyday infrastructure.

For Families

Families with school-going children may benefit from multiple education options nearby, helping reduce long daily commutes and making regular drop-offs more convenient.

  • Naveena Play School
  • Little Angels School
  • Nava Vidhyarthi Public School
For Working Professionals

Strong connectivity through key transport routes can improve accessibility and may strengthen long-term demand for the location.

  • Vidya Dayini College Of Information Technology And Management
  • Ramu Institute Of Spoken English

Check Travel Time

Connecting Roads - Vijaya Bheri Arcade

  • Nagarjuna Sagar Road ~ 3.5 Kms
  • Nehru Outer Ring Road Hyderabad ~ 0.1 Kms

Vijaya Bheri Arcade RERA Details

P02200008030 Vijaya Bheri Arcade Rera Url : https://rera.telangana.gov.in/
  • Square Yards RERA Reg. REA02400000010

Price Rates & Insights for Vijaya Bheri Arcade

Price Trend in Vijaya Bheri Arcade
Vijaya Bheri Arcade's average asking price is stable quarter-on-quarter, compared with Adibatla.
Quarter Child Rate Parent Rate
Jun 2026 4200 4500
Mar 2026 4200 4500
Dec 2025 4500 4250
Sep 2025 4200 4150
Govt. Registrations in Vijaya Bheri Arcade
1 Sales Transactions Registered in Vijaya Bheri Arcade From Sep 25 to Aug 26 at Avg. Price ₹ 2.2 k/Sq.Ft.
Sales
Transactions
1
Gross
Sales Value
₹ 24 L
Registered
Rate
₹ 2,200 / Sq. Ft.
Transaction Period Sep 25 to Aug 26
Comparable Project Pricing for Vijaya Bheri Arcade
Vijaya Bheri Arcade avg. price is ₹ 4.2 k/Sq.Ft. compared to Adibatla at ₹ 4.5 k/Sq.Ft.
₹ 4,550
Shanmukaa Sankalpa Meadows
₹ 4,500
Adibatla
₹ 4,200
Vijaya Bheri Arcade
₹ 4,200
Anil Vaishnavi Pride
₹ 4,100
Sri SS Pristine
Square Yards' Data Intelligence powers real estate with the most comprehensive & accurate authenticated data. See how it can work for your business

Recent Registered Transaction in Vijaya Bheri Arcade

Date Floor/Unit Tower/Wing Area Value Rate/Sq.Ft.  
2025-10-27 Floor 5, Unit 508 N/A 1080 Sq.Ft.
Locality Insights: Adibatla
Adibatla was once a village in the Ranga Reddy District of Hyderabad, Telangana. The name comes from Yusuf Adil Shah, the former Bijapur ruler. The locality has now developed into a coveted residential destination in Hyderabad. It is most famous for its Tata Aerospace Special Economic Zone (SEZ). 50 acres of land has been acquired by Tata Advance System Ltd within the Aerospace and Precision Engineering premises of 250 acres. The SEZ at Adibatla will be the country’s first-ever aerospace SEZ
Price Insights Price Insights
Average Asking Price in Adibatla
₹ 4,500/Sq.ft
For Apartment Based on active listings and recent trends
Property Rates in Adibatla
Locality Rank
Locality Rank #291 in Hyderabad
Based on demand, livability, and activity
Know More About Adibatla
Reviews Reviews (3)
Good and very comfortable location, very near to it sez and Foxconn, RR collectrate and beside orr exit number 13,good location for investment and living purpose it's in future its second it hub in Hyderabad
— Venkatesvorlu, Real estate agent

Top Experts in Hyderabad

Anand Rao profile picture
Anand Rao Hyderabad
  • Resale Listings: 585
  • Rental Listings: 6
About Vijaya Bheri Realtors
Vijaya Bheri Realtors Logo
  • Total Projects 1

How does Vijaya Bheri Arcade compare with other top projects?

Compare Vijaya Bheri Arcade with similar projects. Evaluate pricing, configurations, possession timelines, and project scale to find the best fit for your needs.
The Honest Take
current Project
Vijaya Bheri Arcade
Vijaya Bheri Arcade
Adibatla, Hyderabad
Price ₹45.36 Lac - 75.60 Lac
Per Sq. Ft ₹4,200 Per Sq. Ft
Configuration 2, 3 BHK Flats
Unit Size 1080 to 1800 Sq. Ft
Possession Sep 2028
Status
Under Construction
RERA No.
P02200008030
Land Area 3 Acres
Total Units 223
Density 74 Units/Acre
Maram Garlapati Homes
Adibatla, Hyderabad
Price ₹53.45 L - 98.7 L
Per Sq. Ft N/A
Configuration 2, 3 BHK Flats
Unit Size 1069 to 1974 Sq. Ft
Possession Mar 2025
Status
Ready to Move
RERA No.
P02400000613
Land Area 4.6 Acres
Total Units 370
Density 80 Units/Acre
Rochishmati Noveo Homes
Adibatla, Hyderabad
Price ₹49.95 L - 1.09 Cr
Per Sq. Ft N/A
Configuration 2, 3 BHK Flats
Unit Size 900 to 1965 Sq. Ft
Possession N/A
Status
Ready to Move
RERA No.
REA02400000010
Land Area 3.5 Acres
Total Units 276
Density 79 Units/Acre
Similar Alternate Projects you can consider in Hyderabad
Post Property Ad for Free, Sell or Rent Property Online
Projects in Adibatla, Hyderabad
Projects Near Adibatla, Hyderabad
  • New Launch
  • Under Construction
  • Ready to Move

Frequently Asked Questions About Vijaya Bheri Arcade

Q: What is the price range of the available units?

26.99 Lac - 45.00 Lac.

Q: Are the living areas fully-furnished?

No, the living areas are not fully-furnished.

Q: Is RERA approval available for the project?

We don t have the RERA details available at the moment.

Q: What kind of flooring is used in the bathrooms?

Premium Bath Fittings.

Q: What is the distance from Vijaya Bheri Arcade to Nagarjuna Sagar Road?

3.5 km.

Q: Can you tell me more about the developer s other projects?

Yes, the developer has 1 other project.

Q: What is the structure of the building?

RCC Frame Structure.

Q: What kind of facilities does the project offer?

Limited information is available on the key features of the project.

Q: What is the total number of resale listings available?

3 resale listings are available.

i *Disclaimer

This website is only for the purpose of providing information regarding real estate projects in different geographies. Any information which is being provided on this website is not an advertisement or a solicitation. The company has not verified the information and the compliances of the projects. Further, the company has not checked the RERA* registration status of the real estate projects listed herein. The company does not make any representation in regards to the compliances done against these projects. Please note that you should make yourself aware about the RERA* registration status of the listed real estate projects.

*Real Estate (regulation & development) act 2016.
Around Vijaya Bheri Arcade
Country/City