Prosperiti Homes Pvt Ltd developer logo

Prosperiti Ekam Velmala, Hyderabad

Prosperiti Ekam by Prosperiti Homes Pvt Ltd is an Apartment in Velmala, Hyderabad, with 3 BHK Flats floor plans. Unit sizes are available from 1650 Sq.Ft. to 2196 Sq.Ft.. The project is Under Construction, with possession Scheduled for Mar 2029. Units are priced from ₹ 1.14 Cr.
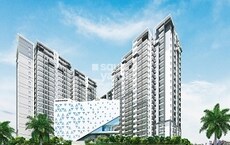
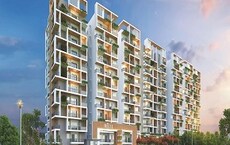
Prosperiti Ekam Cover Image

₹1.14 Cr - 1.52 Cr

₹6,900 Per Sq. Ft.

Project Status
Under Construction
Possession Starting From
Mar 2029
Unit Config
3 BHK Flats
Size
1650 to 2196 Sq. Ft.
Number of Units
468
Total Area
5 Acres
On this page

About Prosperiti Ekam, Velmala by Prosperiti Homes Pvt Ltd

Prosperiti Ekam, located in Velimela, Hyderabad, is a thoughtfully crafted residential community that blends sustainability, comfort, and contemporary living. Designed for families who value both comfort and consciousness, the project embodies a perfect harmony of nature and mindful living.

This residential community is spread across 5 acres of prime land. This environment-conscious community features 5 high-rise towers up to 12 floors, with elegant 3 BHK vastu-compliant homes ranging from 1,650 sq. ft. to 2,196 sq. ft.

Prosperiti Ekam offers expansive spaces for balanced and elevated living and ensuring ample open spaces and seamless movement throughout the community.

Ekam enjoys excellent connectivity to Gachibowli, Financial District, and HITECH City- the city’s leading IT corridors. The project also benefits from proximity to the upcoming 640-acre IT SEZ and 3,500-acre ICRISAT land, driving strong growth potential.

Developed by Prosperiti Homes, a Hyderabad-based real estate company known for its commitment to quality, sustainability, and customer delight, Ekam stands as an IGBC Pre-Certified Gold project.

Amenities at Prosperiti Ekam, Velmala, Hyderabad

  • Enjoy energetic rallies and friendly matches at the badminton court.
  • Challenge your mind and relax outdoors at the peaceful chess park.
  • Stay strong and fit at the calisthenics workout station designed for all levels.
  • Relive childhood fun with neighbours at the gully cricket box.
  • Keep your fitness routine active at the gym, aerobics, and cardio room.
  • Play, compete, and bond at the half basketball court, volleyball court, and archery station.
  • Spend relaxing evenings and conversations at the outdoor seating plazas.
  • Enjoy friendly games in the fresh air at the outdoor table tennis zone.
  • Stay active under the open sky at the outdoor gym.
  • Give your little ones a safe, caring space at the crèche.
  • Pedal through the community’s cycling track surrounded by greenery.
  • Watch kids enjoy hours of fun in the large indoor playroom.
  • Spark creativity at the outdoor building blocks and children’s play yard.
  • Let kids learn through play at the snakes and ladders zone.
  • Challenge your limits and have fun at the rock climbing wall.
  • Glide and play freely along the smooth skating track.
  • Enjoy endless bouncing fun at the cheerful trampoline park.
  • Cool off and unwind at the temperature-controlled swimming pool.
  • Find calm and clarity at the peaceful outdoor meditation deck.
  • Work smart and stay productive at the co-working business centre with meeting rooms.
  • Enjoy movie nights and entertainment at the private theatre.
  • Relax your mind in the yoga and meditation room with sit-out area.
  • Reconnect with nature in the serene butterfly garden.
  • Spend peaceful evenings and gatherings at the large central lawn.

Location Advantage of Prosperiti Ekam, Velmala, Hyderabad

  • Nehru Outer Ring Road Hyderabad: .1 km
  • Nagalapalli Railway Station: 2 km
  • Telapur Junction: 8 km
  • Easy access to Hitech city and the Financial District

Nearby IT Parks and Hubs

  • International Tech Park Hyderabad, GAR Infobahn, Google, Wipro, Infosys, Amazon, Deloitte

Social Infrastructure Highlights

  • Schools: The Gaudium School, Meru International School, Sadhana Infinity International School, Birla Open Minds International School
  • Healthcare: Continental Hospital, Citizens Hospital
  • Shopping Malls: Sarath City Capital Mall, AMB, Inorbit Mall Cyberabad

Upcoming infrastructure near Prosperiti Ekam, Velmala, Hyderabad

  • Regional Ring Road- Proposed ring road around the city of Hyderabad.
  • MMTS Extension- MMTS extension will make daily travel easier and more comfortable for residents.
  • New Six-Lane Road: The new six-lane road will make travel smoother and quicker to nearby IT hubs.

Top Reasons to Invest in Prosperiti Ekam, Velmala, Hyderabad

  • Strong capital growth- Average increase of 10-13%* annually over the past five years.
  • Steady rental yield- Average rental yield of approx 4%* per annum.

*This data is derived by the Square Yards data intelligence team. This can change according to the market trends*

Prosperiti Ekam in Velmala offers eco-conscious modern living with strong growth potential, an ideal choice for homeowners and investors seeking comfort, connectivity, and long-term value.

Prosperiti Ekam Price List, Price Trends and Market Insights

Price List

View the latest price list for Prosperiti Ekam.

Unit Type (Saleable) Price* Action
3 BHK Apartment 1650 Sq. Ft. ₹ 1.14 Cr
3 BHK Apartment 2196 Sq. Ft. ₹ 1.52 Cr

*Prices are indicative and subject to applicable charges and project terms.

Prosperiti Ekam Floor Plans

Floor plan of 3 BHK 1650 Sq. Ft. Apartment in Prosperiti Ekam, Hyderabad
3 BHK 1650 Sq. Ft. Apartment

Price:₹ 1.14 Cr

₹ 79.04 K EMI

Master Plan, Photos, Videos & Brochure of Prosperiti Ekam

Explore the master plan, project photos and walkthrough videos of Prosperiti Ekam to understand the overall layout, tower placement, amenities, landscaped spaces and key highlights before making your buying decision.

Master Plan 1

Overview about Prosperiti Ekam
  • Prosperiti Ekam is a residential complex designed with a focus on community living and extensive open spaces, offering a diverse range of recreational and wellness amenities.
Land Use and Density
  • Around 35%-45% of the plot is green, featuring a refreshing lawn, dedicated plantation areas, an outdoor yoga space, and a reflexology pathway for wellness.
  • The open area covers 45%-60% of the plot, and the seating areas, pergolas, fountain deck, and pathways provide residents with diverse gathering spots and routes for strolls.
  • Only 20%-28% of the plot has been built on, ensuring homes receive ample air and light with plenty of breathing space between structures.
Connectivity Access
  • The project is conveniently located near NH 65 and Nehru Outer Ring Road Hyderabad, making daily commutes and travel straightforward.
Amenities Lifestyle
  • This amenity offers a pleasant water feature for residents to enjoy and relax by.
  • The club house and pergola with plaza provide residents with dedicated spaces for social gatherings and community events.
  • A half basketball court, sand volley ball court, and outdoor gym encourage residents to stay active and enjoy sports within the community.
  • A kids' play area, kids fun zone, and pet's park ensure that families and pet owners have dedicated outdoor spaces for recreation and relaxation.
Tower Placement Orientation
  • Residential blocks are positioned along the northern edge of the property.
  • Blocks on the eastern side face inward towards the central green area.
  • A block is located at the southern part of the complex, adjacent to the sports zones.
  • The residential blocks are arranged in a U-shape around a large central open space.
Amenity Access
  • Residents of TOWER-01 have quick access to the eastern community facilities.
  • TOWER-03 residents are close to the southern activity areas.
  • The central main facility building is easily reachable from TOWER-04 and TOWER-05.
  • All towers are connected to the central green space, offering convenient access to its features.
Noise Privacy Road Facing
  • TOWER-04 and TOWER-05 are set back from the main external road, reducing noise impact.
  • The internal arrangement of towers creates quiet courtyards between buildings.
  • Homes facing the central green will experience less external road disturbance.
  • The buffer of trees along the property edges helps shield residences from outside sounds.
Corridor Analysis
  • Wide gaps between TOWER-04 and TOWER-01 allow for good light and air circulation.
  • The spacing between TOWER-02 and TOWER-03 ensures open views towards the southern activity zones.
  • The layout provides clear sightlines across the central green from multiple towers.
  • The arrangement of buildings avoids creating narrow, enclosed passages.
Internal Circulation Pedestrian
  • A continuous route encircles the residential blocks, allowing residents to walk around.
  • The main entrance leads directly to the internal road system.
  • Pedestrians can move freely between the residential towers and the central community area.
  • The internal road provides access to all residential blocks and the main facility building.
Child Senior Friendly Zones
  • The southern end of the property offers dedicated spaces for younger residents' activities.
  • Older residents can find quiet spots for relaxation near the central green.
  • The design includes areas for gentle exercise and quiet contemplation for all ages.
  • The central green provides a safe, open environment for children to play.
Green Cover Landscape
  • A substantial central green expanse forms the heart of the residential complex.
  • Trees and shrubs line the internal roads and property boundaries.
  • The area between TOWER-04 and TOWER-05 features a water element and surrounding greenery.
  • The landscape design integrates softscaping around the main facility building and residential blocks.
Traffic Flow Access Planning
  • The main access point is located on the northeast side of the property.
  • An internal road loops around the residential towers, managing car movement.
  • Parking is available both underground and at ground level near the buildings.
  • The primary entrance controls all incoming and outgoing car traffic.
Overall Livability Assessment
  • The project offers a well-structured environment with distinct residential and activity zones.
  • Residents benefit from the thoughtful separation of living spaces from active recreation.
  • The central green area provides a natural focal point for community interaction.
  • The layout prioritizes resident comfort through its open design and varied amenities.
Final Summary

This project offers a lifestyle centered around extensive open spaces and a rich array of community amenities. Families will find daily life enriched by the dedicated play zones and pet park, while those seeking wellness can enjoy these amenities. The thoughtful integration of diverse recreational and green areas creates a truly engaging and spacious environment for all residents.

Download Hub for Prosperiti Ekam

Download brochure, master plan & walkthrough video of Prosperiti Ekam to explore floor plans, layout, and complete project details in Velmala, Hyderabad.

Master Plan

Overall project layout & design

Walkthrough Video

Virtual tour of the property

Amenities & Specifications of Prosperiti Ekam

Sports

  • Gymnasium
  • Swimming Pool
  • Kids' Pool
  • Badminton Court(s)
  • Tennis Court(s)
  • Cricket
  • Kids' Play Areas / Sand Pits
  • Basketball
  • Volleyball
  • Yoga Areas
  • Jogging / Cycle Track
  • Table Tennis
  • Snooker/Pool/Billiards
  • Skating Rink
  • Heated Swimming Pool
  • Rappelling/Rock Climbing

Convenience

  • Power Backup
  • PNG
  • Solar Heaters
  • Treated Water Supply
  • Day Care Center
  • Pet Area
  • Car Washing Bays
  • Driver Area
  • Guest House
  • 24*7 Water Supply
  • Lift
  • Party Lawn

Safety

  • 24 x 7 Security
  • CCTV / Video Surveillance
  • Fire Fighting Systems

Leisure

  • Dance Room
  • Mini Theatre
  • Party Hall
  • Clubhouse
  • Amphitheater
  • Indoor Games
  • Conference Room
  • Hypermarket

Environment

  • Rain Water Harvesting
  • Sewage Treatment Plant
  • Solar Lighting
  • Eco Friendly
  • Large Green Area
  • IGBC Certified Building

Specifications

Master Bedroom-Walls
Acrylic Emulsion
Master Bedroom-Flooring
Vitrified Tiles
Other Bedrooms-Flooring
Vitrified Tiles
Walls
Acrylic Emulsion
Living Area-Flooring
Vitrified Tiles
Ceilings
PoP Design / Punning, False Ceiling
Fittings & Fixtures
Air Conditioner Fittings
Bathroom
Premium Bath Fittings
Structure
RCC Frame Structure

Location and Connectivity Around Prosperiti Homes Pvt Ltd Velmala

Connectivity map showing nearby places around West Zone
West Zone Check Travel Time

Estimate commute from your office or kid's school to Prosperiti Ekam.

RERA Details of Prosperiti Ekam

Scan the QR code to verify the project's RERA registration details.

P01100006502

Ekam

View Detailed RERA
  • Square Yards RERA Reg. REA02400000010

Property Registration Data

1 Sales Transactions Registered in Prosperiti Ekam From Oct 25 to Sep 26 at Avg. Price ₹ 2.2 k/Sq.Ft.

Registry Date Floor/Unit Tower/Wing Area Transaction Value Rate/Sq. Ft. Actions
Floor 1, Unit 102 N/A 1,650 Sq. Ft.
Floor 10, Unit 1008 Aishwarya 1,650 Sq. Ft.
Floor 2, Unit 211 Aishwarya 1,650 Sq. Ft.
Floor 4, Unit 402 Ananda 1,650 Sq. Ft.

How does Prosperiti Ekam compare with similar projects?

Compare Prosperiti Ekam with similar projects. Evaluate pricing, configurations, possession timelines, and project scale to find the best fit for your needs.
Current Project
Prosperiti Ekam project in Velmala, Hyderabad

Prosperiti Ekam

Velmala, Hyderabad

Price
₹1.14 Cr - 1.52 Cr
Per Sq. Ft
₹6,900 Per Sq. Ft
Configuration
3 BHK Flats
Unit Size
1650 to 2196 Sq. Ft
Possession
Mar 2029
Status
Under Construction
RERA No.
P01100006502
Land Area
5 Acres
Total Units
468
Density
94 Units/Acre
Aakriti Cyan project in Tellapur, Hyderabad

Aakriti Cyan

Tellapur, Hyderabad

Price
₹80.55 Lac - 1.16 Cr
Per Sq. Ft
₹7,600 Per Sq. Ft
Configuration
2, 3 BHK Flats
Unit Size
1159 to 1669 Sq. Ft
Possession
May 2027
Status
Under Construction
RERA No.
P01100003359
Land Area
4 Acres
Total Units
349
Density
87 Units/Acre
IRA Aspiration project in Kollur, Hyderabad

IRA Aspiration

Kollur, Hyderabad

Rated 5.0 out of 5
Price
₹84.16 Lac - 1.43 Cr
Per Sq. Ft
₹6,499 Per Sq. Ft
Configuration
2, 3 BHK Flats
Unit Size
1295 to 2195 Sq. Ft
Possession
N/A
Status
Under Construction
RERA No.
P01100002880
Land Area
8 Acres
Total Units
748
Density
94 Units/Acre
View Detailed Comparison

Prosperiti Homes Pvt Ltd Track Record

1 Total
Projects
You May Also Like

Resale Listings in Prosperiti Ekam

Explore resale listings currently available in Prosperiti Ekam, Hyderabad.

*Disclaimer

This website is only for the purpose of providing information regarding real estate projects in different geographies. Any information which is being provided on this website is not an advertisement or a solicitation. The company has not verified the information and the compliances of the projects. Further, the company has not checked the RERA* registration status of the real estate projects listed herein. The company does not make any representation in regards to the compliances done against these projects. Please note that you should make yourself aware about the RERA* registration status of the listed real estate projects.

*Real Estate (Regulation & Development) Act, 2016.