Sports

- Badminton Court(s)
- Kids' Play Areas / Sand Pits
- Yoga Areas
- Jogging / Cycle Track


₹75.34 Lac - 97.33 Lac
₹5,499 Per Sq. Ft.
Kaakatiya Diamond Heights, a residential marvel in Velmala, offers a unique blend of luxury and comfort. Strategically located near NH 65 (8 km) and Nehru Outer Ring Road Hyderabad (3 km), this project provides easy connectivity to major hubs and amenities. With a RERA approval number P01100005670, Kaakatiya Diamond Heights is a trusted choice for homebuyers seeking a premium living experience.
The luxury apartments at Kaakatiya Diamond Heights boast of world-class amenities, including a badminton court, power backup, 24x7 security, a normal park / central green, and indoor games. The master bedrooms feature oil-bound distemper walls and vitrified tiles flooring, ensuring a comfortable and stylish living space. Whether you re relaxing in your apartment or enjoying the amenities, Kaakatiya Diamond Heights has everything to make your life more enjoyable and convenient.
Choose from a range of thoughtfully designed units at Kaakatiya Diamond Heights. Our available unit options include 2 BHK apartments with areas ranging from 1370 to 1450 square feet, priced between 72.61 Lac and 76.85 Lac. For those seeking more space, we offer 3 BHK apartments with areas between 1520 and 1770 square feet, priced between 80.56 Lac and 93.81 Lac.
Available Unit OptionsThe following table outlines the available unit options at Kaakatiya Diamond Heights:
| Unit Type | Area (Sq. Ft.) | Price (Rs.) |
| 2 BHK Apartment | 1370 | 72.61 Lac |
| 2 BHK Apartment | 1450 | 76.85 Lac |
| 3 BHK Apartment | 1520 | 80.56 Lac |
| 3 BHK Apartment | 1770 | 93.81 Lac |
With its prime location, this residential property is surrounded by several prominent landmarks that cater to the daily needs of its residents. These landmarks not only ensure convenience but also provide a seamless blend of comfort and luxury.
View the latest price list for Kaakatiya Diamond Heights.
*Prices are indicative and subject to applicable charges and project terms.
Kaakatiya Diamond Heights's average asking price is stable quarter-on-quarter, compared with Velmala.
Kaakatiya Diamond Heights avg. price is ₹ 5.5 k/Sq.Ft. compared to Velmala at ₹ 5.2 k/Sq.Ft.
Get the latest price and market updates for Kaakatiya Diamond Heights.
The Telangana government has sanctioned ₹687.5 crore to the Hyderabad Metropolitan Water Supply and Sewerage Board (HMWSSB). This allocation is intended to bolster water supply and sewerage infrastructure development in the city, including funds for the Sunkishala Intake Project and general development works.
A total of 2 residential transactions has been registered so far for Kaakatiya Diamond Heights, amounting to ₹ 87 L till October 2026.
Structural Works reach 20% completion
During Q1'2026, average property prices for Kaakatiya Diamond Heights moved from ₹ 5,300/sqft to ₹ 5,500/sqft, reflecting a 3.77% rise.
KAAKATIYAS DIAMOND HEIGHTS, developed by KAAKATIYA MEADOWS PRIVATE LIMITED, officially launched on 19-Oct-2022 and expected to complete by 19-Feb-2028. Registered under RERA No. P01100005670. The project comprises 1 towers
2 Sales Transactions Registered in Kaakatiya Diamond Heights From Nov 25 to Oct 26 at Avg. Price ₹ 2.4 k/Sq.Ft.
Transaction Period Nov 25 to Oct 26
2 Sales Transactions Registered in Kaakatiya Diamond Heights From Nov 25 to Oct 26 at Avg. Price ₹ 2.4 k/Sq.Ft.

Price:₹ 75.34 Lac

Price:₹ 79.74 Lac

Price:₹ 83.58 Lac

Price:₹ 97.33 Lac
Explore the master plan, project photos and walkthrough videos of Kaakatiya Diamond Heights to understand the overall layout, tower placement, amenities, landscaped spaces and key highlights before making your buying decision.

This project delivers a home life centered on comfort and outdoor enjoyment, with ample open areas for relaxation and light activities. Families will benefit from dedicated play areas for children and social gathering spots, making daily life more engaging. Its excellent road connectivity ensures that residents can easily navigate the surrounding area, offering convenience for daily commutes and errands.
Download brochure & master plan of Kaakatiya Diamond Heights to explore floor plans and layout details in Velmala, Hyderabad.

Estimate commute from your office or kid's school to Kaakatiya Diamond Heights.

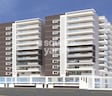
Please select the starting point to calculate the travel time.
Average Asking Price in Velmala
Based on active listings and recent trends

Based on demand, livability, and activity
Know More About Velmala
No Reviews exist for Velmala
Be the first to review this localityTrust & Verification
Kaakatiyas Diamond Heights
Rera Url:

Velmala, Hyderabad

Velmala, Hyderabad

Kardanur, Hyderabad
Compare multiple homes side-by-side and find the option that best fits your budget, lifestyle, and needs.

Full Cost Clarity
Compare sale price or rent, applicable charges, and key ownership/rental expenses.
Amenities & Features
Compare amenities, furnishing, configuration, and property features side-by-side.
Best Pick Recommendation
Get an expert-recommended option based on your selected preferences.
Builder / Seller Details
Review key trust signals like builder profile, seller details, and project history.


Velmala, Hyderabad
2,3 BHK
₹ 81.25 Lac to 1.24 Cr
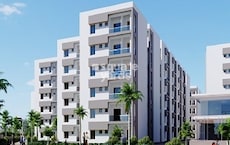
Kardanur, Hyderabad
1,2,3 BHK
₹ 36.42 Lac to 79.12 Lac
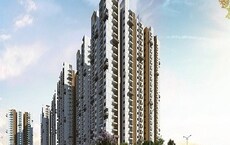
Velmala, Hyderabad
2,3 BHK
₹ 92.74 Lac to 1.82 Cr

Velmala, Hyderabad
3 BHK
₹ 1.14 Cr to 1.52 Cr

Kollur, Hyderabad
3 BHK
₹ 1.13 Cr to 1.94 Cr

Velmala, Hyderabad
2 BHK
₹ 66.25 Lac

Patighanpur, Hyderabad
2 BHK
₹ 53.11 Lac to 59.69 Lac
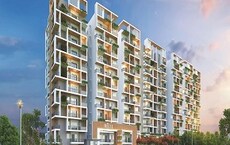
Kollur, Hyderabad
2,3 BHK
₹ 79.06 Lac to 1.35 Cr

Peeranchuruvu, Hyderabad
2 BHK
₹ 54.60 Lac

Ramachandra Puram, Hyderabad
2,3 BHK
₹ 64.39 Lac to 1.04 Cr

Tellapur, Hyderabad
2, 3, 4 BHK Apartment
₹ 1.23 Cr to 2.64 Cr

Kollur, Hyderabad
3, 4 BHK Villa
Price On Request

Nagulapally, Hyderabad
2, 3 BHK Apartment
₹ 1.30 Cr to 2.05 Cr

Patancheru Shankarpalli Road, Hyderabad
3 BHK Apartment
Price On Request

Kollur, Hyderabad
3 BHK Apartment
Price On Request

Kollur, Hyderabad
3 BHK Apartment
Price On Request

Patighanpur, Hyderabad
4 BHK Villa
Price On Request

Patighanpur, Hyderabad
4, 5 BHK Villa
₹ 4.24 Cr to 5.98 Cr

Ghanpur, Hyderabad
3 BHK Apartment
₹ 82.50 Lac to 1.08 Cr

Kollur, Hyderabad
3 BHK Apartment
₹ 67.06 Lac to 1.26 Cr

Tellapur, Hyderabad
2, 3 BHK Apartment
₹ 97.11 Lac to 1.92 Cr

Tellapur, Hyderabad
2, 3 BHK Apartment
₹ 1.12 Cr to 2.39 Cr

Kollur, Hyderabad
3, 4 BHK Villa
₹ 3.43 Cr to 8.04 Cr

Tellapur, Hyderabad
4 BHK Apartment
₹ 4.97 Cr to 7.12 Cr

Tellapur, Hyderabad
3, 4 BHK Apartment
₹ 2.37 Cr to 3.45 Cr

Nandigama, Hyderabad
4, 5 BHK Villa
₹ 4.60 Cr to 7.26 Cr

Tellapur, Hyderabad
4, 5 BHK Villa
₹ 6.35 Cr to 7.88 Cr

Patighanpur, Hyderabad
3, 4 BHK Villa
₹ 3.51 Cr to 5.99 Cr

Peeranchuruvu, Hyderabad
3 BHK Villa
₹ 3.17 Cr to 4.31 Cr

Kollur, Hyderabad
2, 3 BHK Apartment
₹ 57.53 Lac to 1.39 Cr

Shankarpalli, Hyderabad
Plot
₹ 91.76 Lac to 2.33 Cr

Shankarpalli, Hyderabad
Plot
₹ 76.58 Lac to 1.72 Cr

Shankarpalli, Hyderabad
Plot
₹ 4.50 Cr

Shankarpalli, Hyderabad
Plot
₹ 92.11 Lac to 1.72 Cr

Kollur, Hyderabad
3 BHK Villa
₹ 3.13 Cr to 3.78 Cr

Mokila, Hyderabad
3 BHK Villa
₹ 2.45 Cr to 2.46 Cr

Kollur, Hyderabad
2, 3 BHK Apartment
₹ 65.83 Lac to 88.71 Lac

Kollur, Hyderabad
Plot
Price On Request

Tellapur, Hyderabad
3, 4 BHK Villa
₹ 1.12 Cr to 1.79 Cr

Tellapur, Hyderabad
Price On Request
Explore resale listings currently available in Kaakatiya Diamond Heights, Hyderabad.
About 8 km from NH 65.
Kaakatiya Group has completed one project so far.
Please contact our sales team for inquiries.
The project features a RCC Frame Structure.
Total area under construction is [insert area].
P01100005670.
The apartments feature Vitrified Tiles flooring and Oil Bound Distemper walls.
Please consult our sales team for payment options.
Yes, please schedule an appointment with our team.
This website is only for the purpose of providing information regarding real estate projects in different geographies. Any information which is being provided on this website is not an advertisement or a solicitation. The company has not verified the information and the compliances of the projects. Further, the company has not checked the RERA* registration status of the real estate projects listed herein. The company does not make any representation in regards to the compliances done against these projects. Please note that you should make yourself aware about the RERA* registration status of the listed real estate projects.
*Real Estate (Regulation & Development) Act, 2016.


