Sports

- Gymnasium
- Badminton Court(s)
- Tennis Court(s)
- Kids' Play Areas / Sand Pits
- Yoga Areas
- Jogging / Cycle Track
- Table Tennis
- Snooker/Pool/Billiards
- Gazebo


Located in Thimmapur, Hyderabad, Kaakatiya Vrindavanam offers a premium residential experience. The project is developed by Kaakatiya Group, known for their commitment to quality. It features 1, 2, 3 BHK Flats with 350 residential units. Residents can enjoy a lifestyle with Gymnasium, Badminton Court(s), Power Backup, 24*7 Water Supply, 24 x 7 Security, CCTV / Video Surveillance, Cafe / Coffee Bar, Mini Theatre, Rain Water Harvesting, Large Green Area available. The development is situated near Brookfield International School, Shamshabad, Shadnagar Railway Station, Shadnagar and enjoys excellent connectivity via Nizamabad Road NH 44. With a locality ranked 409, this location also has a livability index of 3.8. The development provides homes with sizes starting from 700 Sq.Ft. and going up to 1365 Sq.Ft.. The pincode of the area is 509325.

₹38.49 Lac - 75.06 Lac
₹5,499 Per Sq. Ft.
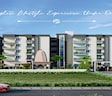
Kaakatiya Vrindavanam, by Kaakatiya Group, is located at Thimmapur Hyderabad, offering a premium residential experience. This development features 350 residential units, with 1, 2, 3 BHK available to suit diverse needs. Residents can enjoy a range of amenities, with specifications including Oil Bound Distemper, Vitrified Tiles, RCC Frame Structure. This Residential project is spread across 3 Acres and consists of 1 residential blocks.
The property has 4 different configurations, including 1 BHK Apartment spanning 700 Sq. Ft., 2 BHK Apartment covering 970 Sq. Ft., 3 BHK Apartment across 1140 Sq. Ft., and 2 BHK Apartment with an area of 1365 Sq. Ft.. The area has a high 3.3 and 4.7. The project’s New Launch ensures a timely handover. The P02400010631 ensures transparency and compliance. Proximity to Countryside Resorts, Brookfield International School, Tagore High School, Sr Digi School Shamshabad, Sei Sharada School and Reliance Smart adds to the convenience.
View the latest price list for Kaakatiya Vrindavanam.
*Prices are indicative and subject to applicable charges and project terms.
Get the latest price and market updates for Kaakatiya Vrindavanam.
Structural Works reach 20% completion
KAAKATIYAS VRINDAVANAM, developed by KAAKATIYA MEADOWS PRIVATE LIMITED, officially launched on 29-Jan-2026 and expected to complete by 29-Jan-2029. Registered under RERA No. P02400010631. The project comprises 6 towers and offers 355 residential units, including PUBLIC USE, 1 BHK, 2 BHK, with unit sizes ranging from 700 to 2153 Square feet
Kaakatiya Vrindavanam offers a variety of 1, 2, 3 BHK Flats to suit diverse needs. There are a total of 350 residential units within 1. The available options include 1 BHK Apartment with 700 Sq. Ft. and .
Additionally, there is 2 BHK Apartment with 970 Sq. Ft. available for.
For those seeking larger spaces, 3 BHK Apartment offers 1140 Sq. Ft. at. The development also features 2 BHK Apartment, providing 1365 Sq. Ft. of living space and available from.

Price:₹ 38.49 Lac

Price:₹ 53.34 Lac

Price:₹ 75.06 Lac

Price:₹ 62.69 Lac
Explore the master plan, project photos and walkthrough videos of Kaakatiya Vrindavanam to understand the overall layout, tower placement, amenities, landscaped spaces and key highlights before making your buying decision.

Living here means a peaceful home life surrounded by green spaces and a supportive community. Families and wellness-seekers will appreciate the dedicated areas for recreation and spiritual practice, making daily routines more fulfilling. This project stands out for its blend of natural elements and modern conveniences, offering a balanced environment for residents.
Download brochure & master plan of Kaakatiya Vrindavanam to explore floor plans and layout details in Thimmapur, Hyderabad.
Residents at Kaakatiya Vrindavanam can enjoy a host of Gymnasium, Badminton Court(s), Power Backup, 24*7 Water Supply, 24 x 7 Security, CCTV / Video Surveillance, Cafe / Coffee Bar, Mini Theatre, Rain Water Harvesting, Large Green Area, designed to enhance their lifestyle. These facilities cater to various interests and age groups, promoting a vibrant community.
Kaakatiya Vrindavanam is situated in Thimmapur, Hyderabad, offering a strategic advantage with a connectivity index of 4.7.Major landmarks such as Brookfield International School, Shamshabad, Shadnagar Railway Station, Shadnagar are easily accessible from here. It benefits from convenient access to Nizamabad Road NH 44, ensuring smooth commutes.
The locality is well-served by essential amenities, with Countryside Resorts, Brookfield International School, Tagore High School, Sr Digi School Shamshabad, Sei Sharada School and Reliance Smart in close proximity. This location provides a blend of convenience and accessibility, making it an ideal residential choice. The pincode is 509325.
The Thimmapur is ranked 409, reflecting its desirability. This area offers a balanced lifestyle with easy access to various parts of the city.

Estimate commute from your office or kid's school to Kaakatiya Vrindavanam.

Please select the starting point to calculate the travel time.

Based on demand, livability, and activity
Know More About ThimmapurTHIMMAPUR IS LOCATED IN NH44 BANGULORE HYDERABAD ROAD WELL CONECTED ROADS AND SURROUNDING INFRASTRUCTURE THIMMAPUR RAILWAY STATION, NH44 ROAD, KOTHUR INDUSTRIAL, AND NATCO, AND MSN PPHARMACY COMPANES, JOHNSON AND JOHNSON, PNG COMPENES NEAR BY AIRPORT, AND KANHA SHANTHI VANAM. PRIME LOCATION.
— Ganamaina Ravishekhar, Real estate agent
Trust & Verification
Kaakatiya Vrindavanam is currently New Launch, ensuring a smooth transition for future residents. This project is designed with 1, 2, 3 BHK Flats and features 350, catering to diverse family needs.
The development is fully compliant with regulatory standards, as evidenced by its RERA registration number: P02400010631 This ensures transparency and accountability throughout the construction process. The Residential development offers 1, 2, 3 BHK to suit different lifestyles.
Future residents can look forward to enjoying Gymnasium, Badminton Court(s), Power Backup, 24*7 Water Supply, 24 x 7 Security, CCTV / Video Surveillance, Cafe / Coffee Bar, Mini Theatre, Rain Water Harvesting, Large Green Area. The project also benefits from its proximity to Countryside Resorts, Brookfield International School, Tagore High School, Sr Digi School Shamshabad, Sei Sharada School and Reliance Smart. The 3 Acres development promises a well-rounded living experience.
Kaakatiyas Vrindavanam
Rera Url:

Thimmapur, Hyderabad

Chegur, Hyderabad

Kanha, Hyderabad
Compare multiple homes side-by-side and find the option that best fits your budget, lifestyle, and needs.

Full Cost Clarity
Compare sale price or rent, applicable charges, and key ownership/rental expenses.
Amenities & Features
Compare amenities, furnishing, configuration, and property features side-by-side.
Best Pick Recommendation
Get an expert-recommended option based on your selected preferences.
Builder / Seller Details
Review key trust signals like builder profile, seller details, and project history.

Kaakatiya Vrindavanam is brought to you by Kaakatiya Group, known for their commitment to quality and innovation in residential developments. The developer has a strong track record with 2 completed projects, demonstrating their expertise in creating thriving communities.
They focus on delivering homes that cater to the needs of modern families, with an emphasis on sustainable practices and customer satisfaction. This company is dedicated to providing exceptional living spaces that enhance the lifestyle of its residents. The builder's approach combines thoughtful design, quality construction, and a customer-centric approach.

Kothur, Hyderabad
Plot
Price On Request

Maheshwaram, Hyderabad
Plot
₹ 23.94 Lac to 55.05 Lac

Kothur, Hyderabad
Plot
Price On Request

Peddatupra, Hyderabad
Plot
₹ 39.89 Lac to 74.79 Lac

Maheshwaram, Hyderabad
Plot
₹ 19.47 Lac to 54.03 Lac

Kothur, Hyderabad
Plot
₹ 16.20 Lac

Kothur, Hyderabad
Plot
Price On Request

Kothur, Hyderabad
Plot
₹ 23.94 Lac to 47.88 Lac

Kothur, Hyderabad
Plot
Price On Request

Kothur, Hyderabad
Plot
Price On Request
This website is only for the purpose of providing information regarding real estate projects in different geographies. Any information which is being provided on this website is not an advertisement or a solicitation. The company has not verified the information and the compliances of the projects. Further, the company has not checked the RERA* registration status of the real estate projects listed herein. The company does not make any representation in regards to the compliances done against these projects. Please note that you should make yourself aware about the RERA* registration status of the listed real estate projects.
*Real Estate (Regulation & Development) Act, 2016.


