
3 BHK Apartment - 2430 sq. ft. (Saleable)
Asking price
Price:₹ 1.92 Cr


 +20 Photos
 Video
Video
₹1.92 Cr - 3.05 Cr
₹7,900 Per Sq. Ft.


Square Yards experts are actively closing deals
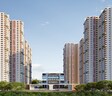
Supadha Gamya, Tellapur, Hyderabad, is a beautiful community that blends comfort, style, and modern living. It promises a colourful and joyful lifestyle for every resident. Every detail at Gamya is designed to offer happiness, luxury, and a truly refreshing living experience in the heart of Hyderabad.
This residential community is spread across 10.12 acres, featuring 6 magnificent towers rising 36 floors high, offering 1,008 spacious 3 and 4-BHK residences ranging from 2,430 sq. ft. to 3,855 sq. ft.
Supadha Gamya offers a colourful array of diverse amenities that redefine everyday living. Every corner is crafted to deliver joy and delight.
Every home in this community is carefully crafted with great attention to detail, with airy layouts, elegant interiors, and 11-foot ceilings that create an open, light-filled atmosphere.
Supadha Gamya is developed by Supadha Infra. which has over 20 years of experience crafting landmark residential and commercial projects in Hyderabad. Supadha Infra has become a name associated with trust and innovation in real estate.
Amenities of Supadha Gamya, Tellapur, Hyderabad
Location Advantage of Supadha Gamya, Tellapur, Hyderabad
Nearby IT Parks and Hubs
Social Infrastructure Highlight
Upcoming infrastructure near Supadha Gamya, Tellapur, Hyderabad
Top Reasons to Invest in Supadha Gamya, Tellapur, Hyderabad
*This data is derived by the Square Yards data intelligence team. This can change according to the market trends*
Invest in Supadha Gamya, Tellapur, Hyderabad, a rare blend of premium amenities and strategic connectivity, offering a lifestyle of luxury today and promising high appreciation for tomorrow’s investors.


2 Sales Transactions Registered in Supadha Gamya From Nov 25 to Oct 26 at Avg. Price ₹ 3.2 k/Sq.Ft.
No Square Yards registrations available for this project yet.
Supadha Gamya's average asking price is rising quarter-on-quarter, compared with Tellapur.
Supadha Gamya avg. price is ₹ 8.6 k/Sq.Ft. compared to Tellapur at ₹ 9.7 k/Sq.Ft.
Monthly Rent in Tellapur ranges from ₹ 45.1 K to ₹ 1.4 L with options available for 2,3,4 BHK units
Get the latest price and market updates for Supadha Gamya.
The Telangana government has sanctioned ₹687.5 crore to the Hyderabad Metropolitan Water Supply and Sewerage Board (HMWSSB). This allocation is intended to bolster water supply and sewerage infrastructure development in the city, including funds for the Sunkishala Intake Project and general development works.
A total of 2 residential transactions has been registered so far for Supadha Gamya, amounting to ₹ 2 Cr till October 2026.
Structural Works reach 80% completion, Internal finishing stands at 8%.
TCS subsidiary HyperVault has signed an MoU with the Telangana government to develop India's largest AI data centre campus in Hyderabad. The project, with an investment of up to ₹70,000 crore, will span over 264 acres and have a capacity of 1 GW.The campus will utilize green energy and water-neutral design principles plus will provideemployment to 7000 workmen.
During Q3'2026, average property prices for Supadha Gamya moved from ₹ 8,400/sqft to ₹ 8,550/sqft, reflecting a 1.79% rise.
During Q2'2026, average property prices for Supadha Gamya moved from ₹ 8,000/sqft to ₹ 8,400/sqft, reflecting a 5.00% rise.
Structural Works reach 72% completion.
A total of 246 out of 1016 launched units have been booked as of November 2025, including 25% of 4 BHK(73 out of 288 units), 24% of 3 BHK(173 out of 720 units).
Structural Works reach 36% completion.
A total of 177 out of 1016 launched units have been booked as of June 2025, including 17% of 4 BHK(48 out of 288 units), 18% of 3 BHK(129 out of 720 units).
2 Sales Transactions Registered in Supadha Gamya From Nov 25 to Oct 26 at Avg. Price ₹ 3.2 k/Sq.Ft.
Transaction Period Nov 25 to Oct 26
Explore the master plan, project photos and walkthrough videos of Supadha Gamya to understand the overall layout, tower placement, amenities, landscaped spaces and key highlights before making your buying decision.

Living here means enjoying a home life deeply connected to nature and community, with abundant green spaces and a wide array of activities right at your doorstep. Families and wellness seekers will particularly benefit from the dedicated play areas, serene gardens, and diverse sports facilities that cater to all ages and interests. This project stands out for its exceptional commitment to green living and comprehensive amenities, offering a truly balanced and engaging lifestyle.
Download brochure, master plan & walkthrough video of Supadha Gamya to explore floor plans, layout, and complete project details in Tellapur, Hyderabad.

Estimate commute from your office or kid's school to Supadha Gamya.

Please select the starting point to calculate the travel time.
Average Asking Price in Tellapur
Based on active listings and recent trends

Based on demand, livability, and activity
Know More About Tellapur
No Reviews exist for Tellapur
Be the first to review this localityTrust & Verification
Gamya
Rera Url:

Tellapur, Hyderabad

Gopanpally, Hyderabad

Nallagandla, Hyderabad
Compare multiple homes side-by-side and find the option that best fits your budget, lifestyle, and needs.

Full Cost Clarity
Compare sale price or rent, applicable charges, and key ownership/rental expenses.
Amenities & Features
Compare amenities, furnishing, configuration, and property features side-by-side.
Best Pick Recommendation
Get an expert-recommended option based on your selected preferences.
Builder / Seller Details
Review key trust signals like builder profile, seller details, and project history.


Gopanpally, Hyderabad
3 BHK
₹ 1.61 Cr to 2.11 Cr

Tellapur, Hyderabad
3,4 BHK
₹ 2.37 Cr to 3.45 Cr

Tellapur, Hyderabad
2,3 BHK
₹ 97.11 Lac to 1.92 Cr

Osman Nagar, Hyderabad
3 BHK
₹ 1.89 Cr

Nallagandla, Hyderabad
2,3 BHK
₹ 1.14 Cr to 1.94 Cr

Tellapur, Hyderabad
2,3,4 BHK
₹ 1.02 Cr to 2.64 Cr

Kollur, Hyderabad
2,3,4 BHK
₹ 1.04 Cr to 2.96 Cr

Nallagandla, Hyderabad
3 BHK
₹ 1.71 Cr to 1.77 Cr

Tellapur, Hyderabad
2,3 BHK
₹ 1.16 Cr to 1.88 Cr

Tellapur, Hyderabad
2,3,4 BHK
₹ 2.22 Cr to 3.14 Cr

Osman Nagar, Hyderabad
3 BHK Apartment
₹ 1.44 Cr to 1.68 Cr

Kollur, Hyderabad
3 BHK Apartment
₹ 1.33 Cr to 1.46 Cr

Osman Nagar, Hyderabad
3 BHK Apartment
₹ 1.82 Cr to 1.91 Cr

Nallagandla, Hyderabad
2, 3 BHK Apartment
₹ 1.23 Cr to 2.16 Cr

Serilingampally, Hyderabad
3 BHK Apartment
₹ 1.29 Cr to 1.30 Cr

Gachibowli, Hyderabad
3 BHK Apartment
₹ 58.52 Lac

Serilingampally, Hyderabad
2 BHK Apartment
Price On Request

Gopanpally, Hyderabad
3 BHK Apartment
₹ 1.66 Cr to 2.44 Cr

Nallagandla, Hyderabad
3 BHK Apartment
₹ 1.38 Cr to 1.39 Cr

Osman Nagar, Hyderabad
3 BHK Apartment
₹ 1.34 Cr to 2.33 Cr

Nallagandla, Hyderabad
2, 3 BHK Apartment
₹ 1.09 Cr to 1.60 Cr

Nallagandla, Hyderabad
2, 3, 4 BHK Apartment
₹ 84.39 Lac to 1.87 Cr

Gopanpally, Hyderabad
3, 4 BHK Apartment
₹ 2.74 Cr to 3.60 Cr

Gopanpally, Hyderabad
5 BHK Villa
₹ 25.00 Cr to 35.00 Cr

Gopanpally, Hyderabad
3 BHK Apartment
₹ 1.46 Cr to 2.19 Cr

Osman Nagar, Hyderabad
2, 3 BHK Apartment
₹ 1.04 Cr to 1.53 Cr

Nallagandla, Hyderabad
2, 3, 4 BHK Apartment
₹ 1.36 Cr to 4.07 Cr

Osman Nagar, Hyderabad
2, 3 BHK Apartment
₹ 96.05 Lac to 1.32 Cr

Osman Nagar, Hyderabad
2, 3 BHK Apartment
₹ 92.87 Lac to 1.32 Cr

Osman Nagar, Hyderabad
2, 3 BHK Apartment
₹ 1.06 Cr to 1.33 Cr

Nallagandla, Hyderabad
2, 3 BHK Apartment
₹ 1.25 Cr to 1.80 Cr

Gachibowli, Hyderabad
2, 3 BHK Apartment
₹ 1.50 Cr to 1.97 Cr

Gachibowli, Hyderabad
2, 3 BHK Apartment
₹ 97.91 Lac to 1.50 Cr

Nallagandla, Hyderabad
3 BHK Apartment
Price On Request

Nallagandla, Hyderabad
3, 4 BHK Apartment
₹ 2.19 Cr to 4.26 Cr

Gopanpally, Hyderabad
3 BHK Villa
₹ 4.96 Cr to 8.40 Cr

Nallagandla, Hyderabad
2, 3 BHK Apartment
₹ 1.20 Cr to 1.78 Cr

Nallagandla, Hyderabad
2, 3 BHK Apartment
₹ 1.46 Cr to 2.12 Cr

Nallagandla, Hyderabad
2, 3, 4 BHK Apartment
₹ 1.57 Cr to 3.42 Cr

Nallagandla, Hyderabad
3 BHK Apartment
₹ 1.87 Cr to 2.18 Cr
Explore resale listings currently available in Supadha Gamya, Hyderabad.

Tellapur, Hyderabad
₹ 1.91 Cr

Tellapur, Hyderabad
₹ 2.04 Cr
Tellapur, Hyderabad
₹ 1.62 Cr

Tellapur, Hyderabad
₹ 1.91 Cr
Tellapur, Hyderabad
₹ 2.05 Cr
Tellapur, Hyderabad
₹ 2.6 Cr 
Tellapur, Hyderabad
₹ 3.02 Cr6.5 kilometers.
Vitrified Tiles.
We don t have the RERA details available at the moment.
Luxurious living near Old Mumbai Highway and Nehru Outer Ring Road, world-class amenities, spacious apartments with acrylic emulsion and vitrified tiles, power backup, and 24x7 security.
1.40 CR - 2.14 CR.
2430 Sq. Ft.
Supadha Infra Pvt Ltd.
State-of-the-art sewage treatment plant.
2.89 Cr.
This website is only for the purpose of providing information regarding real estate projects in different geographies. Any information which is being provided on this website is not an advertisement or a solicitation. The company has not verified the information and the compliances of the projects. Further, the company has not checked the RERA* registration status of the real estate projects listed herein. The company does not make any representation in regards to the compliances done against these projects. Please note that you should make yourself aware about the RERA* registration status of the listed real estate projects.
*Real Estate (Regulation & Development) Act, 2016.


