


My Home Vipina | Latest Update | Hyderabad Real Estate | My Home Constructions | Tellapur


My Home Vipina is situated at Tellapur, a fast-growing residential locality of Hyderabad. My Home Group has come up with a huge residential community having 2, 3 BHK apartments with landscaped open spaces. 2, 3 BHK floor plans starting from 1325 Sq.Ft. to 2180 Sq.Ft.. The project is located in the same growth corridor as Financial District, Gachibowli, and Outer Ring Road and is surrounded by Tellapur.

₹1.06 Cr - 1.74 Cr
₹8,000 Per Sq. Ft.
My Home Vipina is located in Tellapur, which is witnessing fast growth of residential developments along the western growth corridor of Hyderabad. The project, developed by My Home Group, covers an area of 20.61 Acres and comprises of 3,720 apartments in different residential towers. The layout leaves a large portion of the site uncovered, rather than filling it up with buildings. Walking the community, you can see landscaped gardens, walking paths, activity zones and shared spaces, which gives a different perspective.
Configurations 2, 3 BHK are available for homes ranging from 1325 Sq.Ft. to 2180 Sq.Ft.. All the floor plans are planned with different room layouts and unit sizes. Tellapur has a connection to the Financial District, Gachibowli and the Outer Ring Road through Hyderabad’s western road network outside the project. The schools, hospitals, business districts and shopping destinations continue to expand throughout the surrounding neighborhoods.
My Home Vipina is a large residential community, with nature-inspired planning combined with a well-connected Tellapur address. These are some of the features that are unique to this project.
My Home Vipina is not stuffed with buildings but has open space galore. 20.61 Acres has landscaped gardens, walking trails, activity zones and green spaces spread across the community, creating a layout where open areas are part of the community and not one big central park.
The Club Vipina project includes a clubhouse, indoor recreation, fitness areas, sports facilities and leisure zones. These spaces, along with Gymnasium, Swimming Pool, Power Backup, PNG, 24 x 7 Security, CCTV / Video Surveillance, Reading Room/Library, Party Hall, Rain Water Harvesting, Sewage Treatment Plant, are dispersed throughout the community rather than clustered in one area.
My Home Vipina in Tellapur connects to the Financial District, Gachibowli and the Outer Ring Road via Old Mumbai Highway, NH 65, Nehru Outer Ring Road Hyderabad. The surrounding area continues to see the proliferation of business districts, educational institutions, hospitals and retail destinations.
My Home Vipina has 2, 3 BHK apartments from 1325 Sq.Ft. to 2180 Sq.Ft.. The project has 3,720 residences over 20.61 Acres, providing buyers with layout options within the same community.
View the latest price list for My Home Vipina.
*Prices are indicative and subject to applicable charges and project terms.
My Home Vipina's average asking price is stable quarter-on-quarter, compared with Tellapur.
Get the latest price and market updates for My Home Vipina.
The Telangana government has sanctioned ₹687.5 crore to the Hyderabad Metropolitan Water Supply and Sewerage Board (HMWSSB). This allocation is intended to bolster water supply and sewerage infrastructure development in the city, including funds for the Sunkishala Intake Project and general development works.
TCS subsidiary HyperVault has signed an MoU with the Telangana government to develop India's largest AI data centre campus in Hyderabad. The project, with an investment of up to ₹70,000 crore, will span over 264 acres and have a capacity of 1 GW.The campus will utilize green energy and water-neutral design principles plus will provideemployment to 7000 workmen.
The way a house is laid out determines the way one room leads to another. My Home Vipina has clearly divided floor plans by rooms, spacious living spaces, and practical designs that can be suitable for various family sizes. 2, 3 BHK apartment sizes available 1325 Sq.Ft. to 2180 Sq.Ft. All schemes have their own layout but the space planning is uniform throughout the scheme. The floor plans are characterized by balconies connected to the living areas, utility spaces next to the kitchen spaces and bedrooms, which ensure a clear separation of the common and private spaces.
My Home Vipina is offering a number of planned apartment layouts of different home sizes. The configurations and their unit areas are
Apartment options: 2, 3 BHK
Unit area: 1325 Sq.Ft. to 2180 Sq.Ft.
Starting Price: ₹ 1.06 Cr and onwards
The floor plans at My Home Vipina balance usable space with everyday functionality. Each layout has been planned to create a natural flow between common areas, private rooms, and outdoor spaces.
The living and dining areas at My Home Vipina open onto spacious balconies, providing a seamless connection between the indoor and outdoor spaces. The main living space is flooded with daylight through big openings, and the balcony feels like an integrated part of the overall design, not an afterthought.
The bedrooms are located away from the living area, distinguishing between public and private areas. The layouts at 2, 3 BHK maintain the practical arrangement that accommodates different family needs without changing the overall planning approach.
Each home has a kitchen, which is linked to a separate utility area so that service functions are kept away from the main living areas. This design allows a more organized layout to the design and also allows free flow through the apartment.
My Home Vipina contains 1325 Sq.Ft. to 2180 Sq.Ft. homes. The apartments differ in size, but the planning principles are the same, with distinct separation between rooms and optimal planning of available space.
A floor plan helps buyers to better understand the layout of a house before they decide to buy it. Look beyond the total area to compare layouts, room placement and how a space works on a day-to-day basis.
Here are some important points to consider if you are thinking about renting an apartment in My Home Vipina:
Unit size and apartment configuration
Living Room & Dining Room Layout
Privacy and bedroom placement
Outdoor space and balcony access
Planning kitchen and utility areas
Natural ventilation and light
Movement from room to room
Space usage across the layout
Terms of storage
Suitability for your family's needs

Price:₹ 1.06 Cr

Price:₹ 1.32 Cr

Price:₹ 1.68 Cr

Price:₹ 1.74 Cr
Explore the master plan, project photos and walkthrough videos of My Home Vipina to understand the overall layout, tower placement, amenities, landscaped spaces and key highlights before making your buying decision.

Living at this area delivers a lifestyle rich in outdoor activity and community engagement, where green spaces and recreational options are always within reach. Families with children and pets, along with those seeking an active routine, will find their daily lives enhanced by the numerous play areas, sports facilities, and dedicated pet zones. This project stands out for its commitment to extensive green coverage and a wide array of amenities, offering a balanced and vibrant home environment.
Download brochure, master plan & walkthrough video of My Home Vipina to explore floor plans, layout, and complete project details in Tellapur, Hyderabad.

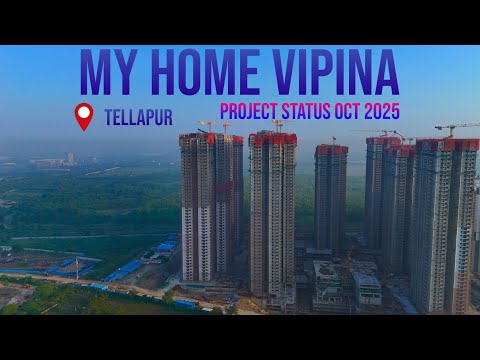

My Home Vipina features a wide range of amenities designed for recreation, fitness, and everyday convenience. Along with Club Vipina, the project includes landscaped outdoor spaces and dedicated facilities for residents across different age groups.
Club Vipina houses several indoor facilities for leisure, wellness, and daily convenience.
Grand Entrance Lobby
Multipurpose Halls
Yoga and Aerobics Halls
Indoor Badminton Courts
Squash Court
Indoor Games
Guest Rooms
Spa and Salon
Convenience Store
Food and Beverage Outlet
Pharmacy
Bank and ATM
The project includes dedicated spaces for indoor and outdoor sports along with fitness facilities.
Temperature-Controlled Swimming Pool
Tennis Courts
Cricket Practice Net
Basketball Court
Skating Rink
Open Gym
Jogging and Walking Track
Cycle Track
Landscaped open areas are spread across the community to support outdoor activities and relaxation.
Landscaped Gardens
Seating Areas
Walking Trails
Open Green Spaces
Elevated Forest Bridge
Dedicated spaces have been planned for children and pet owners within the community.
Children's Play Area
Pet Zone
Vipina My Home is located at Tellapur, a well-established residential corridor of Hyderabad. The project is well connected with Financial District, Gachibowli, Outer Ring Road and many educational institutions, healthcare centres and commercial hubs in close proximity.
Landmark | Approx. Distance |
Nehru Outer Ring Road (Exit 2) | 1 km |
Meru International School | 1.5 km |
Lingampally Railway Station | 5 km |
Financial District | 7 km |
University of Hyderabad | 7 km |
Gachibowli | 8 km |
Continental Hospitals | 8 km |
Rajiv Gandhi International Airport | 32 km |
The project is situated very close to the prime employment hubs of Hyderabad. The Financial District and Gachibowli are just a short drive away, and the corridor is lined with offices, business parks and corporate campuses.
The project is at a distance of about 1 km from Nehru Outer Ring Road (Exit 2). This road connects My Home Vipina to various parts of Hyderabad including the airport, commercial hubs, and residential areas.
There are a number of schools in the vicinity of My Home Vipina. The project is within walking distance from Meru International School, University of Hyderabad and other schools in Tellapur.
Residents of My Home Vipina enjoy the benefit of being close to multispecialty healthcare facilities. Roads are well connected to the Gachibowli and Tellapur corridor through the Continental Hospitals and other health care centers.

Estimate commute from your office or kid's school to My Home Vipina.


Please select the starting point to calculate the travel time.
Average Asking Price in Tellapur
Based on active listings and recent trends

Based on demand, livability, and activity
Know More About Tellapur
No Reviews exist for Tellapur
Be the first to review this localityTrust & Verification
My Home Vipina is registered with Telangana Real Estate Regulatory Authority (TG RERA). Buyers get to know the legal status of the project, clearances, and other regulatory information before buying a home through the registered RERA number.
Particular | Details |
Project Name | My Home Vipina |
Developer Name | My Home Group |
RERA Registration Number | P01100006053 |
Project Address | Tellapur Hyderabad |
Possession Status | Under Construction |
Possession Date | Jan 2028 |
My Home Vipina is RERA registered, hence buyers can check important project-related information such as registered developer, project address, construction status and possession timeline. It also increases transparency by putting details of approved projects on the official TG RERA portal.
My Home Vipina
Rera Url:

Tellapur, Hyderabad

Tellapur, Hyderabad

Tellapur, Hyderabad
Compare multiple homes side-by-side and find the option that best fits your budget, lifestyle, and needs.

Full Cost Clarity
Compare sale price or rent, applicable charges, and key ownership/rental expenses.
Amenities & Features
Compare amenities, furnishing, configuration, and property features side-by-side.
Best Pick Recommendation
Get an expert-recommended option based on your selected preferences.
Builder / Seller Details
Review key trust signals like builder profile, seller details, and project history.

With an impressive count of 25 projects in Hyderabad, My Home Group has established itself as one of the leading real estate developers. However, what sets them apart is their commitment to providing an exceptional home-buying experience. My Home Group ensures that each aspect of owning a home is taken care of meticulously.Their six principles form the foundation of their operations. The first principle, Happy Communities, focuses on creating a vibrant and friendly atmosphere where residents feel a sense of unity and belongingness. Superior Living emphasizes the high quality of homes and amenities offered, allowing residents to indulge in a comfortable and luxurious lifestyle.My Home Group understands the importance of documentation and ensures clarity in every aspect of the buying process - their third principle, Clear Documentation. They value the time and trust of their customers, making Timely Delivery their fourth principle. With My Home Group, homeowners can rest assured that their dream homes will be handed over to them on time.In addition, their fifth principle, Desirable Destinations, highlights their expertise in selecting prime locations that offer convenience and accessibility to various amenities. Lastly, My Home Group prioritizes security with their principle of a Secure Environment, ensuring the safety of their residents within their projects.It is no surprise that My Home Group has earned the trust and loyalty of intelligent homebuyers who seek the perfect combination of quality, transparency, and satisfaction. With a diverse portfolio and a customer-centric approach, My Home Group continues to create residences that exceed expectations and provide an elevated experience of owning a home.

Nanakramguda, Hyderabad
3, 4 BHK Apartment
Price On Request

Tellapur, Hyderabad
2, 3, 4 BHK Apartment
₹ 1.04 Cr to 2.24 Cr

Tellapur, Hyderabad
2, 3 BHK Apartment
₹ 1.16 Cr to 1.88 Cr

Kokapet, Hyderabad
2, 3 BHK Apartment
₹ 2.80 Cr to 4.21 Cr

Tellapur, Hyderabad
2, 3, 4 BHK Apartment
₹ 2.22 Cr to 3.14 Cr

Tellapur, Hyderabad
2, 3 BHK Apartment
₹ 1.49 Cr to 2.49 Cr
Madinaguda, Hyderabad
3 BHK Apartment
₹ 1.79 Cr to 2.55 Cr

Madhapur, Hyderabad
2, 3 BHK Apartment
₹ 78.00 Lac to 1.30 Cr

Financial District, Hyderabad
2, 3 BHK Apartment
₹ 1.60 Cr to 3.49 Cr

Tellapur, Hyderabad
2, 3 BHK Apartment
₹ 1.03 Cr to 1.51 Cr

Kokapet, Hyderabad
3 BHK Apartment
₹ 1.78 Cr to 2.03 Cr

Kukatpally, Hyderabad
Price On Request

Tolichowki, Hyderabad
2, 3 BHK Apartment
Price On Request
Sri Nagar Colony, Hyderabad
Price On Request

Ameerpet, Hyderabad
Price On Request
Tellapur, Hyderabad
2, 3 BHK Apartment
₹ 1.49 Cr to 2.49 Cr
Madinaguda, Hyderabad
3 BHK Apartment
₹ 1.79 Cr to 2.55 Cr
Madhapur, Hyderabad
2, 3 BHK Apartment
₹ 78.00 Lac to 1.30 Cr
Financial District, Hyderabad
2, 3 BHK Apartment
₹ 1.60 Cr to 3.49 Cr
Tellapur, Hyderabad
2, 3 BHK Apartment
₹ 1.03 Cr to 1.51 Cr
Kokapet, Hyderabad
3 BHK Apartment
₹ 1.78 Cr to 2.03 Cr
Kukatpally, Hyderabad
Price On Request
Tolichowki, Hyderabad
2, 3 BHK Apartment
Price On Request
Sri Nagar Colony, Hyderabad
Price On Request
Ameerpet, Hyderabad
Price On Request

Tellapur, Hyderabad
2,3 BHK
₹ 97.11 Lac to 1.92 Cr

Kollur, Hyderabad
2,3 BHK
₹ 97.65 Lac to 1.65 Cr

Tellapur, Hyderabad
2,3 BHK
₹ 1.12 Cr to 2.39 Cr

Osman Nagar, Hyderabad
2,3 BHK
₹ 1.06 Cr to 1.52 Cr

Tellapur, Hyderabad
2,3 BHK
₹ 1.13 Cr to 2.19 Cr

Tellapur, Hyderabad
2,3,4 BHK
₹ 1.02 Cr to 2.64 Cr

Kollur, Hyderabad
2,3,4 BHK
₹ 1.04 Cr to 2.96 Cr

Tellapur, Hyderabad
2,3 BHK
₹ 90.99 Lac to 1.42 Cr

Tellapur, Hyderabad
2,3 BHK
₹ 1.01 Cr to 1.64 Cr

Tellapur, Hyderabad
2,3 BHK
₹ 80.55 Lac to 1.16 Cr

Osman Nagar, Hyderabad
3 BHK Apartment
₹ 1.44 Cr to 1.68 Cr

Serilingampally, Hyderabad
3 BHK Apartment
₹ 1.19 Cr to 1.21 Cr

Serilingampally, Hyderabad
2 BHK Apartment
Price On Request

Gopanpally, Hyderabad
3 BHK Apartment
₹ 1.66 Cr to 2.44 Cr

Nagulapally, Hyderabad
2, 3 BHK Apartment
₹ 1.30 Cr to 2.05 Cr

Nallagandla, Hyderabad
2, 3 BHK Apartment
₹ 1.23 Cr to 2.16 Cr

Kollur, Hyderabad
3 BHK Apartment
Price On Request

Osman Nagar, Hyderabad
3 BHK Apartment
₹ 1.03 Cr to 1.99 Cr

Kollur, Hyderabad
3 BHK Apartment
Price On Request

Nallagandla, Hyderabad
3 BHK Apartment
₹ 1.38 Cr to 1.39 Cr

Nallagandla, Hyderabad
2, 3 BHK Apartment
₹ 1.09 Cr to 1.60 Cr

Nallagandla, Hyderabad
2, 3, 4 BHK Apartment
₹ 84.39 Lac to 1.87 Cr

Gopanpally, Hyderabad
3, 4 BHK Apartment
₹ 2.74 Cr to 3.60 Cr

Gopanpally, Hyderabad
5 BHK Villa
₹ 25.00 Cr to 35.00 Cr

Gopanpally, Hyderabad
3 BHK Apartment
₹ 1.46 Cr to 2.19 Cr

Osman Nagar, Hyderabad
2, 3 BHK Apartment
₹ 1.04 Cr to 1.53 Cr

Nallagandla, Hyderabad
2, 3, 4 BHK Apartment
₹ 1.36 Cr to 4.07 Cr

Osman Nagar, Hyderabad
2, 3 BHK Apartment
₹ 96.05 Lac to 1.32 Cr

Osman Nagar, Hyderabad
2, 3 BHK Apartment
₹ 92.87 Lac to 1.32 Cr

Osman Nagar, Hyderabad
2, 3 BHK Apartment
₹ 1.06 Cr to 1.33 Cr

Gachibowli, Hyderabad
2, 3 BHK Apartment
₹ 1.50 Cr to 1.97 Cr

Nallagandla, Hyderabad
2, 3 BHK Apartment
₹ 78.74 Lac to 1.16 Cr

Gachibowli, Hyderabad
2, 3 BHK Apartment
₹ 46.00 Lac to 70.29 Lac

Nallagandla, Hyderabad
3 BHK Apartment
Price On Request

Nallagandla, Hyderabad
3, 4 BHK Apartment
₹ 1.09 Cr to 2.13 Cr

Gopanpally, Hyderabad
3 BHK Villa
Price On Request

Nallagandla, Hyderabad
2, 3 BHK Apartment
₹ 1.20 Cr to 1.78 Cr

Nallagandla, Hyderabad
2, 3 BHK Apartment
₹ 1.56 Cr to 2.27 Cr

Nallagandla, Hyderabad
2, 3, 4 BHK Apartment
Price On Request

Nallagandla, Hyderabad
3 BHK Apartment
₹ 1.58 Cr to 1.78 Cr
My Home Vipina is surrounded by several notable residential developments in West Zone such as Supadha Gamya, My Home Avali, My Home Sayuk and many more at New Projects in Tellapur, Hyderabad
My Home Vipina has 2 BHK: ₹ 1.06 Cr, 3 BHK: ₹ 1.68 Cr Units come in different sizes to fit the needs of different families & spaces.
My Home Vipina is Tellapur, Hyderabad, My Home Vipina The project is very near to Financial District, Gachibowli & Nehru Outer Ring Road connecting the major commercial & residential areas.
Residents of My Home Vipina will have access to Gymnasium, Swimming Pool, Power Backup, PNG, 24 x 7 Security, CCTV / Video Surveillance, Reading Room/Library, Party Hall, Rain Water Harvesting, Sewage Treatment Plant, landscaped open spaces, sports facilities and recreational areas.
Yes, My Home Vipina is approved by Telangana Real Estate Regulatory Authority under provisions of RERA No. P01100006053.
The current possession status of My Home Vipina is Under Construction. The expected possession timeline is Jan 2028.
This website is only for the purpose of providing information regarding real estate projects in different geographies. Any information which is being provided on this website is not an advertisement or a solicitation. The company has not verified the information and the compliances of the projects. Further, the company has not checked the RERA* registration status of the real estate projects listed herein. The company does not make any representation in regards to the compliances done against these projects. Please note that you should make yourself aware about the RERA* registration status of the listed real estate projects.
*Real Estate (Regulation & Development) Act, 2016.


