Mani Dweepa Projects developer logo

Mani Sanctum Homes Shankarpalli, Hyderabad

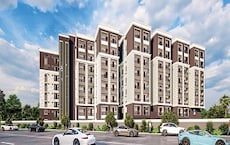
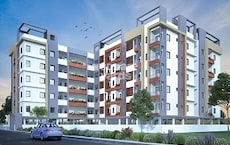
Mani Sanctum Homes by Mani Dweepa Projects is an Apartment development in Shankarpalli, Hyderabad located near Ion Exchange Limited approximately 13.84 km away. The project houses 2 BHK Flats units, ranging from 980 Sq.Ft. to 980 Sq.Ft., spread across 2.5 Acres. It is Ready to Move, with possession by Oct 2025. Entry price is ₹ 44.10 Lac.
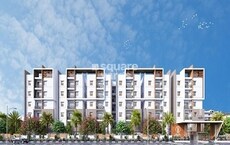
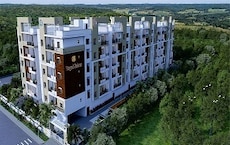
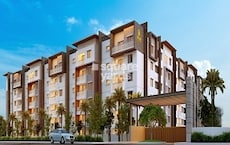
Mani Sanctum Homes Cover Image

₹44.10 Lac

₹4,500 Per Sq. Ft.

Project Status
Ready to Move
Ready to Move Since
Oct 2025
Unit Config
2 BHK Flats
Size
980 Sq. Ft.
Number of Units
252
Total Area
2.5 Acres
On this page

About Mani Sanctum Homes, Shankarpalli by Mani Dweepa Projects

Mani Sanctum Homes is a 610 sqft well designed apartment that is easy access to nearby localities and fix accessibility to all social infrastructure in the vicinity. The project is well connected to Shankarpalli Hyderabad Road and is also close to hospitals, schools and other important places.

Mani Sanctum Homes Price List, Price Trends and Market Insights

Price List

View the latest price list for Mani Sanctum Homes.

Unit Type (Saleable) Price* Action
2 BHK Apartment 980 Sq. Ft. ₹ 44.10 Lac

*Prices are indicative and subject to applicable charges and project terms.

Mani Sanctum Homes Floor Plans

Floor plan of 2 BHK 980 Sq. Ft. Apartment in Mani Sanctum Homes, Hyderabad
2 BHK 980 Sq. Ft. Apartment

Price:₹ 44.10 Lac

₹ 30.61 K EMI

Master Plan, Photos, Videos & Brochure of Mani Sanctum Homes

Explore the master plan, project photos and walkthrough videos of Mani Sanctum Homes to understand the overall layout, tower placement, amenities, landscaped spaces and key highlights before making your buying decision.

Master Plan 1

Overview about Mani Sanctum Homes
  • Mani Sanctum Homes offers a residential development with individual blocks arranged in a grid pattern. It integrates a range of amenities and features extensive green landscaping, surface parking, and a defined road network with direct access to a main road. This project provides a balanced environment for community living.
Land Use and Density
  • Around 38%-43% of the plot is green, anchored by green planters, so homes here offer views of natural surroundings.
  • The open area covers 40%-45% of the plot and includes surface parking and a Proposed 12.00 Mtr. Road, providing functional spaces beyond the greenery.
  • With only 30%-35% of the plot built on, homes here enjoy ample breathing space and a sense of openness, rather than being tightly packed.
  • The project incorporates an STP and Borewell, contributing to responsible water management and waste treatment within the development.
Connectivity Access
  • The project features a Proposed 12.00 Mtr. Road and main road connectivity to Shankarpally and Hyderabad, making daily commutes straightforward. A Guard Room and dedicated entry and exit gates ensure controlled access.
Amenities Lifestyle
  • The SWIMMING POOL gives residents a place to cool off and relax within the community.
  • The Clubhouse and COMMUNITY HALL provide residents with dedicated spaces for social gatherings and community events.
  • A BASKETBALL COURT allows residents to engage in sports and maintain an active routine within the premises.
  • A KIDS PLAY AREA ensures children have dedicated outdoor space for recreation, while this amenity supports broader social interaction.
Tower Placement Orientation
  • The residential blocks are arranged in multiple parallel rows across the central part of the development.
  • Each block appears to contain several individual units, facing inward towards green strips.
  • The blocks are uniformly spaced, creating consistent gaps between the rows of homes.
  • The overall arrangement forms a structured residential zone within the property.
Amenity Access
  • Homes on the eastern side have close access to the water feature and social building.
  • Residents in the western blocks are near the sports court and children's play area.
  • The central blocks are equidistant from the various activity zones on the east and west.
  • Most homes are a short walk from some form of recreational or social facility.
Noise Privacy Road Facing
  • Homes along the northern boundary are set back from the external access road by a buffer of trees.
  • The residential blocks are separated by internal green spaces, providing a degree of privacy between units.
  • Units facing the internal driveways might experience some sound from passing vehicles.
  • The westernmost blocks are buffered from the boundary by a large landscaped area.
Corridor Analysis
  • The uniform spacing between residential blocks allows for good natural light penetration into homes.
  • Green strips between the rows of units create open views for many residences.
  • The layout ensures that no block directly obstructs the primary outlook of another.
  • The arrangement of buildings promotes air circulation throughout the residential areas.
Internal Circulation Pedestrian
  • Residents can drive along the main internal driveway that runs through the development.
  • Pathways appear to connect the residential blocks to the various activity areas.
  • Cars can access individual parking spots directly in front of or beside the residential units.
  • The layout supports easy movement between homes and the community facilities.
Child Senior Friendly Zones
  • Dedicated outdoor areas provide safe spaces for younger residents to play.
  • The flat terrain and clear pathways make it easy for older residents to move around.
  • Recreational facilities are centrally located, minimizing travel distance for all ages.
  • The separation of residential blocks from the main access road adds to safety for children.
Green Cover Landscape
  • Long, narrow strips of lawn and planting are integrated between the rows of residential blocks.
  • The property boundary is lined with a continuous band of trees and shrubs.
  • A large, irregularly shaped lawn area is situated on the western side of the development.
  • Smaller planted areas are interspersed near the entrance and around the utility structures.
Traffic Flow Access Planning
  • Access to the property is provided from a single point on the northern side.
  • Cars enter and exit the development via a dedicated driveway connected to the external road.
  • Parking spaces are available directly adjacent to the residential units throughout the complex.
  • The internal road system is designed to distribute cars efficiently to all blocks.
Overall Livability Assessment
  • The layout offers a structured living environment with clear separation of residential and amenity zones.
  • Residents benefit from readily available outdoor spaces and community facilities.
  • The design prioritizes individual home access while maintaining a sense of collective space.
  • This development provides a practical and well-appointed setting for daily life.
Final Summary

This project delivers a home life that balances green surroundings with essential amenities and good connectivity. Families will particularly benefit from the dedicated play areas and community spaces, fostering a sense of belonging and convenience. The well-organized layout and focus on open spaces make this a desirable choice for those seeking a comfortable and connected residential environment.

Download Hub for Mani Sanctum Homes

Download brochure, master plan & walkthrough video of Mani Sanctum Homes to explore floor plans, layout, and complete project details in Shankarpalli, Hyderabad.

Master Plan

Overall project layout & design

Walkthrough Video

Virtual tour of the property

Amenities & Specifications of Mani Sanctum Homes

Sports

  • Gymnasium
  • Swimming Pool
  • Cricket
  • Kids' Play Areas / Sand Pits
  • Volleyball
  • Jogging / Cycle Track

Convenience

  • Power Backup
  • Treated Water Supply
  • 24*7 Water Supply
  • Separate Enrty /Exit Gates
  • Lift
  • Party Lawn

Safety

  • 24 x 7 Security
  • CCTV / Video Surveillance

Leisure

  • Clubhouse
  • Indoor Games

Environment

  • Normal Park / Central Green

Specifications

Master Bedroom-Walls
Oil Bound Distemper
Master Bedroom-Flooring
Vitrified Tiles
Other Bedrooms-Flooring
Vitrified Tiles
Walls
Oil Bound Distemper
Living Area-Flooring
Vitrified Tiles
Structure
RCC Frame Structure

Location and Connectivity Around Mani Dweepa Projects Shankarpalli

Connectivity map showing nearby places around West Zone
West Zone Check Travel Time

Estimate commute from your office or kid's school to Mani Sanctum Homes.

RERA Details of Mani Sanctum Homes

P02400002185 Sanctum Homes Rera Url : https://rera.telangana.gov.in/
  • Square Yards RERA Reg. REA02400000010

Property Registration Data

8 Sales Transactions Registered in Mani Sanctum Homes From Sep 25 to Aug 26 at Avg. Price ₹ 3.7 k/Sq.Ft.

Registry Date Floor/Unit Tower/Wing Area Transaction Value Rate/Sq. Ft. Actions
Floor 5, Unit 507 N/A 980 Sq. Ft.
Floor 1, Unit 103 N/A 980 Sq. Ft.
Floor 4, Unit 401 N/A 980 Sq. Ft.
Floor 2, Unit 210 N/A 980 Sq. Ft.
Floor 4, Unit 404 N/A 980 Sq. Ft.
Floor 6, Unit 611 N/A 980 Sq. Ft.
Floor 6, Unit 610 N/A 980 Sq. Ft.
Floor 1, Unit 104 N/A 980 Sq. Ft.
Floor 1, Unit 101 N/A 980 Sq. Ft.
Floor 3, Unit 301 N/A 980 Sq. Ft.

How does Mani Sanctum Homes compare with similar projects?

Compare Mani Sanctum Homes with similar projects. Evaluate pricing, configurations, possession timelines, and project scale to find the best fit for your needs.
Current Project
Mani Sanctum Homes project in Shankarpalli, Hyderabad

Mani Sanctum Homes

Shankarpalli, Hyderabad

Price
₹44.10 Lac
Per Sq. Ft
₹4,500 Per Sq. Ft
Configuration
2 BHK Flats
Unit Size
980 Sq. Ft
Possession
Oct 2025
Status
Ready to Move
RERA No.
P02400002185
Land Area
2.5 Acres
Total Units
252
Density
101 Units/Acre
PVR Kshetra project in Shankarpalli, Hyderabad

PVR Kshetra

Shankarpalli, Hyderabad

Price
₹49.35 Lac - 75.35 Lac
Per Sq. Ft
₹5,000 Per Sq. Ft
Configuration
2, 3 BHK Flats
Unit Size
987 to 1507 Sq. Ft
Possession
Nov 2025
Status
Ready to Move
RERA No.
P02400003147
Land Area
1.92 Acres
Total Units
150
Density
78 Units/Acre
Aakanksha Royal Palms project in Shankarpalli, Hyderabad

Aakanksha Royal Palms

Shankarpalli, Hyderabad

Price
₹51.75 Lac - 75.00 Lac
Per Sq. Ft
₹5,000 Per Sq. Ft
Configuration
2, 3 BHK Flats
Unit Size
1035 to 1500 Sq. Ft
Possession
Apr 2027
Status
Under Construction
RERA No.
P02400003140
Land Area
0.91 Acres
Total Units
57
Density
63 Units/Acre
View Detailed Comparison

Mani Dweepa Projects Track Record

1 Total
Projects
1 Delivered
Projects
You May Also Like

Frequently Asked Questions About Mani Sanctum Homes

Yes, since Mani Sanctum Homes is a Ready to Move project in Shankarpalli, buyers can arrange site visits and inspect the actual apartment before finalizing the deal.

Mani Sanctum Homes offers 2 BHK Flats catering to different space and budget requirements.

Yes, Mani Sanctum Homes is registered under RERA with registration number P02400002185, ensuring transparency and regulatory compliance.

After taking possession at Mani Sanctum Homes, buyers should inspect electrical fittings, plumbing and water supply (municipal/borewell), elevator operations across 1, parking allocation, common areas, and verify that the flat matches the approved Oil Bound Distemper, Vitrified Tiles, RCC Frame Structure and inventory list before moving in.

Before purchasing in Mani Sanctum Homes, verify the land title, chain of ownership, and encumbrance status. Also cross-check the RERA registration number P02400002185 and confirm approvals with local authorities for the address Shankarpalli Hyderabad, 501203.

*Disclaimer

This website is only for the purpose of providing information regarding real estate projects in different geographies. Any information which is being provided on this website is not an advertisement or a solicitation. The company has not verified the information and the compliances of the projects. Further, the company has not checked the RERA* registration status of the real estate projects listed herein. The company does not make any representation in regards to the compliances done against these projects. Please note that you should make yourself aware about the RERA* registration status of the listed real estate projects.

*Real Estate (Regulation & Development) Act, 2016.