Sri Srinivasa constructions developer logo

Riparian Casa Shankarpalli, Hyderabad

In Shankarpalli, Hyderabad located near Ion Exchange Limited approximately 14.38 km away. Sri Srinivasa constructions presents Riparian Casa, a Villa with Villa.

₹56.00 Lac - 62.72 Lac

Project Status
Ready to Move
Unit Config
3 BHK Villa
Size
2500 to 2800 Sq. Ft.
On this page

About Riparian Casa, Shankarpalli by Sri Srinivasa constructions

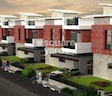
Riparian Casa, located in the heart of Hyderabad, offers a perfect blend of luxury and convenience. The project offers 3 BHK villas ranging from 2500 sqft to 2800 sqft. The villas are spread over an area of 10,000 sqft and are built on a plot of 3 acres. The project offers a luxurious lifestyle with all the modern amenities. The project is well connected with all the important areas of Hyderabad. The project is also close to popular tourist destinations like Charminar, Hussain Sagar Lake and Falaknuma Palace.

Riparian Casa Price List, Price Trends and Market Insights

Price List

View the latest price list for Riparian Casa.

Unit Type (Saleable) Price* Action
3 BHK Villa 2500 Sq. Ft. ₹ 56.00 Lac
3 BHK Villa 2800 Sq. Ft. ₹ 62.72 Lac

*Prices are indicative and subject to applicable charges and project terms.

Riparian Casa Floor Plans

Representative image for Floor plan of 3 BHK 2500 Sq. Ft. Villa in Riparian Casa, Hyderabad
Floor Plans Coming Soon We're working on updating the latest floor plans. Get notified when they're ready!
3 BHK 2500 Sq. Ft. Villa

Price:₹ 56.00 Lac

₹ 38.87 K EMI

Master Plan, Photos, Videos & Brochure of Riparian Casa

Explore the master plan, project photos and walkthrough videos of Riparian Casa to understand the overall layout, tower placement, amenities, landscaped spaces and key highlights before making your buying decision.

Master Plan 1

Overview about Riparian Casa
  • Riparian Casa is an HMDA approved gated community offering residential plots with a central amenities block and extensive green spaces. The layout features a well-defined road network and a river bordering the property, creating a spacious living environment.
Land Use and Density
  • Around 25%-30% of the plot is green, anchored by the Open Area and River, providing residents with natural surroundings.
  • This amenity covers 25%-30% of the plot, providing residents with ample room for relaxation and community interaction.
  • With 40%-50% of the plot built upon, homes here benefit from ample breathing space and privacy, rather than being tightly packed.
Connectivity Access
  • The project features a well-defined road network and an Entry Gate, with Surface Parking available, ensuring controlled access and easy movement within the gated community.
Amenities Lifestyle
  • The Swimming Pool gives residents a place to cool off and relax within the community.
  • The Clubhouse provides a central hub for social gatherings and community activities.
  • The Jogging Track allows residents to maintain their fitness routines outdoors within the community.
  • The Play Area provides a dedicated space for children, and the Gated Community offers a secure environment for families.
Tower Placement Orientation
  • Residential plots are arranged in distinct blocks along the internal road network.
  • Many plots feature regular rectangular shapes, providing consistent building envelopes.
  • Some plots near the river and existing houses have irregular shapes, adapting to the site's contours.
  • The layout ensures plots are oriented to face the internal streets or open areas.
Amenity Access
  • The central facility, marked as AMENITIES, is positioned for easy reach from most plots.
  • Plots located closer to the main entry point benefit from quick access to the central facility.
  • Residents in the westernmost plots will have a slightly longer walk to reach the central facility.
  • The eastern plots also maintain reasonable walking distances to the community's central offerings.
Noise Privacy Road Facing
  • Plots bordering the MAIN ROAD to the north may experience more external sound from passing traffic.
  • Privacy for plots adjacent to the EXISTING HOUSES on the north-west and north-east sides might be influenced by neighboring properties.
  • Plots facing the river or the internal open areas are likely to offer a quieter living environment.
  • The internal PROPOSED 40 WIDE ROAD and PROPOSED 30 WIDE ROAD create buffers between plot rows, aiding privacy.
Corridor Analysis
  • The layout utilizes wide internal roads, such as the PROPOSED 40 WIDE ROAD, to create generous spacing between plot rows.
  • Plots along the river benefit from an open outlook, enhancing the sense of space.
  • The arrangement of plots allows for good natural light to reach individual homes.
  • Gaps between plot clusters contribute to an airy feel throughout the residential area.
Internal Circulation Pedestrian
  • Residents can move freely on foot along the network of internal streets within the community.
  • The layout's design encourages straightforward walking between individual plots and to the central facility.
  • Paths alongside the river offer a pleasant walking experience for residents.
  • The internal roads provide clear routes for residents to navigate the property on foot.
Child Senior Friendly Zones
  • The central facility provides a safe and accessible spot for children to engage in activities.
  • The paths running along the river are suitable for leisurely strolls for older residents.
  • The internal streets create a secure environment for families with young children.
  • The community's design supports easy movement for older residents to various points of interest.
Green Cover Landscape
  • Two distinct this amenity zones are present, one in the northwest and another in the southeast.
  • These open areas provide natural buffers and potential gathering spots for residents.
  • Green spaces are distributed at the edges of the plot clusters, enhancing the natural feel.
  • The river forms a significant natural boundary, contributing to the overall green character.
Traffic Flow Access Planning
  • The main entry point for cars is located on the north-east side, connecting directly to the MAIN ROAD.
  • Internal roads are designed to distribute cars efficiently throughout the residential blocks.
  • The layout provides connections to external roads leading towards Mokila and Poddatur.
  • Surface parking is available for residents, ensuring cars can be accommodated near homes.
Overall Livability Assessment
  • This community offers a balanced lifestyle with its well-arranged residential plots.
  • The presence of a natural water body adds a unique appeal to the living environment.
  • The thoughtful arrangement of plots fosters a cohesive neighborhood feel among residents.
  • Residents benefit from a well-structured and secure environment for daily life.
Final Summary

Living here offers a spacious and secure home life, surrounded by natural elements. Families and individuals seeking a peaceful environment benefit from the dedicated play areas and controlled access. The presence of a river and a well-planned layout makes this community a distinctive choice for those valuing nature and security.

Download Hub for Riparian Casa

Download master plan of Riparian Casa to explore layout details in Shankarpalli, Hyderabad.

Master Plan

Overall project layout & design

Walkthrough Video

Virtual tour of the property

Amenities & Specifications of Riparian Casa

Sports

  • Gymnasium
  • Swimming Pool
  • Kids' Play Areas / Sand Pits
  • Yoga Areas
  • Jogging / Cycle Track

Convenience

  • Power Backup
  • Treated Water Supply
  • 24*7 Water Supply

Safety

  • 24 x 7 Security
  • CCTV / Video Surveillance

Environment

  • Normal Park / Central Green

Leisure

  • Indoor Games

Specifications

Master Bedroom-Walls
Oil Bound Distemper
Master Bedroom-Flooring
Vitrified Tiles
Other Bedrooms-Flooring
Vitrified Tiles
Walls
Oil Bound Distemper
Living Area-Flooring
Vitrified Tiles
Structure
RCC Frame Structure

Location and Connectivity Around Sri Srinivasa constructions Shankarpalli

Connectivity map showing nearby places around West Zone
West Zone Check Travel Time

Estimate commute from your office or kid's school to Riparian Casa.

RERA Details of Riparian Casa

  • Square Yards RERA Reg. REA02400000010

How does Riparian Casa compare with similar projects?

Compare Riparian Casa with similar projects. Evaluate pricing, configurations, possession timelines, and project scale to find the best fit for your needs.
Current Project
Riparian Casa project in Shankarpalli, Hyderabad

Riparian Casa

Shankarpalli, Hyderabad

Price
₹56.00 Lac - 62.72 Lac
Configuration
3 BHK Villa
Unit Size
2500 to 2800 Sq. Ft
Possession
N/A
Status
Ready to Move
RERA No.
REA02400000010
Srirasthu Nature Homes project in Shankarpalli, Hyderabad

Srirasthu Nature Homes

Shankarpalli, Hyderabad

Price
₹40.95 Lac - 65.19 Lac
Configuration
1, 3 BHK Villa
Unit Size
1260 to 2006 Sq. Ft
Possession
N/A
Status
Ready to Move
RERA No.
REA02400000010
View Detailed Comparison

Sri Srinivasa constructions Track Record

2 Total
Projects
1 Delivered
Projects
You May Also Like

Frequently Asked Questions About Riparian Casa

Yes, since Riparian Casa is a Ready to Move project in Shankarpalli, buyers can arrange site visits and inspect the actual apartment before finalizing the deal.

Yes, since Riparian Casa is ready and legally compliant, owners can rent out their flats soon after registration. Rental demand is supported by the locality’s ranking of 197 and connectivity indices.

Riparian Casa has received its completion and occupancy approvals. With a possession status of Ready to Move, buyers can move in immediately after completing purchase formalities.

Yes, Riparian Casa is a Ready to Move residential project, allowing buyers to take possession immediately without any construction wait.

Residents of Riparian Casa can enjoy amenities such as Gymnasium, Swimming Pool, Power Backup, Treated Water Supply, 24 x 7 Security, CCTV / Video Surveillance, Normal Park / Central Green, Indoor Games, designed for comfort and a modern lifestyle.

*Disclaimer

This website is only for the purpose of providing information regarding real estate projects in different geographies. Any information which is being provided on this website is not an advertisement or a solicitation. The company has not verified the information and the compliances of the projects. Further, the company has not checked the RERA* registration status of the real estate projects listed herein. The company does not make any representation in regards to the compliances done against these projects. Please note that you should make yourself aware about the RERA* registration status of the listed real estate projects.

*Real Estate (Regulation & Development) Act, 2016.