Squareyards Logo
Blogs
Sell or Rent Property
Login

Prime Alpenia Mokila, Hyderabad

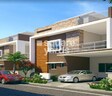
Prime Alpenia by Prime Constructions, located in Mokila, Hyderabad, is a Villa offering Villa. Villa sizes vary from 3390 Sq.Ft. to 4286 Sq.Ft., across a project spanning 2.13 Acres. Units are available from ₹ 4.75 Cr.
  • ₹4.75 Cr - 6.00 Cr + Charges
    Price Insights
  • Project Status Ready to Move
    Ready to Move Since Oct 2021
    RERA Updates
  • Unit Config 4 BHK Villa
    Size 3390 to 4286
    Sq. Ft
    Number of Units 22
    Total area 2.13 Acres
Why Invest through Square Yards?
  • Zero Brokerage

    100% Service, 0% Brokerage

  • Lowest Price Guaranteed

    Highly unlikely, but if you find a lower price anywhere, tell us and we will match it.

  • Full Service Support

    Our sales personnel are accountable for every step

About Prime Alpenia

Prime Alpenia is a luxurious project located in West Zone,Hyderabad. The project offers 22 units spread over an area of 2.13 acres. The units come with a well-connected layout and are spread across 3390 sqft to 4286 sqft. The project is well-connected to Nehru Outer Ring Road Hyderabad and offers quick access to Tangatur Hospital.

Prime Alpenia Price List

Unit Type (Saleable) Price*
4 BHK Villa 3390
Sq. Ft
₹ 4.75 Cr Check Availability
4 BHK Villa 3410
Sq. Ft
₹ 4.77 Cr Check Availability
4 BHK Villa 4286
Sq. Ft
₹ 6.00 Cr Check Availability

Prime Alpenia Recent Updates

Last Update: Jun 2026
Jun 2026
Rent in Prime Alpenia ranges from ₹ 50 K to ₹ 60 K with options available for 4 BHK, 4 BHK.
Apr 2026
Structural Works reach 100% completion. External Works has reached 100%. Internal finishing stands at 89%. MEP Services including lift and staircases, are now 97% done

Prime Alpenia Floor Plans

  • 4 BHK
  • 3390 sq.ft ₹ 4.75 Cr
  • 3410 sq.ft ₹ 4.77 Cr
  • 4286 sq.ft ₹ 6.00 Cr
Floor plan of 4 BHK 3390 Sq. Ft. Villa in Prime Alpenia, Hyderabad
4 BHK 3390 Sq. Ft. Villa
₹ 4.75 Cr + Charges
₹ 3.29 L EMI

Prime Alpenia Master Plan

Overview about Prime Alpenia
  • Prime Alpenia is a residential plot development located in the West Zone of Hyderabad. This project offers a clear layout of individual plots, supported by an established road network and integrated green landscaping, providing a foundation for custom home building.
Land Use and Density
  • Around 10%-20% of the plot is dedicated to landscaped green areas, offering residents a natural environment within the development.
  • The open area covers 10%-20% of the plot, providing residents with a sense of spaciousness and connection to the natural surroundings.
  • With a built-up percentage of 0%, the project offers exceptional breathing space and an open environment, allowing residents to enjoy expansive views and a low-density living experience.
Connectivity Access
  • The project benefits from its proximity to Nehru Outer Ring Road Hyderabad, ensuring convenient travel and connectivity to the wider city. An existing road network within the development provides easy access to all plots.
Tower Placement Orientation
  • Plots are arranged in distinct blocks along the internal 30'0" Wide Existing Roads.
  • Plots 1 to 8 are positioned on the eastern side of the central internal road.
  • Plots 9 to 18 are situated between two parallel 30'0" this area.
  • Plots 19 to 22 line the westernmost 30'0" Wide Existing Road.
Amenity Access
  • The layout does not depict any specific amenities for residents within the plot area.
  • Access to recreational facilities would require leaving the immediate residential plot development.
  • No community features are shown, meaning residents will rely on external options for recreation.
Noise Privacy Road Facing
  • Plots 1, 2, 3, and 4 directly face the 40'0" this area to the North.
  • Plots 1, 8, 9, 18, 19, and 22 are adjacent to the main external roads.
  • Plots 13, 14, 21, and 22 are exposed to the 40'0" this area on the North.
  • Plots 19, 20, 21, and 22 benefit from a green buffer on their western side.
Corridor Analysis
  • The layout features wide gaps between plot blocks due to the 30'0" this area.
  • This arrangement allows for open views across the entire plot development from various points.
  • The consistent road width provides a uniform sense of space between plots.
  • Plots 1 to 8 show varying depths along the eastern boundary of the project.
Internal Circulation Pedestrian
  • Movement within the plot area occurs primarily along the 30'0" this area.
  • There are no designated walking paths separate from the internal roads for pedestrians.
  • Residents can easily walk between plots using the established internal road system.
  • The straightforward grid of roads simplifies navigation for all residents within the layout.
Child Senior Friendly Zones
  • The plan does not show dedicated play areas for children within the plot layout.
  • No specific zones are allocated for older residents to gather or relax on the property.
  • Children and seniors would use the internal roads for movement and daily activity.
  • The absence of amenities means external facilities would be necessary for families.
Green Cover Landscape
  • Small green patches are interspersed along the internal 30'0" this area.
  • Greenery is strategically placed at the corners of the plot development for visual appeal.
  • Larger green areas form a natural boundary along the western and northern edges.
  • These green elements offer visual relief throughout the plot layout and along the roads.
Traffic Flow Access Planning
  • Cars enter the plot development primarily from the 40'0" this area.
  • The 30'0" this area provide direct access to each individual plot.
  • Surface parking is available on individual plots or along the internal roads.
  • The road system ensures direct and clear access for all plots within the project.
Overall Livability Assessment
  • This project provides a clear framework for residents to build custom homes.
  • The well-defined plot boundaries support personalized construction choices for each owner.
  • Its organized road structure ensures straightforward property access for all plots.
  • Residents gain the freedom to design their ideal living environment from the ground up.
Final Summary

Living at this area offers the unique opportunity to build a custom home within a well-planned residential plot layout. This project is ideal for those seeking a tranquil environment with ample open space and the flexibility to design their own living area. The established road network and proximity to key city connections make daily commutes straightforward, providing a foundation for a comfortable and personalized lifestyle.

Prime Alpenia Photos & Videos

Prime Alpenia Amenities

  • Power Backup
  • 24 x 7 Security
  • CCTV / Video Surveillance
  • Kids' Play Areas / Sand Pits
  • Indoor Games
  • Normal Park / Central Green

Prime Alpenia Specifications

Master Bedroom-Flooring Vitrified Tiles
Other Bedrooms-Flooring Vitrified Tiles
Walls Acrylic Emulsion
Living Area-Flooring Vitrified Tiles
Bathroom Premium Bath Fittings
Structure RCC Frame Structure

Downloads Hub for Prime Alpenia

Download master plan & walkthrough video of Prime Alpenia to explore layout and virtual tour in Mokila, Hyderabad.

Master Plan

Overall project layout & design

Walkthrough Video

Virtual tour of the property

Nearby Landmarks - Prime Alpenia

Prime Connectivity Map
Nearby Places
  • Open Minds A Birla School
    School
    7.7 km
  • Ashoka Central Park
    Park
    2.1 km
  • Sri Sai Sushritha Ayurvedic Hospital
    Hospital
    5.8 km

Is Prime Alpenia Right for You?

Insights based on nearby schools, healthcare, connectivity, workplaces and everyday infrastructure.

For Families

Day-to-day family routines can feel easier here with schools and healthcare facilities close by. Access to nearby essentials and open spaces can also help reduce travel time for everyday activities.

  • Open Minds A Birla School a quick school drop-off away
  • Sri Sai Sushritha Ayurvedic Hospital accessible for medical needs
  • Ashoka Central Park
For Working Professionals

Strong connectivity through key transport routes can improve accessibility and may strengthen long-term demand for the location.

  • Manjeera Degree College

Check Travel Time

Connecting Roads - Prime Alpenia

  • Nehru Outer Ring Road Hyderabad ~ 0.789 Kms

Prime Alpenia RERA Details

P02400000067 Prime Alpenia Rera Url : https://rera.telangana.gov.in/
  • Square Yards RERA Reg. REA02400000010

Price Rates & Insights for Prime Alpenia

Property Valuation

Comprehensive assessment of your property's current worth in the current market

Price Trend in Prime Alpenia
Mokila's average asking price is stable quarter-on-quarter.
Quarter Child Rate Parent Rate
Jun 2026 0 6050
Mar 2026 0 6100
Dec 2025 0 6200
Sep 2025 0 5800
Comparable Project Pricing for Prime Alpenia
₹ 6,050
Mokila
₹ 5,450
Magna Majestic Meadows
₹ 4,800
Naandi Mayfair Sunrise
Square Yards' Data Intelligence powers real estate with the most comprehensive & accurate authenticated data. See how it can work for your business
Locality Insights: Mokila
Mokila is situated in Rangareddy district, Telangana. It is approximately 39 kilometres north of Hyderabad and lies on the suburbs of the city. With locations like Kokapet, Gandipet, Shankarpalli, Narsingi, Kollur, and Tellapur nearby, and easy connectivity to the major townships and industrial and commercial hubs, Mokila is the most sought-after locality in the district.  Brief Description Wondering where in the Rangareddy would be ideal to start your dream
Price Insights Price Insights
Average Asking Price in Mokila
₹ 6,100/Sq.ft
For Apartment Based on active listings and recent trends
Property Rates in Mokila
Locality Rank
Locality Rank #368 in Hyderabad
Based on demand, livability, and activity
Know More About Mokila
Write A Reviews
Write A Review
No Reviews exist for Mokila
Be the first one to review this locality
About Prime Constructions
Prime Constructions Logo
  • Experience 24 Years
  • Total Projects 13
  • Delivered Projects12

Prime Group is known for its impeccable track record of real estate development in Hyderabad. Prime Constructions is the flagship entity of the Group and is known for signature designs, landmark architecture, engineering expertise, expert finishing, prime locations, etc. Eco friendly lifestyles are sought to be offered to residents as well. The tally of Prime projects encompasses approximately 2 million sq. ft. across almost 30 projects. Founded in 1995, it is known for its skilled team and diverse properties including villas, apartments, layouts, commercial projects, etc. It handles multiple projects across several locations in Hyderabad and Vizag. Core values include professionalism, innovation, transparency, business ethics, customer commitment, etc. Eco friendly, urban, elevated lifestyles are what it emphasizes on highly when it comes to project planning. Major offerings include Arcadia, Siddhartha Towers, Meadows, Heights and many more.

Projects by Prime Constructions in Hyderabad
  • Ready to Move

How does Prime Alpenia compare with other top projects?

Compare Prime Alpenia with similar projects. Evaluate pricing, configurations, possession timelines, and project scale to find the best fit for your needs.
The Honest Take
current Project
Prime Alpenia
Prime Alpenia
Mokila, Hyderabad
Price ₹4.75 Cr - 6.00 Cr
Configuration 4 BHK Villa
Unit Size 3390 to 4286 Sq. Ft
Possession Oct 2021
Status
Ready to Move
RERA No.
P02400000067
Land Area 2.13 Acres
Total Units 22
Density 10 Units/Acre
PVR Urban Life
PVR Urban Life
Mokila, Hyderabad
Price ₹3.75 Cr - 3.79 Cr
Configuration 4 BHK Villa
Unit Size 3755 to 3788 Sq. Ft
Possession Dec 2022
Status
Ready to Move
RERA No.
P02400000344
Land Area 8.48 Acres
Total Units 99
Density 12 Units/Acre
Raghuram ACS Prime Villas
Mokila, Hyderabad
Price ₹3.40 Cr - 3.72 Cr
Configuration 4 BHK Villa
Unit Size 3197 to 3498 Sq. Ft
Possession Jun 2023
Status
Ready to Move
RERA No.
P02400002601
Land Area 14 Acres
Total Units 133
Density 10 Units/Acre
Similar Alternate Projects you can consider in Hyderabad
Post Property Ad for Free, Sell or Rent Property Online
Projects in Mokila, Hyderabad
  • New Launch
  • Under Construction
  • Ready to Move
Projects Near Mokila, Hyderabad

Frequently Asked Questions About Prime Alpenia

Q: Can I rent out my flat in Prime Alpenia immediately after purchase?

Yes, since Prime Alpenia is ready and legally compliant, owners can rent out their flats soon after registration. Rental demand is supported by the locality’s ranking of 368 and connectivity indices.

Q: Who is the developer of Prime Alpenia?

Prime Alpenia is developed by Prime Constructions, a reputed developer with 24 years of experience and 13 completed projects.

Q: Can I visit the actual flat at Prime Alpenia before buying?

Yes, since Prime Alpenia is a Ready to Move project in Mokila, buyers can arrange site visits and inspect the actual apartment before finalizing the deal.

Q: What configurations are available at Prime Alpenia?

Prime Alpenia offers 4 BHK Villa catering to different space and budget requirements.

Q: Is Prime Alpenia RERA registered?

Yes, purchasing apartment at Prime Alpenia is legally safe, as the project has a possession status of Ready to Move and is registered under RERA with registration number P02400000067. Being a completed development, it significantly reduces construction, delivery, and compliance risks compared to under-construction projects

i *Disclaimer

This website is only for the purpose of providing information regarding real estate projects in different geographies. Any information which is being provided on this website is not an advertisement or a solicitation. The company has not verified the information and the compliances of the projects. Further, the company has not checked the RERA* registration status of the real estate projects listed herein. The company does not make any representation in regards to the compliances done against these projects. Please note that you should make yourself aware about the RERA* registration status of the listed real estate projects.

*Real Estate (regulation & development) act 2016.
Around Prime Alpenia
Country/City