
Mokila, Hyderabad
₹ 7.05 Cr- Ready to Move
- 5200 Sq.Ft. (Built-up Area)


 +6 Photos
 Video
Video
₹5.11 Cr - 7.74 Cr
₹13,000 Per Sq. Ft.
View the latest price list for SSI Som Boulevard.
*Prices are indicative and subject to applicable charges and project terms.
Mokila's average asking price is stable quarter-on-quarter.

Price:₹ 5.11 Cr

Price:₹ 6.76 Cr

Price:₹ 7.74 Cr
Explore resale listings currently available in SSI Som Boulevard, Hyderabad.
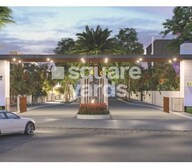
Explore the master plan, project photos and walkthrough videos of SSI Som Boulevard to understand the overall layout, tower placement, amenities, landscaped spaces and key highlights before making your buying decision.

Living here means enjoying a home within a well-planned community that prioritizes open spaces and a relaxed pace of life. Families will find dedicated areas for children to play safely, while everyone can benefit from the central this amenity and sports facilities. This project stands out for its generous green coverage and structured layout, offering a peaceful residential environment with good access to the wider city.
Download master plan & walkthrough video of SSI Som Boulevard to explore layout and virtual tour in Mokila, Hyderabad.

Estimate commute from your office or kid's school to SSI Som Boulevard.


Please select the starting point to calculate the travel time.
Average Asking Price in Mokila
Based on active listings and recent trends

Based on demand, livability, and activity
Know More About Mokila
No Reviews exist for Mokila
Be the first to review this localityTrust & Verification
Som Boulevard
Rera Url:

Mokila, Hyderabad

Mokila, Hyderabad

Mokila, Hyderabad
Compare multiple homes side-by-side and find the option that best fits your budget, lifestyle, and needs.

Full Cost Clarity
Compare sale price or rent, applicable charges, and key ownership/rental expenses.
Amenities & Features
Compare amenities, furnishing, configuration, and property features side-by-side.
Best Pick Recommendation
Get an expert-recommended option based on your selected preferences.
Builder / Seller Details
Review key trust signals like builder profile, seller details, and project history.

Sri Sreenivasa Construction, a prominent real estate developer based in the vibrant city of Hyderabad, takes pride in its impressive portfolio of 23 projects. With a diligent approach, this esteemed construction company is committed to delivering projects that exemplify the highest standards of quality and craftsmanship.Having established a renowned reputation for their unwavering dedication, Sri Sreenivasa Construction truly understands and adapts to the evolving preferences and needs of the discerning customer. Their astute attention to detail ensures that each project is meticulously designed and executed, offering not just comfortable living spaces, but also a sense of fulfillment and contentment to their valued patrons.Sri Sreenivasa projects epitomize architectural brilliance, seamlessly blending form and function. Every residential or commercial venture by this esteemed developer harmonizes modern amenities with timeless elegance, setting a benchmark for luxurious living experiences. The thoughtful incorporation of amenities such as landscaped gardens, exquisite recreational facilities, and modern conveniences create an atmosphere of sheer indulgence.Moreover, Sri Sreenivasa Construction goes beyond just constructing buildings; they strive to create sustainable communities that stand the test of time. Demonstrating their commitment to ecological balance, their projects often encompass eco-friendly features, ensuring a harmonious coexistence with nature.With an ethos based on integrity and customer-centricity, Sri Sreenivasa Construction continues to build not just structures, but relationships. Combining innovation and reliability, their projects have consistently garnered laudable appreciation from residents and investors alike.Whether searching for a stellar residential investment or a commercial space that attracts exponential growth, Sri Sreenivasa Construction projects in Hyderabad are a reflection of their unwavering pursuit for excellence and customer satisfaction. With their track record of delivering value and meeting customer expectations, investing in one of their 23 projects guarantees a future full of possibilities.

Kompally, Hyderabad
4, 5 BHK Villa
Price On Request
Kokapet, Hyderabad
3, 4 BHK Apartment
₹ 2.99 Cr to 4.04 Cr

Kukatpally, Hyderabad
3 BHK Apartment
₹ 1.59 Cr to 2.45 Cr

Malakpet, Hyderabad
3 BHK Apartment
₹ 1.19 Cr to 1.22 Cr

Kokapet, Hyderabad
4 BHK Apartment
₹ 5.96 Cr to 7.83 Cr

Kokapet, Hyderabad
4 BHK Apartment
₹ 8.61 Cr to 9.97 Cr

Kondapur, Hyderabad
4 BHK Villa
₹ 3.98 Cr

Banjara Hills, Hyderabad
3, 4 BHK Apartment
₹ 5.76 Cr to 8.79 Cr

Tiwari Nagar, Hyderabad
2 BHK Apartment
Price On Request

Banjara Hills, Hyderabad
3 BHK Apartment
₹ 1.98 Cr

Moosapet, Hyderabad
Price On Request

Bowenpally, Hyderabad
Price On Request

Madhapur, Hyderabad
Price On Request

Malkajgiri, Hyderabad
Price On Request

Malkajgiri, Hyderabad
Price On Request

Madhapur, Hyderabad
3 BHK Apartment
₹ 1.84 Cr to 2.37 Cr
Kokapet, Hyderabad
3, 4 BHK Apartment
₹ 2.99 Cr to 4.04 Cr
Kukatpally, Hyderabad
3 BHK Apartment
₹ 1.59 Cr to 2.45 Cr
Malakpet, Hyderabad
3 BHK Apartment
₹ 1.19 Cr to 1.22 Cr
Kokapet, Hyderabad
4 BHK Apartment
₹ 5.96 Cr to 7.83 Cr
Kokapet, Hyderabad
4 BHK Apartment
₹ 8.61 Cr to 9.97 Cr
Kondapur, Hyderabad
4 BHK Villa
₹ 3.98 Cr
Banjara Hills, Hyderabad
3, 4 BHK Apartment
₹ 5.76 Cr to 8.79 Cr
Tiwari Nagar, Hyderabad
2 BHK Apartment
Price On Request
Banjara Hills, Hyderabad
3 BHK Apartment
₹ 1.98 Cr
Moosapet, Hyderabad
Price On Request
Bowenpally, Hyderabad
Price On Request
Madhapur, Hyderabad
Price On Request
Malkajgiri, Hyderabad
Price On Request
Malkajgiri, Hyderabad
Price On Request
Madhapur, Hyderabad
3 BHK Apartment
₹ 1.84 Cr to 2.37 Cr

Mokila, Hyderabad
4 BHK
₹ 4.84 Cr to 5.90 Cr

Mokila, Hyderabad
4 BHK
₹ 4.75 Cr to 6.00 Cr

Velmala, Hyderabad
4 BHK
₹ 5.26 Cr to 6.79 Cr

Kollur, Hyderabad
4,5 BHK
₹ 4.98 Cr to 7.82 Cr

Mokila, Hyderabad
4 BHK
₹ 4.46 Cr to 5.20 Cr

Patighanpur, Hyderabad
4,5 BHK
₹ 4.24 Cr to 5.98 Cr

Velmala, Hyderabad
4 BHK
₹ 4.27 Cr to 4.74 Cr

Mokila, Hyderabad
4 BHK
₹ 5.50 Cr to 6.21 Cr

Mokila, Hyderabad
4 BHK
₹ 3.40 Cr to 3.72 Cr
Patighanpur, Hyderabad
3,4 BHK
₹ 3.51 Cr to 5.99 Cr

Kondakal, Hyderabad
4 BHK Villa
Price On Request

Kondakal, Hyderabad
3 BHK Apartment
₹ 1.50 Cr

Kollur, Hyderabad
3 BHK Apartment
₹ 84.74 Lac to 1.26 Cr

Kondakal, Hyderabad
3 BHK Villa
₹ 1.43 Cr

Kollur, Hyderabad
2 BHK Apartment
₹ 71.83 Lac

Kollur, Hyderabad
Price On Request

Patancheru Shankarpalli Road, Hyderabad
2, 3 BHK Villa
₹ 29.70 Lac to 51.15 Lac

Gachibowli, Hyderabad
5 BHK Villa
₹ 2.50 Cr to 2.75 Cr

Shankarpalli, Hyderabad
Plot
₹ 91.76 Lac to 2.33 Cr

Shankarpalli, Hyderabad
Plot
₹ 76.58 Lac to 1.72 Cr

Shankarpalli, Hyderabad
Plot
₹ 4.50 Cr

Shankarpalli, Hyderabad
Plot
₹ 92.11 Lac to 1.72 Cr

Shankarpalli, Hyderabad
Plot
₹ 29.10 Lac to 2.01 Cr

Kollur, Hyderabad
Plot
Price On Request

Kondakal, Hyderabad
Plot
₹ 1.20 Cr to 1.73 Cr

Kondakal, Hyderabad
3 BHK Villa
₹ 1.80 Cr

Kondakal, Hyderabad
Plot
₹ 44.50 Lac to 64.00 Lac

Kondakal, Hyderabad
Plot
₹ 11.47 Lac to 18.62 Lac
The average asking price in Mokila is ₹ 11,000 /Sq.Ft., while the micromarket average asking price is ₹ 17,300 /Sq.Ft..
Apartment prices at SSI Som Boulevard start from ₹ 5.11 Cr and go up to ₹ 7.74 Cr, with an average price of ₹ 13,000 Per Sq. Ft. per sq ft.
Yes, SSI Som Boulevard has received its Occupancy Certificate, confirming that the project is legally approved for residential use.
SSI Som Boulevard enjoys excellent connectivity via Nehru Outer Ring Road Hyderabad and is well connected to the West Zone area.
Yes, purchasing apartment at SSI Som Boulevard is legally safe, as the project has a possession status of Ready to Move and is registered under RERA with registration number P02400003701. Being a completed development, it significantly reduces construction, delivery, and compliance risks compared to under-construction projects
This website is only for the purpose of providing information regarding real estate projects in different geographies. Any information which is being provided on this website is not an advertisement or a solicitation. The company has not verified the information and the compliances of the projects. Further, the company has not checked the RERA* registration status of the real estate projects listed herein. The company does not make any representation in regards to the compliances done against these projects. Please note that you should make yourself aware about the RERA* registration status of the listed real estate projects.
*Real Estate (Regulation & Development) Act, 2016.


