
Sports

- Gymnasium
- Swimming Pool
- Kids' Pool
- Badminton Court(s)
- Tennis Court(s)
- Kids' Play Areas / Sand Pits
- Basketball
- Yoga Areas
- Jogging / Cycle Track
- Table Tennis


₹1.59 Cr - 2.45 Cr
₹8,500 Per Sq. Ft.
Sri Sreenivasa Fortune Waterfront is a calm lakeside development situated in Kukatpally, Hyderabad. It provides a tranquil and serene atmosphere while remaining in one of the city's most vibrant communities. The project brings a sense of calm and beauty to everyday living.
The project has 3 BHK apartments designed for comfortable, practical living. Most of the apartments feature one deep balcony and two normal balconies, which provide enough space to enjoy the fresh air and lake views.
The project featured two towers and a total of 262 apartments, covering 3.09 acres. The built-up area ranges from 1,875 to 2,880 sq ft, giving options for different family sizes. The homes are built to meet modern needs while fitting in naturally with the surroundings.
Sri Sreenivasa Fortune Water Front is developed by Sri Sreenivasa Construction, which is known for its commitment to quality and innovation. With the experience of 20 years the thoughtful layouts show the developer’s focus on giving residents a comfortable, beautiful home close to nature.
The possession date is Feb. 2030 as per the RERA number P02200009419.
Enjoy the World of Amenities at Sri Sreenivasa Fortune Waterfront, Kukatpally, Hyderabad.
A 22,617 sq. ft clubhouse spread across 5 floors offers modern amenities for comfortable and convenient living.
Location Advantage Sri Sreenivasa Fortune Waterfront, Kukatpally, Hyderabad
Commute and Connectivity:
Nearby IT Hubs:
Social Infrastructure Highlights
Upcoming Infrastructure near Ramky the Spectrum, Korremula, Hyderabad
Discover the future of the neighbourhood with these upcoming projects.
These updates will make daily life smoother, and real estate values will soar.
Investment Opportunities at Sri Sreenivasa Fortune Waterfront, Kukatpally, Hyderabad
*This data is derived by the Square Yards data intelligence team. This can change according to the market trends*
A good lakeview project with strong future value and investment potential.
View the latest price list for Sri Sreenivasa Fortune Water Front.
*Prices are indicative and subject to applicable charges and project terms.
Sri Sreenivasa Fortune Water Front's average asking price is cooling quarter-on-quarter, compared with Kukatpally.
FORTUNE WATER FRONT offers a structured Construction Linked Plan that distributes the unit cost across key development milestones. The plan begins with an initial booking advance of 5 percent of the unit cost, with the next 15 percent due within 30 days of booking.
The remaining balance is divided into installments linked directly to physical progress, ranging from foundation works and basement slabs to the upper floors and final finishing stages.
| Stage | Payment |
|---|---|
| Booking Advance | 5% of unit cost |
| 1st Installment | Within 30 days of Booking |
| 2nd Installment | On completion of Foundation |
| 3rd Installment | Upon completion of basement I roof slab |
| 4th Installment | Upon completion of basement II roof slab |
| 5th Installment | Upon completion of basement III roof slab |
| 6th Installment | Upon completion of 4th floor roof slab |
| 7th Installment | Upon completion of 8th floor roof slab |
| 8th Installment | Upon completion of 12th floor roof slab |
| 9th Installment | Upon completion of 16th floor roof slab |
| 10th Installment | Upon completion of 22nd floor roof slab |
| 11th Installment | Upon completion of relevant unit's flooring and tiling |
| 12th Installment | Upon completion of relevant unit's painting |
| 13th Installment | Before Registration |
Indicative payment schedule. Confirm the final cost sheet with the developer.
Sri Sreenivasa Fortune Water Front avg. price is ₹ 11 K/Sq.Ft. compared to Kukatpally at ₹ 8.7 k/Sq.Ft.
Monthly Rent in Kukatpally ranges from ₹ 37.8 K to ₹ 1.5 L with options available for 2,3,4 BHK units
Get the latest price and market updates for Sri Sreenivasa Fortune Water Front.
The Hyderabad Metropolitan Water Supply and Sewerage Board has directed construction agencies to expedite works on the Godavari Drinking Water Supply Scheme phases 2 and 3, with a target completion date of October 2027. This acceleration involves deploying additional working groups and increasing manpower and machinery.
Telangana government has sanctioned loans totaling ₹612.5 crore to the Hyderabad Metropolitan Water Supply and Sewerage Board for infrastructure & development projects. This funding will support the Sunkishala intake project under Krishna Drinking Water Supply Project and other development works.
Hyderabad Metro Rail Limited (HMRL) is initiating plans to introduce an Automated/Personal Rapid Transit (PRT) system to connect key high-density zones, including IT and business hubs, State Secretariat, Knowledge City, Raidurg, Hitec City, and the Financial District. This will reduce traffic , dependency on private vehicles.
The Central Government has given its approval for Hyderabad Metro Phase 2, which will connect the airport and the Old City. This expansion is expected to significantly improve connectivity to areas like Shamshabad and the Old City, potentially boosting real estate values and easing travel for residents and tourists.
The Telangana government has sanctioned ₹7,032 crore for various works under the H-CITI project, which includes 26 flyovers, road overbridges, underbridges, and underpasses. Additionally, 49 link roads are being developed at an estimated cost of ₹1,500 crore, and three elevated corridors are planned for ₹7,406 crore. These projects are aimed at significantly improving the city's infrastructure and traffic flow.
During Q1'2026, average property prices for Sri Sreenivasa Fortune Water Front moved from ₹ 11,350/sqft to ₹ 11,400/sqft, reflecting a 0.44% rise.
Structural Works reach 28% completion.
A total of 51 out of 267 launched units have been booked as of March 2026.
FORTUNE WATER FRONT, developed by SRI SREENIVASA INFRA, officially launched on 27-Feb-2025 and expected to complete by 27-Feb-2030. Registered under RERA No. P02200009419. The project comprises 3 towers and offers 267 residential units, with unit sizes ranging from 1873 to 4941 Square feet

Price:₹ 1.59 Cr

Price:₹ 2.45 Cr
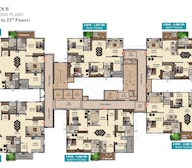
Explore the master plan, project photos and walkthrough videos of Sri Sreenivasa Fortune Water Front to understand the overall layout, tower placement, amenities, landscaped spaces and key highlights before making your buying decision.

Living at this area means enjoying a home surrounded by extensive open areas, offering a peaceful and uncrowded environment. Families will appreciate the dedicated play space for children and the community gathering place for social interaction. This project stands out for its generous green coverage and low built-up density, providing a refreshing residential experience.
Download brochure, master plan & walkthrough video of Sri Sreenivasa Fortune Water Front to explore floor plans, layout, and complete project details in Kukatpally, Hyderabad.

Estimate commute from your office or kid's school to Sri Sreenivasa Fortune Water Front.


Please select the starting point to calculate the travel time.
Trust & Verification
Fortune Water Front
Rera Url:

Kukatpally, Hyderabad

Hi Tech City, Hyderabad

Sanath Nagar, Hyderabad
Compare multiple homes side-by-side and find the option that best fits your budget, lifestyle, and needs.

Full Cost Clarity
Compare sale price or rent, applicable charges, and key ownership/rental expenses.
Amenities & Features
Compare amenities, furnishing, configuration, and property features side-by-side.
Best Pick Recommendation
Get an expert-recommended option based on your selected preferences.
Builder / Seller Details
Review key trust signals like builder profile, seller details, and project history.

Sri Sreenivasa Construction, a prominent real estate developer based in the vibrant city of Hyderabad, takes pride in its impressive portfolio of 23 projects. With a diligent approach, this esteemed construction company is committed to delivering projects that exemplify the highest standards of quality and craftsmanship.Having established a renowned reputation for their unwavering dedication, Sri Sreenivasa Construction truly understands and adapts to the evolving preferences and needs of the discerning customer. Their astute attention to detail ensures that each project is meticulously designed and executed, offering not just comfortable living spaces, but also a sense of fulfillment and contentment to their valued patrons.Sri Sreenivasa projects epitomize architectural brilliance, seamlessly blending form and function. Every residential or commercial venture by this esteemed developer harmonizes modern amenities with timeless elegance, setting a benchmark for luxurious living experiences. The thoughtful incorporation of amenities such as landscaped gardens, exquisite recreational facilities, and modern conveniences create an atmosphere of sheer indulgence.Moreover, Sri Sreenivasa Construction goes beyond just constructing buildings; they strive to create sustainable communities that stand the test of time. Demonstrating their commitment to ecological balance, their projects often encompass eco-friendly features, ensuring a harmonious coexistence with nature.With an ethos based on integrity and customer-centricity, Sri Sreenivasa Construction continues to build not just structures, but relationships. Combining innovation and reliability, their projects have consistently garnered laudable appreciation from residents and investors alike.Whether searching for a stellar residential investment or a commercial space that attracts exponential growth, Sri Sreenivasa Construction projects in Hyderabad are a reflection of their unwavering pursuit for excellence and customer satisfaction. With their track record of delivering value and meeting customer expectations, investing in one of their 23 projects guarantees a future full of possibilities.

Kompally, Hyderabad
4, 5 BHK Villa
Price On Request
Kokapet, Hyderabad
3, 4 BHK Apartment
₹ 2.99 Cr to 4.04 Cr

Malakpet, Hyderabad
3 BHK Apartment
₹ 1.19 Cr to 1.22 Cr

Kokapet, Hyderabad
4 BHK Apartment
₹ 5.96 Cr to 7.83 Cr

Kokapet, Hyderabad
4 BHK Apartment
₹ 8.61 Cr to 9.97 Cr

Kondapur, Hyderabad
4 BHK Villa
₹ 3.98 Cr

Banjara Hills, Hyderabad
3, 4 BHK Apartment
₹ 5.76 Cr to 8.79 Cr

Mokila, Hyderabad
4 BHK Villa
₹ 5.11 Cr to 7.74 Cr

Tiwari Nagar, Hyderabad
2 BHK Apartment
Price On Request

Banjara Hills, Hyderabad
3 BHK Apartment
₹ 1.98 Cr

Moosapet, Hyderabad
Price On Request

Bowenpally, Hyderabad
Price On Request

Madhapur, Hyderabad
Price On Request

Malkajgiri, Hyderabad
Price On Request

Malkajgiri, Hyderabad
Price On Request

Madhapur, Hyderabad
3 BHK Apartment
₹ 1.84 Cr to 2.37 Cr
Kokapet, Hyderabad
3, 4 BHK Apartment
₹ 2.99 Cr to 4.04 Cr
Malakpet, Hyderabad
3 BHK Apartment
₹ 1.19 Cr to 1.22 Cr
Kokapet, Hyderabad
4 BHK Apartment
₹ 5.96 Cr to 7.83 Cr
Kokapet, Hyderabad
4 BHK Apartment
₹ 8.61 Cr to 9.97 Cr
Kondapur, Hyderabad
4 BHK Villa
₹ 3.98 Cr
Banjara Hills, Hyderabad
3, 4 BHK Apartment
₹ 5.76 Cr to 8.79 Cr
Mokila, Hyderabad
4 BHK Villa
₹ 5.11 Cr to 7.74 Cr
Tiwari Nagar, Hyderabad
2 BHK Apartment
Price On Request
Banjara Hills, Hyderabad
3 BHK Apartment
₹ 1.98 Cr
Moosapet, Hyderabad
Price On Request
Bowenpally, Hyderabad
Price On Request
Madhapur, Hyderabad
Price On Request
Malkajgiri, Hyderabad
Price On Request
Malkajgiri, Hyderabad
Price On Request
Madhapur, Hyderabad
3 BHK Apartment
₹ 1.84 Cr to 2.37 Cr

Kukatpally, Hyderabad
2,3 BHK
₹ 1.00 Cr to 1.64 Cr

Kukatpally, Hyderabad
3,4 BHK
₹ 2.18 Cr to 2.86 Cr

Borabanda, Hyderabad
2,3 BHK
₹ 1.41 Cr to 1.42 Cr

KPHB, Hyderabad
3,4 BHK
₹ 1.94 Cr to 3.45 Cr

Moti Nagar, Hyderabad
3,4 BHK
₹ 1.71 Cr to 2.56 Cr
Kukatpally, Hyderabad
3,4 BHK
₹ 1.41 Cr to 2.46 Cr

Moti Nagar, Hyderabad
2,3 BHK
₹ 86.63 Lac to 1.70 Cr

Moosapet, Hyderabad
2,3,4 BHK
₹ 1.12 Cr to 3.27 Cr

Kukatpally, Hyderabad
2,3 BHK
₹ 66.00 Lac to 1.13 Cr

Guttala Begumpet, Hyderabad
2,3 BHK
₹ 1.40 Cr to 1.87 Cr

Moti Nagar, Hyderabad
3, 4 BHK Apartment
₹ 2.10 Cr to 3.15 Cr

Moti Nagar, Hyderabad
3, 4 BHK Apartment
₹ 2.09 Cr to 3.20 Cr

Shamshiguda, Hyderabad
2 BHK Apartment
Price On Request

Miyapur, Hyderabad
3 BHK Apartment
Price On Request

Miyapur, Hyderabad
3 BHK Apartment
₹ 1.21 Cr to 1.80 Cr

Gajularamaram, Hyderabad
3 BHK Apartment
Price On Request

Hafeezpet, Hyderabad
3 BHK Apartment
₹ 1.05 Cr to 1.78 Cr

Miyapur, Hyderabad
2 BHK Apartment
Price On Request

Mahadevpur Colony, Hyderabad
2, 3 BHK Apartment
₹ 78.54 Lac to 1.29 Cr

Gajularamaram, Hyderabad
3 BHK Apartment
₹ 99.00 Lac to 1.08 Cr

Sanath Nagar, Hyderabad
2, 3 BHK Apartment
₹ 1.48 Cr to 2.56 Cr

Pragathi Nagar, Hyderabad
2, 3 BHK Apartment
₹ 84.31 Lac to 1.16 Cr

Bala Nagar, Hyderabad
2 BHK Apartment
₹ 68.00 Lac to 74.80 Lac

Miyapur, Hyderabad
2, 3 BHK Apartment
₹ 75.04 Lac to 1.53 Cr

Kothaguda, Hyderabad
3, 4 BHK Apartment
₹ 2.91 Cr to 5.82 Cr

Miyapur, Hyderabad
2, 3 BHK Apartment
₹ 1.08 Cr to 1.63 Cr

Miyapur, Hyderabad
3 BHK Apartment
₹ 1.35 Cr to 1.75 Cr

Hi Tech City, Hyderabad
4 BHK Apartment
₹ 7.42 Cr to 7.56 Cr

Hydernagar, Hyderabad
2, 3 BHK Apartment
₹ 99.17 Lac to 2.38 Cr

Moti Nagar, Hyderabad
2, 3 BHK Apartment
₹ 1.11 Cr to 1.70 Cr

Moti Nagar, Hyderabad
2, 3 BHK Apartment
₹ 1.15 Cr to 1.76 Cr

Moti Nagar, Hyderabad
2, 3 BHK Apartment
₹ 1.12 Cr to 1.71 Cr

Sanath Nagar, Hyderabad
2, 3 BHK Apartment
₹ 1.34 Cr to 2.01 Cr

Gajularamaram, Hyderabad
2, 3 BHK Apartment
₹ 56.24 Lac to 80.98 Lac

Kondapur, Hyderabad
2 BHK Apartment
Price On Request

Kondapur, Hyderabad
3 BHK Apartment
Price On Request

Hafeezpet, Hyderabad
3, 4 BHK Villa
₹ 51.00 Lac to 68.00 Lac

Madhapur, Hyderabad
4 BHK Villa
₹ 4.50 Cr

Kondapur, Hyderabad
3, 4 BHK Apartment
Price On Request
This website is only for the purpose of providing information regarding real estate projects in different geographies. Any information which is being provided on this website is not an advertisement or a solicitation. The company has not verified the information and the compliances of the projects. Further, the company has not checked the RERA* registration status of the real estate projects listed herein. The company does not make any representation in regards to the compliances done against these projects. Please note that you should make yourself aware about the RERA* registration status of the listed real estate projects.
*Real Estate (Regulation & Development) Act, 2016.


