Squareyards Logo
Blogs
Sell or Rent Property
Login

JSR Vensai Nivas Moti Nagar, Hyderabad

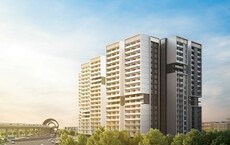
JSR Vensai Nivas by JSR Infra Con Projects LLP in Moti Nagar, Hyderabad is a Under Construction Apartment development with 3 BHK, 4 BHK Flats configurations. Unit sizes range from 1900 Sq.Ft. to 2850 Sq.Ft. across a total area of 0.77 Acres. Prices begin at ₹ 1.71 Cr, with possession expected by Jan 2028.
  • ₹1.71 Cr - 2.56 Cr + Charges ₹9,000 Per Sq. Ft
    Price Insights
  • Project Status Under Construction
    Possession Starting From Jan 2028
    RERA Updates
  • Unit Config 3, 4 BHK Flats
    Size 1900 to 2850
    Sq. Ft
    Number of Units 49
    Total area 0.77 Acres
Why Invest through Square Yards?
  • Zero Brokerage

    100% Service, 0% Brokerage

  • Lowest Price Guaranteed

    Highly unlikely, but if you find a lower price anywhere, tell us and we will match it.

  • Full Service Support

    Our sales personnel are accountable for every step

JSR Vensai Nivas Price List

Unit Type (Saleable) Price*
3 BHK Apartment 1900
Sq. Ft
₹ 1.71 Cr Check Availability
4 BHK Apartment 2705
Sq. Ft
₹ 2.43 Cr Check Availability
4 BHK Apartment 2850
Sq. Ft
₹ 2.56 Cr Check Availability

JSR Vensai Nivas Recent Updates

Last Update: Jun 2026
Jun 2026
During Q2'2026, average property prices for JSR Vensai Nivas moved from ₹ 7,450/sqft to ₹ 9,000/sqft, reflecting a 20.81% rise.
Mar 2026
During Q1'2026, average property prices for JSR Vensai Nivas moved from ₹ 6,900/sqft to ₹ 7,450/sqft, reflecting a 7.97% rise.
Nov 2025
Structural Works reach 58% completion, Internal finishing stands at 3%, MEP Services including lift and staircases, are now 20% done.
Aug 2025
Structural Works reach 36% completion, MEP Services including lift and staircases, are now 3% done.
Aug 2025
A total of 6 out of 49 launched units have been booked as of August 2025, including , 100% of 1 ST FLOOR 206 4 BHK(2 units), 2 ND FLOOR 307 4 BHK(1 units), 2 ND FLOOR 301 3 BHK(2 units), 1 ST FLOOR 201 3 BHK(1 units).
Jun 2025
Structural Works reach 20% completion.
Jan 2025
VENSAI NIVAS, developed by JSR INFRA CON PROJECTS LLP, officially launched on 18-Jan-2025 and expected to complete by 18-Jan-2028. Registered under RERA No. P02200009290. The project comprises 1 towers and offers 49 residential units, with unit sizes ranging from 1894 to 2842 Square feet

JSR Vensai Nivas Floor Plans

  • 3 BHK
  • 4 BHK
  • 1900 sq.ft ₹ 1.71 Cr
  • 2705 sq.ft ₹ 2.43 Cr
  • 2850 sq.ft ₹ 2.56 Cr
Floor plan of 3 BHK 1900 Sq. Ft. Apartment in JSR Vensai Nivas, Hyderabad
3 BHK 1900 Sq. Ft. Apartment
₹ 1.71 Cr + Charges
₹ 1.18 L EMI

JSR Vensai Nivas Master Plan

Overview about JSR Vensai Nivas
  • JSR Vensai Nivas is a residential development offering homes in a setting with ample green spaces and a central amenity zone. The project provides recreational, sports, and wellness facilities for its residents.
Land Use and Density
  • Around 35%-45% of the plot is green, featuring Landscaped Gardens, a Jogging Track, and a Yoga Deck, providing residents with ample natural surroundings.
  • The open area covers 45%-55% of the plot, and the Amphitheatre, Kids Play Area, and Pedestrian Paths fill the non-green stretches, giving residents places to gather and relax outside their doors.
  • Only 20%-30% of the plot has been built on, so most of what you see from your window is open space rather than other buildings, and homes here get more air and light than in a tightly packed complex.
Connectivity Access
  • NH 65 is close by and the Inner Ring Road is also accessible, which means getting around the city for work or errands is convenient.
Amenities Lifestyle
  • The Swimming Pool gives residents a place to cool off or relax without leaving home.
  • The Club House includes a Party Lawn and this amenity, covering social gatherings and community events all under one roof.
  • A Tennis Court, Basketball Court, and Cricket Practice Net let residents handle sport and fitness without stepping outside the community.
  • This amenity, Senior Citizen Area, and Gazebo mean children, seniors, and families have dedicated outdoor spaces built into the layout.
Tower Placement Orientation
  • The buildings are arranged in two rows of three, with two additional buildings in the center.
  • The 4BHK SBUA 2850 SFT building is positioned at the northeast corner of the property.
  • The 3BHK SBUA 1900 SFT units are centrally located within the development.
  • All buildings face inwards towards the central activity zone.
Amenity Access
  • Residents of the 4BHK SBUA 2705 SFT building have direct access to the central recreation area.
  • The 3BHK SBUA 1900 SFT buildings are situated closest to the main community facilities.
  • Every building is a short walk from the central gathering spots.
  • The 4BHK SBUA 2715 SFT building on the bottom-right is near the eastern side's facilities.
Noise Privacy Road Facing
  • The 4BHK SBUA 2850 SFT building is set back from the 18M WIDE ROAD by a green buffer.
  • Buildings on the western edge, like the 4BHK SBUA 2615 SFT, are furthest from the main road.
  • A green strip along the eastern boundary helps reduce external sound from the road.
  • The central arrangement of buildings creates quiet interior courtyards.
Corridor Analysis
  • The layout offers open views across the central green expanse from most buildings.
  • Gaps between the 4BHK SBUA 2715 SFT and 3BHK SBUA 1900 SFT buildings allow light to penetrate.
  • The spacing between buildings ensures good airflow throughout the residential area.
  • The central open space offers residents unobstructed views from their homes.
Internal Circulation Pedestrian
  • Walking paths connect all buildings to the central community area.
  • Residents can easily walk from the 4BHK SBUA 2615 SFT building to the eastern facilities.
  • The internal road system allows cars to reach individual building entrances.
  • Pedestrians can move freely around the central landscaped zone.
Child Senior Friendly Zones
  • The central area includes designated spots for children's play.
  • Quiet seating areas are available for older residents near the central green.
  • The walking paths are wide and level, suitable for all ages.
  • The central location of activity areas keeps them away from the main road.
Green Cover Landscape
  • A substantial green buffer lines the entire boundary of the property.
  • The central area features a large, continuous stretch of planted ground.
  • Greenery is distributed around each building, softening the edges of the structures.
  • The eastern side of the property has a wide green strip adjacent to the road.
Traffic Flow Access Planning
  • Access to the property is controlled by a single entry point from the 18M WIDE ROAD.
  • Cars exit the property through a dedicated exit point on the eastern side.
  • Parking spaces are distributed around the buildings and along internal pathways.
  • The internal road system ensures easy access to all residential buildings.
Overall Livability Assessment
  • The project offers a well-defined community layout with central gathering points.
  • Homes are positioned to benefit from views of the internal green areas.
  • The design prioritizes easy access to shared facilities from all residences.
  • The property provides a calm living environment set back from the main road.
Final Summary

Living at JSR this area offers a balanced lifestyle with abundant green spaces and facilities for all ages. Families and active individuals will find daily life enhanced by the dedicated sports courts, play areas, and social gathering spots. This project stands out for its generous open areas and varied amenity offerings, fostering a strong sense of community.

JSR Vensai Nivas Photos & Videos

JSR Vensai Nivas Amenities

  • Power Backup
  • 24 x 7 Security
  • CCTV / Video Surveillance
  • Lift
  • Treated Water Supply
  • 24*7 Water Supply
  • Kids' Play Areas / Sand Pits
  • Gymnasium
  • Jogging / Cycle Track
  • Yoga Areas
  • Indoor Games

JSR Vensai Nivas Specifications

Master Bedroom-Walls Oil Bound Distemper
Master Bedroom-Flooring Vitrified Tiles
Other Bedrooms-Flooring Vitrified Tiles
Walls Oil Bound Distemper
Living Area-Flooring Vitrified Tiles
Structure RCC Frame Structure

Downloads Hub for JSR Vensai Nivas

Download brochure, master plan & walkthrough video of JSR Vensai Nivas to explore floor plans, layout, and complete project details in Moti Nagar, Hyderabad.

Master Plan

Overall project layout & design

Walkthrough Video

Virtual tour of the property

Nearby Landmarks - JSR Vensai Nivas

Prime Connectivity Map
Nearby Places
  • Sri Sai Siddhartha School
    School
    0.0 km
  • Jf Prime Garden
    Park
    0.2 km
  • Jaiswal Hospital
    Hospital
    0.2 km

Is JSR Vensai Nivas Right for You?

Insights based on nearby schools, healthcare, connectivity, workplaces and everyday infrastructure.

For Families

Beyond education and healthcare access, nearby parks and everyday conveniences can support a more comfortable family lifestyle.

  • Sri Sai Siddhartha School within walking distance
  • Jaiswal Hospital nearby for healthcare access
  • Jf Prime Garden nearby for outdoor time
For Working Professionals

Strong connectivity through key transport routes can improve accessibility and may strengthen long-term demand for the location.

  • Don Bosco Degree College
  • Hyderabad Shops

Check Travel Time

Connecting Roads - JSR Vensai Nivas

  • NH 65 ~ 1.5 Kms
  • Inner Ring Road ~ 5 Kms

JSR Vensai Nivas RERA Details

P02200009290 Vensai Nivas Rera Url : https://rera.telangana.gov.in/
  • Square Yards RERA Reg. REA02400000010

Price Rates & Insights for JSR Vensai Nivas

Price Trend in JSR Vensai Nivas
JSR Vensai Nivas's average asking price is rising quarter-on-quarter, compared with Moti Nagar.
Quarter Child Rate Parent Rate
Jun 2026 9000 12300
Mar 2026 7450 10250
Dec 2025 6900 10200
Sep 2025 8550 10150
Rental Supply in JSR Vensai Nivas
Monthly Rent in Moti Nagar ranges from ₹ 41.1 K to ₹ 55.2 K with options available for 2,3 BHK units
Configurations In JSR Vensai Nivas In Moti Nagar
2 BHK - ₹ 41.1 K
3 BHK - ₹ 55.2 K
Comparable Project Pricing for JSR Vensai Nivas
JSR Vensai Nivas avg. price is ₹ 9 k/Sq.Ft. compared to Moti Nagar at ₹ 12.3 K/Sq.Ft.
₹ 12,300
Moti Nagar
₹ 11,700
ASBL Landmark
₹ 9,900
Manbhum Yuwa
₹ 9,500
Raja RR Livespace
₹ 9,000
JSR Vensai Nivas
Square Yards' Data Intelligence powers real estate with the most comprehensive & accurate authenticated data. See how it can work for your business
Locality Insights: Moti Nagar
Since 1591 CE, Hyderabad, the capital of the Southeastern Indian State Telangana, has a long history of art and architecture. With mosques, temples, monuments, and bazaars, the city emerged as a popular residential hub today!  From renowned schools and colleges to convenient transportation facilities, marketplaces, eateries, outdoor recreational centres, and others, Moti Nagar offers it all! Perhaps, that is why real estate development in this locality is booming nowaday
Price Insights Price Insights
Average Asking Price in Moti Nagar
₹ 10,250/Sq.ft
For Apartment Based on active listings and recent trends
Locality Snapshot Locality Snapshot
#137 In Hyderabad
Great Great +4 More

Well connected to city centre & Secunderabad

Concerning Concerning +2 More

Limited shopping and entertainment facilities

Know More About Moti Nagar
Write A Reviews
Write A Review
No Reviews exist for Moti Nagar
Be the first one to review this locality

Properties in JSR Vensai Nivas & Top Sellers

  • Buy
  • Top Sellers
  • All
  • 4 BHK
https://img.squareyards.com/secondaryPortal/optImages/IN_639202222083886854-2107260916481648.jpg Cover Image
4 BHK Apartment For Sale in JSR Vensai Nivas Moti Nagar, Hyderabad
Moti Nagar, Hyderabad
₹ 2.7 Cr
  • Under Construction
  • 2715 Sq.Ft. (Built-up Area)
R
5
Raju Kp Hyderabad
  • Resale Listings: 1413
About JSR Infra Con Projects LLP
JSR Infra Con Projects LLP Logo
  • Total Projects 1

How does JSR Vensai Nivas compare with other top projects?

Compare JSR Vensai Nivas with similar projects. Evaluate pricing, configurations, possession timelines, and project scale to find the best fit for your needs.
The Honest Take
current Project
JSR Vensai Nivas
JSR Vensai Nivas
Moti Nagar, Hyderabad
Price ₹1.71 Cr - 2.56 Cr
Per Sq. Ft ₹9,000 Per Sq. Ft
Configuration 3, 4 BHK Flats
Unit Size 1900 to 2850 Sq. Ft
Possession Jan 2028
Status
Under Construction
RERA No.
P02200009290
Land Area 0.77 Acres
Total Units 49
Density 64 Units/Acre
Choice N 95
Choice N 95
Jubilee Hills, Hyderabad
Price ₹1.74 Cr - 2.22 Cr
Per Sq. Ft N/A
Configuration 4 BHK Flats
Unit Size 3168 to 4050 Sq. Ft
Possession N/A
Status
Under Construction
RERA No.
REA02400000010
Land Area 0.37 Acres
Total Units 4
Density 11 Units/Acre
Cyber City Oriana
Cyber City Oriana
Hi Tech City, Hyderabad
Price ₹1.30 Cr - 4.98 Cr
Per Sq. Ft ₹10,400 Per Sq. Ft
Configuration 2, 3, 4 BHK Flats
Unit Size 1250 to 4790 Sq. Ft
Possession Oct 2026
Status
Under Construction
RERA No.
P02200002674
Land Area 6.74 Acres
Total Units 823
Density 122 Units/Acre
Similar Alternate Projects you can consider in Hyderabad
Post Property Ad for Free, Sell or Rent Property Online
Projects in Moti Nagar, Hyderabad
Projects Near Moti Nagar, Hyderabad
  • New Launch
  • Under Construction
  • Ready to Move
i *Disclaimer

This website is only for the purpose of providing information regarding real estate projects in different geographies. Any information which is being provided on this website is not an advertisement or a solicitation. The company has not verified the information and the compliances of the projects. Further, the company has not checked the RERA* registration status of the real estate projects listed herein. The company does not make any representation in regards to the compliances done against these projects. Please note that you should make yourself aware about the RERA* registration status of the listed real estate projects.

*Real Estate (regulation & development) act 2016.
Around JSR Vensai Nivas
Country/City