Sports

- Kids' Play Areas / Sand Pits


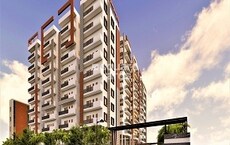
Swathi SSR Residency is a premier residential development situated in Ameerpet, Hyderabad with pincode 500016, crafted by Swathi Constructions Hyderabad. Built across 0.17 Acres, it features a total of 20 distributed among 1 high-rise structures, offering 2 BHK Flats featuring 2 BHK Apartment options. The development provides a comfortable living experience supported by Kids' Play Areas / Sand Pits, Power Backup, Treated Water Supply, 24 x 7 Security, CCTV / Video Surveillance, Normal Park / Central Green, and is designed with Oil Bound Distemper, Vitrified Tiles, RCC Frame Structure. Located conveniently near National Highway 65 and Holy Cross High School, Balkampet, Don Bosco Degree College, Erragadda, Vivanta By Taj, Begumpet, homebuyers benefit from excellent connectivity.

Price on Request
Swathi SSR Residency is situated at Ameerpet Hyderabad, offering an exceptional residential experience within Central Zone. Developed by Swathi Constructions Hyderabad, who has successfully completed 2, this community spans a 0.17 Acres and comprises 20 residential units across 1. Homebuyers can choose from diverse 2 BHK Flats and 2 BHK, with 2 available layout choices featuring unit sizes ranging from 1160 Sq.Ft. to 1225 Sq.Ft., alongside specific options like 1160 Sq. Ft. and 1225 Sq. Ft..
Designed for modern comfort, the community features Kids' Play Areas / Sand Pits, Power Backup, Treated Water Supply, 24 x 7 Security, CCTV / Video Surveillance, Normal Park / Central Green and high-quality Oil Bound Distemper, Vitrified Tiles, RCC Frame Structure. Located in a well-connected neighborhood with nearby National Highway 65, residents enjoy seamless access to Holy Cross High School, Balkampet, Don Bosco Degree College, Erragadda, Vivanta By Taj, Begumpet, Cresent Convent High School, Hindu Public School, St Theressas Girls High School, Vidhyanjali Upper Primary School, Rose Buds High School, and Icici Bank Ltd, Punjab National Bank, Andhra Bank, Bank Of India, State Bank Of India. The locality holds an impressive rank of 4, accompanied by a livability index of 4.8, a lifestyle index of 4.5, a connectivity index of 4.4, and an education & healthcare index of 4.6.
Property values in the neighborhood reflect an average asking price of ₹ 7,600 /Sq.Ft., alongside an overall average rental price of ₹ 26 /Sq.Ft. and 2 BHK with price ₹ 27 K. Scheduled for launch on Oct 2024, the development is currently at a Under Construction possession stage, with official handover slated for Oct 2027. Registered under RERA number P02500009774, the property accommodates compact living requirements starting from a minimum size of 1160 Sq.Ft., ensuring a sophisticated lifestyle for every homeowner.
View the latest price list for Swathi SSR Residency.
*Prices are indicative and subject to applicable charges and project terms.
Get the latest price and market updates for Swathi SSR Residency.
Hyderabad commuters will soon be able to use a single pass for both Metro Rail and RTC buses. Chief Secretary Sanjay Jaju has directed officials to expedite the introduction of this facility, which will include daily and monthly joint passes.
Swathi SSR Residency offers 2 BHK Flats tailored for modern family living, featuring well-planned layouts designed for optimal space utilization and natural ventilation.
2 BHK Apartment provides 1160 Sq. Ft. of thoughtfully designed living space, maximizing every square foot to create comfortable bedrooms, airy living areas, and functional kitchens.
2 BHK Apartment offers 1225 Sq. Ft. of expansive residential space, delivering enhanced room dimensions, generous storage areas, and private balconies that invite abundant natural light into the home.

Price:Price on Request

Price:Price on Request
Explore the master plan, project photos and walkthrough videos of Swathi SSR Residency to understand the overall layout, tower placement, amenities, landscaped spaces and key highlights before making your buying decision.

Living at Swathi SSR Residency offers a straightforward and functional home life, centered around a single building with essential utilities. Residents benefit from efficient water management systems and good road connectivity, simplifying daily routines and commutes. This project stands out for its practical approach to urban living, providing core necessities and a clear layout.
Download master plan of Swathi SSR Residency to explore layout details in Ameerpet, Hyderabad.
Living at Swathi SSR Residency offers a vibrant lifestyle enriched by Kids' Play Areas / Sand Pits, Power Backup, Treated Water Supply, 24 x 7 Security, CCTV / Video Surveillance, Normal Park / Central Green. Homeowners benefit from a well-planned environment designed to support active routines and community engagement. This development creates a balanced setting for families and individuals alike, ensuring that everyday living is both comfortable and engaging. Situated at Ameerpet Hyderabad, the property integrates modern convenience with thoughtfully designed recreational spaces that cater to diverse resident needs.
Swathi SSR Residency is situated at Ameerpet Hyderabad, providing residents with exceptional accessibility to key urban destinations through National Highway 65. Daily commuting is notably simplified with Holy Cross High School, Balkampet, Don Bosco Degree College, Erragadda, Vivanta By Taj, Begumpet positioned within convenient reach, ensuring effortless navigation across the Central Zone. Families residing here benefit from close proximity to Cresent Convent High School, Hindu Public School, St Theressas Girls High School, Vidhyanjali Upper Primary School, Rose Buds High School for educational needs, alongside Icici Bank Ltd, Punjab National Bank, Andhra Bank, Bank Of India, State Bank Of India for essential financial services. The connectivity index of 4.4 highlights the superior transit network supporting this address, making everyday travel efficient and reliable for all homeowners.

Estimate commute from your office or kid's school to Swathi SSR Residency.


Please select the starting point to calculate the travel time.
Trust & Verification
Swathi SSR Residency is currently listed with a Under Construction, featuring a scheduled timeline for completion by Oct 2027. Having officially commenced development from Oct 2024, this residential community is making steady progress toward timely delivery. For complete transparency and peace of mind for prospective homebuyers, all regulatory compliance details are officially verified, and the development holds the authorized P02500009774.
SSR Residency
Rera Url:

Ameerpet, Hyderabad

Hi Tech City, Hyderabad

Moosapet, Hyderabad
Compare multiple homes side-by-side and find the option that best fits your budget, lifestyle, and needs.

Full Cost Clarity
Compare sale price or rent, applicable charges, and key ownership/rental expenses.
Amenities & Features
Compare amenities, furnishing, configuration, and property features side-by-side.
Best Pick Recommendation
Get an expert-recommended option based on your selected preferences.
Builder / Seller Details
Review key trust signals like builder profile, seller details, and project history.

Swathi SSR Residency is brought by Swathi Constructions Hyderabad. The company has established a strong reputation in the residential real estate sector, focusing on the creation of thoughtfully designed housing communities that cater to modern families. With a commitment to quality construction, timely delivery, and customer-centric planning, they have successfully completed 2 successful developments. Their portfolio reflects an understanding of contemporary living requirements, incorporating functional layouts, sustainable practices, and enduring architectural standards. The builder continues to shape vibrant residential neighborhoods that offer lasting value to homebuyers and investors alike.

Moti Nagar, Hyderabad
2,3 BHK
₹ 86.63 Lac to 1.70 Cr

Kukatpally, Hyderabad
2,3 BHK
₹ 1.01 Cr to 2.25 Cr

Moosapet, Hyderabad
2,3,4 BHK
₹ 1.12 Cr to 3.27 Cr

Bala Nagar, Hyderabad
2,3 BHK
Price On Request

Pocharam, Hyderabad
2,3 BHK
₹ 66.54 Lac to 81.06 Lac

Erragadda, Hyderabad
2,3 BHK
Price On Request

Hi Tech City, Hyderabad
2,3,4 BHK
₹ 1.30 Cr to 4.98 Cr

Moosapet, Hyderabad
1,2,3 BHK
₹ 84.00 Lac to 1.23 Cr

Bala Nagar, Hyderabad
2,3 BHK
₹ 85.89 Lac to 1.08 Cr
Kukatpally, Hyderabad
2,3 BHK
₹ 66.54 Lac to 78.47 Lac

Moti Nagar, Hyderabad
3, 4 BHK Apartment
₹ 2.10 Cr to 3.15 Cr

Moti Nagar, Hyderabad
3, 4 BHK Apartment
₹ 2.09 Cr to 3.20 Cr

Banjara Hills, Hyderabad
Retail Shop
Price On Request

Banjara Hills, Hyderabad
4 BHK Apartment
₹ 8.50 Cr to 12.50 Cr

Banjara Hills, Hyderabad
4, 5 BHK Apartment
Price On Request

Gandipet, Hyderabad
3, 4 BHK Apartment
₹ 1.94 Cr to 2.85 Cr

Uppal, Hyderabad
2, 3 BHK Apartment
Price On Request

Sanath Nagar, Hyderabad
2, 3 BHK Apartment
₹ 1.48 Cr to 2.56 Cr

Somajiguda, Hyderabad
3, 4 BHK Apartment
₹ 3.00 Cr to 5.12 Cr

Banjara Hills, Hyderabad
Price On Request

Kukatpally, Hyderabad
3, 4 BHK Apartment
₹ 1.41 Cr to 2.46 Cr

Begumpet, Hyderabad
4 BHK Apartment
₹ 6.01 Cr to 8.17 Cr

Madhapur, Hyderabad
4 BHK Apartment
₹ 8.05 Cr to 8.24 Cr

Banjara Hills, Hyderabad
4 BHK Apartment
₹ 18.77 Cr to 20.34 Cr

Banjara Hills, Hyderabad
4 BHK Apartment
₹ 5.10 Cr to 6.24 Cr

Somajiguda, Hyderabad
3 BHK Apartment
₹ 2.98 Cr to 3.30 Cr

Moti Nagar, Hyderabad
2, 3 BHK Apartment
₹ 1.11 Cr to 1.70 Cr

Moti Nagar, Hyderabad
2, 3 BHK Apartment
₹ 1.15 Cr to 1.76 Cr

Moti Nagar, Hyderabad
2, 3 BHK Apartment
₹ 1.12 Cr to 1.71 Cr

Banjara Hills, Hyderabad
4 BHK Apartment
₹ 4.20 Cr to 4.42 Cr

Kalasiguda, Hyderabad
Price On Request

Sanath Nagar, Hyderabad
2, 3 BHK Apartment
₹ 1.34 Cr to 2.01 Cr

Sanath Nagar, Hyderabad
3 BHK Apartment
₹ 73.63 Lac to 87.48 Lac

Sanath Nagar, Hyderabad
3 BHK Apartment
Price On Request

Sanath Nagar, Hyderabad
2, 3 BHK Apartment
₹ 68.85 Lac to 1.01 Cr

Sanath Nagar, Hyderabad
2, 3 BHK Apartment
₹ 1.19 Cr to 2.12 Cr
This website is only for the purpose of providing information regarding real estate projects in different geographies. Any information which is being provided on this website is not an advertisement or a solicitation. The company has not verified the information and the compliances of the projects. Further, the company has not checked the RERA* registration status of the real estate projects listed herein. The company does not make any representation in regards to the compliances done against these projects. Please note that you should make yourself aware about the RERA* registration status of the listed real estate projects.
*Real Estate (Regulation & Development) Act, 2016.


