Sports

- Gymnasium
- Swimming Pool
- Badminton Court(s)
- Kids' Play Areas / Sand Pits
- Basketball
- Yoga Areas
- Jogging / Cycle Track


SVC Soho is a New Launch luxury residential community by SVC Realty in Banjara Hills, Hyderabad, with 119 homes across 3.85 Acres. It offers 4 BHK Flats from 4580 Sq.Ft. to 6415 Sq.Ft., priced from ₹ 8.50 Cr to ₹ 12.50 Cr, with possession expected from Dec 2030. The project is registered under P02500010436 with Telangana RERA. It connects through NH 65, Inner Ring Road, with JBS Metro and Khairtabad Metro serving the locality and a hospital within 0.2 km. Amenities include Gymnasium, Swimming Pool, Power Backup, 24*7 Water Supply, 24 x 7 Security, CCTV / Video Surveillance, Clubhouse, Indoor Games, Large Green Area, a clubhouse and a spa. The project is open for its first reviews, and Banjara Hills carries 60 locality-level reviews on Square Yards.

₹8.50 Cr - 12.50 Cr
₹19,022 Per Sq. Ft.
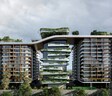
SVC Soho is a New Launch luxury residential community by SVC Realty in Banjara Hills, Hyderabad, offering 4 BHK Flats across 3.85 Acres. It holds 119 limited-edition homes with saleable areas from 4580 Sq.Ft. to 6415 Sq.Ft., priced from ₹ 8.50 Cr to ₹ 12.50 Cr. Two residential blocks sit around generous open and green space in one of Hyderabad's most prestigious addresses, and possession is expected from Dec 2030.
| Parameter | Detail |
|---|---|
| Project Name | SVC Soho |
| Developer | SVC Realty |
| Locality | Banjara Hills, Hyderabad |
| Pincode | 500034 |
| Status | New Launch |
| Possession Date | Dec 2030 |
| Configurations | 4 BHK Flats |
| Size Range | 4580 Sq.Ft. to 6415 Sq.Ft. |
| Price Range | ₹ 8.50 Cr to ₹ 12.50 Cr |
| Total Units | 119 |
| Total Area | 3.85 Acres |
| RERA Number | P02500010436 |
SVC Soho is planned as a low-density luxury enclave with only 22% to 30% of the land built upon, so homes enjoy air, light and views over open space. Basement parking sits beneath both blocks, keeping the ground level clear for four tot-lots, a central green patch and a general amenity space. The clubhouse, swimming pool, spa and gymnasium complete a lifestyle built for exclusive, private living.
Buyer Tip: Since SVC Soho is a New Launch launch, review the published floor plan for the 4580 sq. ft. residence and ask the sales team for the 6415 sq. ft. layout, then match both with the RERA-registered details before booking.
View the latest price list for SVC Soho.
*Prices are indicative and subject to applicable charges and project terms.
SVC Soho's average asking price is rising quarter-on-quarter, compared with Banjara Hills.
SVC Soho avg. price is ₹ 7.2 k/Sq.Ft. compared to Banjara Hills at ₹ 10.2 K/Sq.Ft.
Get the latest price and market updates for SVC Soho.
The Telangana government has approved changes to the scope of infrastructure projects around KBR Park, including a revised plan for the steel flyover. The project will now focus on a continuous steel flyover from Jubilee Hills Check Post Junction to Muffakham Jah College, with a connecting ramp to Banjara Hills Road No. 1. T
Structural Works reach 45% completion.
During Q3'2026, average property prices for SVC Soho moved from ₹ 7,000/sqft to ₹ 7,150/sqft, reflecting a 2.14% rise.
Structural Works reach 23% completion.
SOHO, developed by SRI VENKATESWARA CONSTRUCTIONS, officially launched on 01-Dec-2025 and expected to complete by 01-Apr-2031. Registered under RERA No. P02500010436. The project comprises 3 towers and offers 127 residential units, including AMENITIES, 4 BHK, with unit sizes ranging from 3283 to 6458 Square feet
SVC Soho offers 4 BHK Flats in two saleable-area sizes, from 4580 Sq.Ft. to 6415 Sq.Ft., priced from ₹ 8.50 Cr to ₹ 12.50 Cr. The floor plan for the 4580 sq. ft. residence is published on the project page, with the 6415 sq. ft. layout being added.
| Configuration | Saleable Area | Price |
|---|---|---|
| 4 BHK Apartment | 4580 Sq. Ft. | ₹ 8.50 Cr |
| 4 BHK Apartment | 6415 Sq. Ft. | ₹ 12.50 Cr |
Prices are indicative and subject to applicable charges and project terms.
4 BHK Apartment at 4580 Sq. Ft. and ₹ 8.50 Cr is the best entry point at SVC Soho. It gives first-time luxury
buyers a spacious 4 BHK home in a low-density community, with access to the clubhouse, the swimming pool and the spa at the lowest outlay in the project.
4 BHK Apartment at 6415 Sq. Ft. and ₹ 12.50 Cr is the larger layout on offer. It suits joint families and households that want extra rooms for guests, work or leisure, along with the most generous living areas in the community.

Price:₹ 8.50 Cr

Price:₹ 12.50 Cr
Explore the master plan, project photos and walkthrough videos of SVC Soho to understand the overall layout, tower placement, amenities, landscaped spaces and key highlights before making your buying decision.

Living here offers a home life centered around accessible outdoor spaces and convenient road connections. Families benefit from the dedicated play areas and general amenity space, providing safe spots for children and community interaction. The project stands out for its thoughtful balance of residential blocks with substantial open and green areas, making daily life comfortable and connected.
Download master plan of SVC Soho to explore layout details in Banjara Hills, Hyderabad.
SVC Soho offers Gymnasium, Swimming Pool, Power Backup, 24*7 Water Supply, 24 x 7 Security, CCTV / Video Surveillance, Clubhouse, Indoor Games, Large Green Area, across sports, convenience, safety, leisure and environment, with 4 further named facilities beyond the core list shown here. The facilities are arranged around the central green and the amenity spaces between the two blocks, so residents reach fitness, play and relaxation close to home.
This lineup serves every age group, from children in the play areas to adults on the courts, in the pool and on the jogging track. The master plan adds four designated tot-lots for younger residents.
Round-the-clock security and video surveillance support peace of mind for families, while uninterrupted power and water keep daily routines smooth. Basement parking sits directly beneath both blocks.
The clubhouse, spa and indoor games space create gathering and wellness spaces within the community, and the central green patch and the green stretch along the eastern side give residents a restful outdoor setting.
Key Takeaway: SVC Soho pairs a clubhouse, a spa and a pool with generous green space in a low-density setting, and the sales team can share the complete, current list of the 4 further facilities.
SVC Soho sits in Banjara Hills, Hyderabad, in the Central Zone of Hyderabad, with direct access to NH 65, Inner Ring Road. Basavatarakam Indo American Cancer Hospital and Research Institute is 0.2 km away, ICFAI College and University is 0.7 km away, and KBR National Park is 0.9 km away.
| Landmark | Distance |
|---|---|
| Basavatarakam Indo American Cancer Hospital and Research Institute | 0.2 km |
| ICFAI College and University | 0.7 km |
| KBR National Park (Park) | 0.9 km |
| Inner Ring Road | ~2 km |
| NH 65 | ~3 km |
JBS Metro and Khairtabad Metro give the locality its metro connectivity. Sri Saraswati High School, SLN High School, Little Star High School, Lovedale International School and Woodlands Asha add to the education options, and Lumbini Jewel Mall and the Radisson Blu Plaza Hotel sit within reach. HDFC Bank, Indian Bank, IndusInd Bank, ICICI Bank and SBI are close by for routine banking.
Banjara Hills is a prestigious, well-planned residential micro-market in Central Hyderabad.
Location Insight: SVC Soho combines a hospital at 0.2 km with JBS and Khairtabad metro access, NH 65 and the Inner Ring Road, in a green and well-planned Banjara Hills setting.

Estimate commute from your office or kid's school to SVC Soho.

Please select the starting point to calculate the travel time.
Trust & Verification
SVC Soho is registered with Telangana RERA under P02500010436, filed under the project name "Soho", with possession expected from Dec 2030. The project is currently a New Launch launch, and its registration places the project's plans, approvals and possession schedule on public record.
| Parameter | Detail |
|---|---|
| Project Name | SVC Soho |
| RERA Registration Number | P02500010436 |
| Regulatory Authority | Telangana RERA |
| Registered Developer | SVC Realty |
| Locality | Banjara Hills, Hyderabad |
| Project Status | New Launch |
| Possession Date | Dec 2030 |
| Total Units | 119 |
| Total Area | 3.85 Acres |
| Layout / Building Permission Number | 2041/GHMC/SWBP/KHB1/2025 |
| Square Yards RERA Registration | REA02400000010 |
| Charge | Rate |
|---|---|
| Stamp Duty - Male Ownership | 4% |
| Stamp Duty - Female Ownership | 4% |
| Stamp Duty - Joint Ownership | 4% |
| Registration Charges | 0.5% of total value |
Verify at: https://rera.telangana.gov.in/, using P02500010436, before making any payment.
Soho
Rera Url:

Banjara Hills, Hyderabad

Jubilee Hills, Hyderabad

Shaikpet, Hyderabad
Compare multiple homes side-by-side and find the option that best fits your budget, lifestyle, and needs.

Full Cost Clarity
Compare sale price or rent, applicable charges, and key ownership/rental expenses.
Amenities & Features
Compare amenities, furnishing, configuration, and property features side-by-side.
Best Pick Recommendation
Get an expert-recommended option based on your selected preferences.
Builder / Seller Details
Review key trust signals like builder profile, seller details, and project history.


Jubilee Hills, Hyderabad
3,4,5 BHK
₹ 4.09 Cr to 7.80 Cr

Banjara Hills, Hyderabad
3,4 BHK
₹ 5.76 Cr to 8.79 Cr

Banjara Hills, Hyderabad
4 BHK
₹ 5.10 Cr to 6.24 Cr

Somajiguda, Hyderabad
4 BHK
₹ 8.36 Cr to 11.00 Cr

Jubilee Hills, Hyderabad
4 BHK
₹ 9.10 Cr
Somajiguda, Hyderabad
3,4 BHK
₹ 3.53 Cr to 7.36 Cr

Shaikpet, Hyderabad
3,4 BHK
₹ 4.35 Cr to 8.61 Cr

Shaikpet, Hyderabad
4 BHK
₹ 6.21 Cr to 8.69 Cr

Jubilee Hills, Hyderabad
4,5 BHK
₹ 12.01 Cr to 16.19 Cr

Jubilee Hills, Hyderabad
4 BHK
₹ 13.30 Cr

Moti Nagar, Hyderabad
3, 4 BHK Apartment
₹ 2.10 Cr to 3.15 Cr

Moti Nagar, Hyderabad
3, 4 BHK Apartment
₹ 2.09 Cr to 3.20 Cr

Asif Nagar North, Hyderabad
3 BHK Apartment
Price On Request

Shaikpet, Hyderabad
2, 3 BHK Apartment
Price On Request

Gandipet, Hyderabad
3, 4 BHK Apartment
₹ 1.94 Cr to 2.85 Cr

Uppal, Hyderabad
2, 3 BHK Apartment
Price On Request

Somajiguda, Hyderabad
3, 4 BHK Apartment
₹ 3.00 Cr to 5.12 Cr

Rai Durg, Hyderabad
3, 4 BHK Apartment
₹ 5.22 Cr to 7.56 Cr

Mehdipatnam, Hyderabad
3, 4 BHK Apartment
₹ 1.58 Cr to 2.43 Cr

Attapur, Hyderabad
3, 4 BHK Apartment
₹ 1.80 Cr to 2.93 Cr

Begumpet, Hyderabad
4 BHK Apartment
₹ 6.01 Cr to 8.17 Cr

Attapur, Hyderabad
3, 4 BHK Apartment
₹ 1.44 Cr to 4.70 Cr

Shaikpet, Hyderabad
4 BHK Apartment
₹ 4.25 Cr to 4.57 Cr

Madhapur, Hyderabad
4 BHK Apartment
₹ 8.05 Cr to 8.24 Cr

Somajiguda, Hyderabad
3 BHK Apartment
₹ 2.98 Cr to 3.30 Cr

Jubilee Hills, Hyderabad
3 BHK Apartment
₹ 3.71 Cr to 4.13 Cr

Moti Nagar, Hyderabad
2, 3 BHK Apartment
₹ 1.12 Cr to 1.71 Cr

Basheer Bagh, Hyderabad
2 BHK Apartment
Price On Request

Sanath Nagar, Hyderabad
3 BHK Apartment
Price On Request

Sanath Nagar, Hyderabad
2, 3 BHK Apartment
₹ 68.85 Lac to 1.01 Cr

Sanath Nagar, Hyderabad
2, 3 BHK Apartment
₹ 1.19 Cr to 2.12 Cr

Tolichowki, Hyderabad
2, 3 BHK Apartment
Price On Request

Sri Nagar Colony, Hyderabad
Price On Request

Ameerpet, Hyderabad
Price On Request

Somajiguda, Hyderabad
3 BHK Apartment
Price On Request

Begumpet, Hyderabad
Price On Request
Explore resale listings currently available in SVC Soho, Hyderabad.
SVC Soho starts from ₹ 8.50 Cr and goes up to ₹ 12.50 Cr depending on the residence size selected. Saleable areas run from 4580 Sq.Ft. to 6415 Sq.Ft..
SVC Soho is in Banjara Hills, Hyderabad, under pin code 500034, in the Central Zone of Hyderabad, with access to NH 65, Inner Ring Road.
SVC Soho offers 4 BHK Flats, with saleable areas of 4580 Sq. Ft. and 6415 Sq. Ft.. Both are spacious 4 BHK residences.
Possession at SVC Soho is expected from Dec 2030, and the project is currently a New Launch launch. Buyers can track progress against the registered milestones on the Telangana RERA portal.
The RERA number is P02500010436, registered with Telangana RERA under the project name "Soho". Buyers can verify it on the Telangana RERA portal.
Basavatarakam Indo American Cancer Hospital and Research Institute is the nearest, about 0.2 km from SVC Soho.
JBS Metro and Khairtabad Metro serve the Banjara Hills locality, and the sales team can share the exact distance from SVC Soho to each station.
ICFAI College and University is about 0.7 km from SVC Soho, with Sri Saraswati High School, SLN High School, Little Star High School and Lovedale International School also nearby.
SVC Soho sits close to Sri Saraswati High School, Banjara Hills, Woodlands Asha, Banjara Hills, Lumbini Jewel Mall, Banjara Hills, Kbr National Park, Jubilee Hills, Radisson Blu Plaza Hotel, Banjara Hills, including Basavatarakam Indo American Cancer Hospital and Research Institute at 0.2 km, ICFAI College and University at 0.7 km and KBR National Park at 0.9 km.
The average asking price in Banjara Hills is ₹ 10,600 /Sq.Ft. for apartments, with a rental average of ₹ 39 /Sq.Ft., based on active listings and recent trends.
This website is only for the purpose of providing information regarding real estate projects in different geographies. Any information which is being provided on this website is not an advertisement or a solicitation. The company has not verified the information and the compliances of the projects. Further, the company has not checked the RERA* registration status of the real estate projects listed herein. The company does not make any representation in regards to the compliances done against these projects. Please note that you should make yourself aware about the RERA* registration status of the listed real estate projects.
*Real Estate (Regulation & Development) Act, 2016.


