Sports

- Gymnasium
- Swimming Pool
- Tennis Court(s)
- Kids' Play Areas / Sand Pits
- Basketball
- Yoga Areas
- Table Tennis
- Snooker/Pool/Billiards


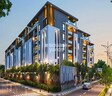
Sai Raghavendra BR Icon is a ready-to-occupy residential community by Sai Raghavendra Constructions, located in Banjara Hills, Hyderabad. It offers 3, 4 BHK apartments of 2955 Sq.Ft. to 5440 Sq.Ft. across 80 homes, priced from ₹ 5.32 Cr to ₹ 9.79 Cr, with the project Ready to Move and possession from Nov 2025. The project is RERA registered, and its mini theater, tennis court, and landscaped rain forest give it its own character. The address works for a buyer who wants large, low-density homes in one of Hyderabad's established neighborhoods: Woodlands Asha Hospital is 0.1 km away, with Little Star High School and KBR National Park within a kilometer. Banjara Hills's average asking price of ₹ 10,600 /Sq.Ft. per sq. ft gives a clear benchmark. It suits families looking for spacious 3 and 4 BHK homes in Central Zone.

₹5.32 Cr - 9.79 Cr
₹18,000 Per Sq. Ft.
Sai Raghavendra BR Icon keeps only 20-25% of its 2.8 Acres site built up, with 80 homes spread across four residential blocks, a central clubhouse, and a rain forest garden. Sai Raghavendra BR Icon Banjara Hills sits in Central Zone, about 0.1 km from Woodlands Asha Hospital, at roughly 29 homes per acre.
View the latest price list for Sai Raghavendra BR Icon.
*Prices are indicative and subject to applicable charges and project terms.
Sai Raghavendra BR Icon's average asking price is stable quarter-on-quarter, compared with Banjara Hills.
Sai Raghavendra BR Icon avg. price is ₹ 7.7 k/Sq.Ft. compared to Banjara Hills at ₹ 10.6 K/Sq.Ft.
Monthly Rent in Banjara Hills ranges from ₹ 13.5 K to ₹ 1.8 L with options available for 1,2,3,4,5 BHK units
Get the latest price and market updates for Sai Raghavendra BR Icon.
The Telangana government has approved changes to the scope of infrastructure projects around KBR Park, including a revised plan for the steel flyover. The project will now focus on a continuous steel flyover from Jubilee Hills Check Post Junction to Muffakham Jah College, with a connecting ramp to Banjara Hills Road No. 1. T
A total of 3 residential transactions has been registered so far for Sai Raghavendra BR Icon, amounting to ₹ 10 Cr till October 2026.
During Q1'2026, average property prices for Sai Raghavendra BR Icon moved from ₹ 7,550/sqft to ₹ 7,700/sqft, reflecting a 1.99% rise.
External Works has reached 100%, Internal finishing stands at 100%, MEP Services including lift and staircases, are now 100% done.
External Works has reached 95%, Internal finishing stands at 96%, MEP Services including lift and staircases, are now 96% done.
External Works has reached 93%, Internal finishing stands at 95%, MEP Services including lift and staircases, are now 94% done.
External Works has reached 81%, Internal finishing stands at 86%, MEP Services including lift and staircases, are now 83% done.
External Works has reached 77%, Internal finishing stands at 82%, MEP Services including lift and staircases, are now 77% done.
External Works has reached 73%, Internal finishing stands at 79%, MEP Services including lift and staircases, are now 74% done.
External Works has reached 60%, Internal finishing stands at 63%, MEP Services including lift and staircases, are now 60% done.
3 Sales Transactions Registered in Sai Raghavendra BR Icon From Nov 25 to Oct 26 at Avg. Price ₹ 6.5 k/Sq.Ft.
Transaction Period Nov 25 to Oct 26
3 Sales Transactions Registered in Sai Raghavendra BR Icon From Nov 25 to Oct 26 at Avg. Price ₹ 6.5 k/Sq.Ft.
Sai Raghavendra BR Icon offers three configurations across 3, 4 BHK apartments, from 2955 Sq. Ft. at the entry level up to 5440 Sq. Ft., with vitrified tile flooring and oil bound distemper walls. Floor plan renderings are available for all three sizes.
The 3 BHK Apartment at 2955 Sq. Ft., priced at ₹ 5.32 Cr, is the entry configuration here and the lowest outlay on the price list, with full access to the clubhouse and swimming area.
At 3340 Sq. Ft. and ₹ 6.01 Cr, this 4 BHK gives a family an extra bedroom over the 3 BHK, with room for a study or a guest room.
The 4 BHK Apartment at 5440 Sq. Ft., priced at ₹ 9.79 Cr, is the flagship home, suited to a buyer who wants multiple living zones, a home office, and guest space in Banjara Hills.

Price:₹ 5.32 Cr

Price:₹ 6.01 Cr

Price:₹ 9.79 Cr
Explore the master plan, project photos and walkthrough videos of Sai Raghavendra BR Icon to understand the overall layout, tower placement, amenities, landscaped spaces and key highlights before making your buying decision.

Living here offers a home where green views and open spaces are part of daily life, providing a calm environment away from the city rush. Families will appreciate the dedicated play areas and the ease of access to major roads for daily commutes. This project stands out for its emphasis on natural surroundings and community gathering spots, creating a balanced lifestyle for its residents.
Download master plan of Sai Raghavendra BR Icon to explore layout details in Banjara Hills, Hyderabad.
Sai Raghavendra BR Icon's amenities span sports, convenience, safety, leisure, and environment categories, centred on a clubhouse and a swimming area.
The master plan places four residential blocks around central amenities, with walking paths linking them.
Sai Raghavendra BR Icon location puts it in Banjara Hills, part of Central Zone, about 2.5 km from NH 65 and 3.5 km from NH 163. A hospital sits 0.1 km away, a school 0.5 km away, and a national park 0.7 km away.
| Road | Distance |
|---|---|
| NH 65 | 2.5 km |
| NH 163 | 3.5 km |
| Landmark | Distance |
|---|---|
| Woodlands Asha Hospital | 0.1 km |
| Little Star High School | 0.5 km |
| KBR National Park | 0.7 km |

Estimate commute from your office or kid's school to Sai Raghavendra BR Icon.

Please select the starting point to calculate the travel time.
Trust & Verification
Sai Raghavendra BR Icon is registered with Telangana RERA under P02500002074, and the project is Ready to Move with possession from Nov 2025. The registration can be verified directly on the official Telangana RERA portal.
Registration puts the project's details on public record, and the area of any home booked must match what's officially filed. A separate Square Yards agent registration, REA02400000010, also appears on the page. Independently verify the project registration on the portal before making any payment.
Confirm the final figure with the sub-registrar's office before registration.
Sai Raghavendras B R Icon
Rera Url:

Banjara Hills, Hyderabad

Banjara Hills, Hyderabad

Jubilee Hills, Hyderabad
Compare multiple homes side-by-side and find the option that best fits your budget, lifestyle, and needs.

Full Cost Clarity
Compare sale price or rent, applicable charges, and key ownership/rental expenses.
Amenities & Features
Compare amenities, furnishing, configuration, and property features side-by-side.
Best Pick Recommendation
Get an expert-recommended option based on your selected preferences.
Builder / Seller Details
Review key trust signals like builder profile, seller details, and project history.


Chanda Nagar, Hyderabad
3 BHK Apartment
₹ 1.25 Cr to 1.82 Cr

Miyapur, Hyderabad
2, 3 BHK Apartment
₹ 88.20 Lac to 1.21 Cr

Gandhi Nagar, Hyderabad
Price On Request
Miyapur, Hyderabad
2, 3 BHK Apartment
Price On Request

Nallagandla, Hyderabad
2, 3 BHK Apartment
Price On Request
Miyapur, Hyderabad
2, 3 BHK Apartment
₹ 88.20 Lac to 1.21 Cr
Gandhi Nagar, Hyderabad
Price On Request
Miyapur, Hyderabad
2, 3 BHK Apartment
Price On Request
Nallagandla, Hyderabad
2, 3 BHK Apartment
Price On Request

Jubilee Hills, Hyderabad
3,4,5 BHK
₹ 4.09 Cr to 7.80 Cr

Jubilee Hills, Hyderabad
3 BHK
₹ 3.92 Cr to 6.04 Cr

Banjara Hills, Hyderabad
4 BHK
₹ 5.10 Cr to 6.24 Cr

Banjara Hills, Hyderabad
3 BHK
₹ 2.61 Cr to 4.14 Cr

Banjara Hills, Hyderabad
3,4 BHK
₹ 5.76 Cr to 8.79 Cr

Begumpet, Hyderabad
4 BHK
₹ 6.01 Cr to 8.17 Cr

Jubilee Hills, Hyderabad
4 BHK
₹ 9.10 Cr

Jubilee Hills, Hyderabad
3 BHK
₹ 3.98 Cr to 4.00 Cr

Somajiguda, Hyderabad
4 BHK
₹ 8.36 Cr to 11.00 Cr

Somajiguda, Hyderabad
3,4 BHK
₹ 3.00 Cr to 5.12 Cr

Moti Nagar, Hyderabad
3, 4 BHK Apartment
₹ 2.10 Cr to 3.15 Cr

Moti Nagar, Hyderabad
3, 4 BHK Apartment
₹ 2.09 Cr to 3.20 Cr

Asif Nagar North, Hyderabad
3 BHK Apartment
Price On Request

Shaikpet, Hyderabad
2, 3 BHK Apartment
Price On Request

Gandipet, Hyderabad
3, 4 BHK Apartment
₹ 1.94 Cr to 2.85 Cr

Erragadda, Hyderabad
3 BHK Apartment
Price On Request

Uppal, Hyderabad
2, 3 BHK Apartment
Price On Request

Rai Durg, Hyderabad
3, 4 BHK Apartment
₹ 5.22 Cr to 7.56 Cr

Mehdipatnam, Hyderabad
3, 4 BHK Apartment
₹ 1.58 Cr to 2.43 Cr

Attapur, Hyderabad
3, 4 BHK Apartment
₹ 1.80 Cr to 2.93 Cr

Attapur, Hyderabad
3, 4 BHK Apartment
₹ 1.44 Cr to 4.70 Cr

Shaikpet, Hyderabad
4 BHK Apartment
₹ 4.25 Cr to 4.57 Cr

Madhapur, Hyderabad
4 BHK Apartment
₹ 8.05 Cr to 8.24 Cr

Somajiguda, Hyderabad
3 BHK Apartment
₹ 2.98 Cr to 3.30 Cr

Jubilee Hills, Hyderabad
3 BHK Apartment
₹ 3.71 Cr to 4.13 Cr

Moti Nagar, Hyderabad
2, 3 BHK Apartment
₹ 1.12 Cr to 1.71 Cr

Basheer Bagh, Hyderabad
2 BHK Apartment
Price On Request

Sanath Nagar, Hyderabad
3 BHK Apartment
Price On Request

Sanath Nagar, Hyderabad
2, 3 BHK Apartment
₹ 68.85 Lac to 1.01 Cr

Sanath Nagar, Hyderabad
2, 3 BHK Apartment
₹ 1.19 Cr to 2.12 Cr

Tolichowki, Hyderabad
2, 3 BHK Apartment
Price On Request

Sri Nagar Colony, Hyderabad
Price On Request

Ameerpet, Hyderabad
Price On Request

Somajiguda, Hyderabad
3 BHK Apartment
Price On Request

Begumpet, Hyderabad
Price On Request
BR Icon is the short name for Sai Raghavendra BR Icon, a 3, 4 BHK project in Banjara Hills, Central Zone, with Woodlands Asha Hospital 0.1 km away and Little Star High School 0.5 km away.
NH 65 is about 2.5 km away and NH 163 about 3.5 km, with KBR National Park 0.7 km away. The locality is served by JBS Metro and Khairtabad Metro.
Prices run from ₹ 5.32 Cr to ₹ 9.79 Cr across three sizes: 2955 Sq. Ft. for ₹ 5.32 Cr, 3340 Sq. Ft. for ₹ 6.01 Cr, and 5440 Sq. Ft. for ₹ 9.79 Cr, at about ₹ 18,000 Per Sq. Ft. per sq. ft. Prices exclude applicable charges, and the Banjara Hills property rates page shows the wider locality benchmark.
Sai Raghavendra BR Icon offers 3, 4 BHK apartments in three sizes, 2955 Sq. Ft., 3340 Sq. Ft., and 5440 Sq. Ft., with renderings on the floor plans page.
Yes, under P02500002074 with Telangana RERA, verifiable on the detailed RERA page and the official portal.
The project's Square Yards listing includes floor plan renderings for all three sizes, along with the master plan description and amenity details.
Yes. Sai Raghavendra BR Icon is Ready to Move, with possession from Nov 2025, and the project has received its completion and occupancy approvals.
Yes. Since the project is ready and has its approvals, owners can rent out their homes after registration.
The project includes Gymnasium, Swimming Pool, Power Backup, 24*7 Water Supply, 24 x 7 Security, Cafe / Coffee Bar, Mini Theatre, Rain Water Harvesting, Normal Park / Central Green, alongside a rain forest garden, a tennis court, and a central clubhouse.
Check the land title, ownership chain, and encumbrance status, along with the RERA number P02500002074 and the local authority approvals, before booking.
This website is only for the purpose of providing information regarding real estate projects in different geographies. Any information which is being provided on this website is not an advertisement or a solicitation. The company has not verified the information and the compliances of the projects. Further, the company has not checked the RERA* registration status of the real estate projects listed herein. The company does not make any representation in regards to the compliances done against these projects. Please note that you should make yourself aware about the RERA* registration status of the listed real estate projects.
*Real Estate (Regulation & Development) Act, 2016.


