
Banjara Hills, Hyderabad
₹ 5.5 Cr- Ready to Move
- 4000 Sq.Ft. (Built-up Area)


 +7 Photos
 Video
Video
₹5.76 Cr - 8.79 Cr
₹12,650 Per Sq. Ft.
Estimated Rent: ₹14K/month
View the latest price list for Sri Fortune One.
*Prices are indicative and subject to applicable charges and project terms.
Sri Fortune One's average asking price is cooling quarter-on-quarter, compared with Banjara Hills.
Sri Fortune One avg. price is ₹ 12.7 K/Sq.Ft. compared to Banjara Hills at ₹ 10.6 K/Sq.Ft.
Monthly Rent in Sri Fortune One start from ₹ 14 K with options available for 1 BHK units
Get the latest price and market updates for Sri Fortune One.
The Telangana government has approved changes to the scope of infrastructure projects around KBR Park, including a revised plan for the steel flyover. The project will now focus on a continuous steel flyover from Jubilee Hills Check Post Junction to Muffakham Jah College, with a connecting ramp to Banjara Hills Road No. 1. T
A total of 12 residential transactions has been registered so far for Sri Fortune One, amounting to ₹ 36 Cr till October 2026.
Rent in Sri Fortune One ranges from ₹ 14 K to ₹ 3 L with options available for 1 BHK, 3 BHK, 4 BHK.
Internal finishing stands at 100%.
A total of 159 out of 180 launched units have been booked as of March 2024.
Internal finishing stands at 63%, MEP Services including lift and staircases, are now 100% done.
A total of 140 out of 180 launched units have been booked as of November 2023.
External Works has reached 100%, Internal finishing stands at 55%.
A total of 121 out of 180 launched units have been booked as of July 2023.
Internal finishing stands at 40%, MEP Services including lift and staircases, are now 95% done.
12 Sales Transactions Registered in Sri Fortune One From Nov 25 to Oct 26 at Avg. Price ₹ 7.6 k/Sq.Ft.
Transaction Period Nov 25 to Oct 26
12 Sales Transactions Registered in Sri Fortune One From Nov 25 to Oct 26 at Avg. Price ₹ 7.6 k/Sq.Ft.

Price:₹ 5.76 Cr

Price:₹ 6.92 Cr

Price:₹ 8.79 Cr

Price:₹ 8.21 Cr
Explore resale listings currently available in Sri Fortune One, Hyderabad.
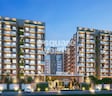
Explore the master plan, project photos and walkthrough videos of Sri Fortune One to understand the overall layout, tower placement, amenities, landscaped spaces and key highlights before making your buying decision.

Residents at this area can expect a home life that balances natural beauty with active living and community engagement. Families and wellness seekers will particularly appreciate the dedicated spaces for children, seniors, and outdoor fitness, making daily life more enjoyable and convenient. This project stands out for its generous open spaces and diverse recreational offerings, providing a refreshing environment away from the city's hustle.
Download master plan & walkthrough video of Sri Fortune One to explore layout and virtual tour in Banjara Hills, Hyderabad.

Estimate commute from your office or kid's school to Sri Fortune One.

Please select the starting point to calculate the travel time.
Trust & Verification
Fortune One
Rera Url:

Banjara Hills, Hyderabad

Shaikpet, Hyderabad

Hi Tech City, Hyderabad
Compare multiple homes side-by-side and find the option that best fits your budget, lifestyle, and needs.

Full Cost Clarity
Compare sale price or rent, applicable charges, and key ownership/rental expenses.
Amenities & Features
Compare amenities, furnishing, configuration, and property features side-by-side.
Best Pick Recommendation
Get an expert-recommended option based on your selected preferences.
Builder / Seller Details
Review key trust signals like builder profile, seller details, and project history.

Sri Sreenivasa Construction, a prominent real estate developer based in the vibrant city of Hyderabad, takes pride in its impressive portfolio of 23 projects. With a diligent approach, this esteemed construction company is committed to delivering projects that exemplify the highest standards of quality and craftsmanship.Having established a renowned reputation for their unwavering dedication, Sri Sreenivasa Construction truly understands and adapts to the evolving preferences and needs of the discerning customer. Their astute attention to detail ensures that each project is meticulously designed and executed, offering not just comfortable living spaces, but also a sense of fulfillment and contentment to their valued patrons.Sri Sreenivasa projects epitomize architectural brilliance, seamlessly blending form and function. Every residential or commercial venture by this esteemed developer harmonizes modern amenities with timeless elegance, setting a benchmark for luxurious living experiences. The thoughtful incorporation of amenities such as landscaped gardens, exquisite recreational facilities, and modern conveniences create an atmosphere of sheer indulgence.Moreover, Sri Sreenivasa Construction goes beyond just constructing buildings; they strive to create sustainable communities that stand the test of time. Demonstrating their commitment to ecological balance, their projects often encompass eco-friendly features, ensuring a harmonious coexistence with nature.With an ethos based on integrity and customer-centricity, Sri Sreenivasa Construction continues to build not just structures, but relationships. Combining innovation and reliability, their projects have consistently garnered laudable appreciation from residents and investors alike.Whether searching for a stellar residential investment or a commercial space that attracts exponential growth, Sri Sreenivasa Construction projects in Hyderabad are a reflection of their unwavering pursuit for excellence and customer satisfaction. With their track record of delivering value and meeting customer expectations, investing in one of their 23 projects guarantees a future full of possibilities.

Kompally, Hyderabad
4, 5 BHK Villa
Price On Request
Kokapet, Hyderabad
3, 4 BHK Apartment
₹ 2.99 Cr to 4.04 Cr

Kukatpally, Hyderabad
3 BHK Apartment
₹ 1.59 Cr to 2.45 Cr

Malakpet, Hyderabad
3 BHK Apartment
₹ 1.19 Cr to 1.22 Cr

Kokapet, Hyderabad
4 BHK Apartment
₹ 5.96 Cr to 7.83 Cr

Kokapet, Hyderabad
4 BHK Apartment
₹ 8.61 Cr to 9.97 Cr

Kondapur, Hyderabad
4 BHK Villa
₹ 3.98 Cr

Mokila, Hyderabad
4 BHK Villa
₹ 5.11 Cr to 7.74 Cr

Tiwari Nagar, Hyderabad
2 BHK Apartment
Price On Request

Banjara Hills, Hyderabad
3 BHK Apartment
₹ 1.98 Cr

Moosapet, Hyderabad
Price On Request

Bowenpally, Hyderabad
Price On Request

Madhapur, Hyderabad
Price On Request

Malkajgiri, Hyderabad
Price On Request

Malkajgiri, Hyderabad
Price On Request

Madhapur, Hyderabad
3 BHK Apartment
₹ 1.84 Cr to 2.37 Cr
Kokapet, Hyderabad
3, 4 BHK Apartment
₹ 2.99 Cr to 4.04 Cr
Kukatpally, Hyderabad
3 BHK Apartment
₹ 1.59 Cr to 2.45 Cr
Malakpet, Hyderabad
3 BHK Apartment
₹ 1.19 Cr to 1.22 Cr
Kokapet, Hyderabad
4 BHK Apartment
₹ 5.96 Cr to 7.83 Cr
Kokapet, Hyderabad
4 BHK Apartment
₹ 8.61 Cr to 9.97 Cr
Kondapur, Hyderabad
4 BHK Villa
₹ 3.98 Cr
Mokila, Hyderabad
4 BHK Villa
₹ 5.11 Cr to 7.74 Cr
Tiwari Nagar, Hyderabad
2 BHK Apartment
Price On Request
Banjara Hills, Hyderabad
3 BHK Apartment
₹ 1.98 Cr
Moosapet, Hyderabad
Price On Request
Bowenpally, Hyderabad
Price On Request
Madhapur, Hyderabad
Price On Request
Malkajgiri, Hyderabad
Price On Request
Malkajgiri, Hyderabad
Price On Request
Madhapur, Hyderabad
3 BHK Apartment
₹ 1.84 Cr to 2.37 Cr

Banjara Hills, Hyderabad
3,4 BHK
₹ 5.32 Cr to 9.79 Cr

Banjara Hills, Hyderabad
3,4 BHK
₹ 5.05 Cr to 6.66 Cr

Banjara Hills, Hyderabad
4 BHK
₹ 5.10 Cr to 6.24 Cr

Begumpet, Hyderabad
4 BHK
₹ 6.01 Cr to 8.17 Cr

Khajaguda, Hyderabad
4 BHK
₹ 7.30 Cr to 9.19 Cr

Jubilee Hills, Hyderabad
4 BHK
₹ 9.10 Cr

Madhapur, Hyderabad
4 BHK
₹ 8.05 Cr to 8.24 Cr

Rai Durg, Hyderabad
3,4 BHK
₹ 5.22 Cr to 7.56 Cr

Somajiguda, Hyderabad
3,4 BHK
₹ 3.00 Cr to 5.12 Cr

Gun Foundry, Hyderabad
3,4 BHK
₹ 5.15 Cr to 6.22 Cr

Moti Nagar, Hyderabad
3, 4 BHK Apartment
₹ 2.10 Cr to 3.15 Cr

Moti Nagar, Hyderabad
3, 4 BHK Apartment
₹ 2.09 Cr to 3.20 Cr

Asif Nagar North, Hyderabad
3 BHK Apartment
Price On Request

Shaikpet, Hyderabad
2, 3 BHK Apartment
Price On Request

Gandipet, Hyderabad
3, 4 BHK Apartment
₹ 1.94 Cr to 2.85 Cr

Uppal, Hyderabad
2, 3 BHK Apartment
Price On Request

Mehdipatnam, Hyderabad
3, 4 BHK Apartment
₹ 1.58 Cr to 2.43 Cr

Attapur, Hyderabad
3, 4 BHK Apartment
₹ 1.80 Cr to 2.93 Cr

Attapur, Hyderabad
3, 4 BHK Apartment
₹ 1.44 Cr to 4.70 Cr

Shaikpet, Hyderabad
4 BHK Apartment
₹ 4.25 Cr to 4.57 Cr

Somajiguda, Hyderabad
3 BHK Apartment
₹ 2.98 Cr to 3.30 Cr

Jubilee Hills, Hyderabad
3 BHK Apartment
₹ 3.71 Cr to 4.13 Cr

Moti Nagar, Hyderabad
2, 3 BHK Apartment
₹ 1.12 Cr to 1.71 Cr

Basheer Bagh, Hyderabad
2 BHK Apartment
Price On Request

Sanath Nagar, Hyderabad
3 BHK Apartment
Price On Request

Sanath Nagar, Hyderabad
2, 3 BHK Apartment
₹ 68.85 Lac to 1.01 Cr

Sanath Nagar, Hyderabad
2, 3 BHK Apartment
₹ 1.19 Cr to 2.12 Cr

Tolichowki, Hyderabad
2, 3 BHK Apartment
Price On Request

Sri Nagar Colony, Hyderabad
Price On Request

Ameerpet, Hyderabad
Price On Request

Somajiguda, Hyderabad
3 BHK Apartment
Price On Request

Begumpet, Hyderabad
Price On Request
After taking possession at Sri Fortune One, buyers should inspect electrical fittings, plumbing and water supply (municipal/borewell), elevator operations across 1, parking allocation, common areas, and verify that the flat matches the approved Acrylic Emulsion, Italian/Imported Marble, RCC Frame Structure and inventory list before moving in.
Before purchasing in Sri Fortune One, verify the land title, chain of ownership, and encumbrance status. Also cross-check the RERA registration number P02500001139 and confirm approvals with local authorities for the address Banjara Hills Hyderabad, 500034.
Sri Fortune One offers 3, 4 BHK Flats catering to different space and budget requirements.
Ready to Move projects like Sri Fortune One may be priced slightly higher, but they eliminate construction delays, GST, and rental overlap costs.
Sri Fortune One is located in Banjara Hills, Hyderabad, with the complete address being Banjara Hills Hyderabad, 500034.
This website is only for the purpose of providing information regarding real estate projects in different geographies. Any information which is being provided on this website is not an advertisement or a solicitation. The company has not verified the information and the compliances of the projects. Further, the company has not checked the RERA* registration status of the real estate projects listed herein. The company does not make any representation in regards to the compliances done against these projects. Please note that you should make yourself aware about the RERA* registration status of the listed real estate projects.
*Real Estate (Regulation & Development) Act, 2016.


