
Shaikpet, Hyderabad
₹ 5 Cr- Ready to Move
- 2876 Sq.Ft. (Built-up Area)


 +14 Photos
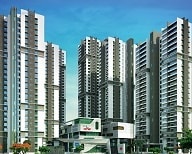 Video
Video
₹4.35 Cr - 8.61 Cr
₹16,500 Per Sq. Ft.
Estimated Rent: ₹3L/month
Aparna One is an opulent residential project by Aparna Constructions, located in the bustling Shaikpet area of Hyderabad. Spanning a vast 9.75 Acre, this IGBC Platinum Pre-Certified development redefines luxury and sustainability. With thoughtfully designed 3 to 4 BHK Flat From 2635 to 5216 Sq.Ft, Aparna One is a home for those seeking a contemporary lifestyle combined with eco-conscious living. Its homes are designed to offer ample natural light, ventilation, and modern home automation features.
The project boasts 464 exclusive apartments within six architecturally stunning towers, each offering breathtaking views of the lush surroundings. Every detail reflects thoughtful planning and exquisite craftsmanship, from spacious layouts to premium fittings. Whether it’s the imported marble flooring or smart home automation systems,Aparna One offers unparalleled luxury and convenience.
Situated in one of Hyderabad’s prime locations,Aparna One offers excellent connectivity to key IT hubs, schools, hospitals, and recreational centres. The serene ambience and premium amenities like a state-of-the-art clubhouse, swimming pool, and dedicated green spaces make it a perfect choice for families and professionals. With possession that started from July 2024, Aparna One is an investment worth considering.
Why Invest in Aparna One?
What is the Address of the Project?
Aparna One is located in Shaikpet, Hyderabad, Telangana. The Aparna One PIN Code is 500033.
View the latest price list for Aparna One.
*Prices are indicative and subject to applicable charges and project terms.
Aparna One's average asking price is cooling quarter-on-quarter, compared with Shaikpet.
Aparna One avg. price is ₹ 16.5 K/Sq.Ft. compared to Shaikpet at ₹ 13 K/Sq.Ft.
Monthly Rent in Aparna One start from ₹ 3 L with options available for 4 BHK units
Get the latest price and market updates for Aparna One.
A total of 1 residential transactions has been registered so far for Aparna One, amounting to ₹ 5 Cr till October 2026.
Rent in Aparna One ranges from ₹ 2 L to ₹ 3 L with options available for 3 BHK, 4 BHK, 5 BHK.
During Q1'2026, average property prices for Aparna One moved from ₹ 16,800/sqft to ₹ 16,850/sqft, reflecting a 0.30% rise.
External Works has reached 99%, Internal finishing stands at 100%, MEP Services including lift and staircases, are now 99% done.
A total of 194 out of 425 launched units have been booked as of October 2023, including 42% of 4 BHK(97 out of 233 units), 51% of 3 BHK(97 out of 192 units).
Structural Works reach 80% completion, External Works has reached 93%, Internal finishing stands at 96%, MEP Services including lift and staircases, are now 93% done.
A total of 191 out of 429 launched units have been booked as of September 2023, including 41% of 4 BHK(97 out of 237 units), 49% of 3 BHK(94 out of 192 units).
Structural Works reach 6% completion.
APARNA ONE, developed by APARNA INFRAHOUSING PRIVATE LIMITED, officially launched on 26-Jul-2018 and expected to complete by 26-Jul-2024. Registered under RERA No. P02500000269. The project comprises 6 towers
1 Sales Transactions Registered in Aparna One From Nov 25 to Oct 26 at Avg. Price ₹ 9 k/Sq.Ft.
Transaction Period Nov 25 to Oct 26
1 Sales Transactions Registered in Aparna One From Nov 25 to Oct 26 at Avg. Price ₹ 9 k/Sq.Ft.

Price:₹ 4.75 Cr

Price:₹ 4.35 Cr

Price:₹ 6.86 Cr

Price:₹ 8.61 Cr
Explore resale and rental listings currently available in Aparna One, Hyderabad.
Shaikpet, Hyderabad
₹ 5 Cr
Shaikpet, Hyderabad
₹ 5 Cr
Shaikpet, Hyderabad
₹ 7.5 Cr

Shaikpet, Hyderabad
₹ 6.5 Cr 
Shaikpet, Hyderabad
₹ 7 Cr 
Shaikpet, Hyderabad
₹ 6.68 Cr

Shaikpet, Hyderabad
₹ 6.85 Cr 
Shaikpet, Hyderabad
₹ 1.85 L

Shaikpet, Hyderabad
₹ 2 L
Shaikpet, Hyderabad
₹ 2 L
Shaikpet, Hyderabad
₹ 2 L
Shaikpet, Hyderabad
₹ 1.85 L

Shaikpet, Hyderabad
₹ 1.8 L

Shaikpet, Hyderabad
₹ 2.3 LJsr Homes
Hitechproperty
Square Properties
Vision Mark Realty
Hyderabad
Explore the master plan, project photos and walkthrough videos of Aparna One to understand the overall layout, tower placement, amenities, landscaped spaces and key highlights before making your buying decision.

This project delivers a home life centered around abundant green spaces and convenient amenities. Families and professionals benefit from the dedicated play areas for children and the easy access to major city roads, simplifying daily commutes and errands. The emphasis on open areas and recreational facilities makes this a compelling choice for those seeking a balanced and connected community.
Download brochure, master plan & walkthrough video of Aparna One to explore floor plans, layout, and complete project details in Shaikpet, Hyderabad.

Estimate commute from your office or kid's school to Aparna One.


Please select the starting point to calculate the travel time.
Average Asking Price in Shaikpet
Based on active listings and recent trends

Based on demand, livability, and activity
Know More About ShaikpetVicinity of schools, colleges, hospital,prime location
— ravinder satty, Real estate agent
Trust & Verification
Aparna One
Rera Url:

Shaikpet, Hyderabad

Shaikpet, Hyderabad

Tolichowki, Hyderabad
Compare multiple homes side-by-side and find the option that best fits your budget, lifestyle, and needs.

Full Cost Clarity
Compare sale price or rent, applicable charges, and key ownership/rental expenses.
Amenities & Features
Compare amenities, furnishing, configuration, and property features side-by-side.
Best Pick Recommendation
Get an expert-recommended option based on your selected preferences.
Builder / Seller Details
Review key trust signals like builder profile, seller details, and project history.
Read the reviews about Aparna One located at Shaikpet Hyderabad and see what residents and real estate experts have to say about the project.

Aparna Constructions is a Hyderabad-based real estate company established in 1996. The business focuses on the development and construction of residential buildings, such as apartments, villas, and gated communities. With an emphasis on affordability and quality, Aparna Constructions has become one of the top real estate developers in Hyderabad and has finished a number of noteworthy projects over the years. They have a solid name in the real estate sector, thanks to their commitment to innovation, sustainability, and customer happiness. Apartments, villas, and business spaces are just a few of the success stories the company has contributed to its repertoire over the years. Aparna Constructions has also created several commercial properties, such as Aparna Cyber Commune and Aparna Crest, in addition to residential projects. These complexes offer state-of-the-art retail establishments, workplaces, and other commercial amenities, making them ideal for businesses of all sizes. With a vision envisaging a fine balance between affordability and luxury, the company has garnered credence for its modern designs, quality of materials, and attention to detail. Centred on customer satisfaction, Aparna Constructions has been able to earn a loyal customer base. Recognizing its stellar services in the domain, the company has also made it a habit to earn major awards for excellence in construction and project management.

Gundlapochampalli, Hyderabad
2, 3, 4 BHK Apartment
Price On Request

Kompally, Hyderabad
5 BHK Villa
₹ 12.00 Cr

Osman Nagar, Hyderabad
3 BHK Apartment
₹ 1.44 Cr to 1.68 Cr

Kompally, Hyderabad
2, 3, 4, 5 BHK Apartment
₹ 2.20 Cr to 4.95 Cr

Gopanpally, Hyderabad
3, 4 BHK Apartment
₹ 2.74 Cr to 3.60 Cr

Gopanpally, Hyderabad
5 BHK Villa
₹ 25.00 Cr to 35.00 Cr

Gopanpally, Hyderabad
3 BHK Apartment
₹ 1.46 Cr to 2.19 Cr

Kompally, Hyderabad
2, 3 BHK Apartment
₹ 78.30 Lac to 1.18 Cr

Tellapur, Hyderabad
3 BHK Apartment
₹ 1.68 Cr to 2.12 Cr

Rai Durg, Hyderabad
3, 4 BHK Apartment
₹ 5.22 Cr to 7.56 Cr
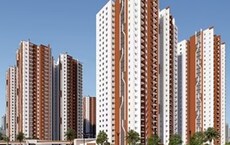
Gandi Maisamma, Hyderabad
2, 3 BHK Apartment
₹ 77.56 Lac to 1.43 Cr

Osman Nagar, Hyderabad
2, 3 BHK Apartment
₹ 1.04 Cr to 1.53 Cr

Osman Nagar, Hyderabad
2, 3 BHK Apartment
₹ 96.05 Lac to 1.32 Cr

Isnapur, Hyderabad
Plot
₹ 89.01 Lac to 2.67 Cr

Chevalla, Hyderabad
Plot
₹ 74.34 Lac to 1.55 Cr

Kukatpally, Hyderabad
3 BHK Apartment
Price On Request
Medchal, Hyderabad
Plot
₹ 97.00 Lac to 3.95 Cr
Medchal, Hyderabad
Plot
₹ 97.10 Lac to 1.64 Cr

Shamshabad, Hyderabad
2, 3 BHK Apartment
₹ 1.14 Cr to 1.78 Cr

Dundigal, Hyderabad
Plot
₹ 93.72 Lac to 2.23 Cr

Mettuguda, Hyderabad
3 BHK Apartment
Price On Request

Kondapur, Hyderabad
3 BHK Apartment
Price On Request

Shaikpet, Hyderabad
3 BHK Apartment
₹ 5.25 Cr
Kompally, Hyderabad
2, 3, 4, 5 BHK Apartment
₹ 2.20 Cr to 4.95 Cr
Gopanpally, Hyderabad
3, 4 BHK Apartment
₹ 2.74 Cr to 3.60 Cr
Gopanpally, Hyderabad
5 BHK Villa
₹ 25.00 Cr to 35.00 Cr
Gopanpally, Hyderabad
3 BHK Apartment
₹ 1.46 Cr to 2.19 Cr
Kompally, Hyderabad
2, 3 BHK Apartment
₹ 78.30 Lac to 1.18 Cr
Tellapur, Hyderabad
3 BHK Apartment
₹ 1.68 Cr to 2.12 Cr
Rai Durg, Hyderabad
3, 4 BHK Apartment
₹ 5.22 Cr to 7.56 Cr
Gandi Maisamma, Hyderabad
2, 3 BHK Apartment
₹ 77.56 Lac to 1.43 Cr
Osman Nagar, Hyderabad
2, 3 BHK Apartment
₹ 1.04 Cr to 1.53 Cr
Osman Nagar, Hyderabad
2, 3 BHK Apartment
₹ 96.05 Lac to 1.32 Cr
Isnapur, Hyderabad
Plot
₹ 89.01 Lac to 2.67 Cr
Chevalla, Hyderabad
Plot
₹ 74.34 Lac to 1.55 Cr
Kukatpally, Hyderabad
3 BHK Apartment
Price On Request
Medchal, Hyderabad
Plot
₹ 97.00 Lac to 3.95 Cr
Medchal, Hyderabad
Plot
₹ 97.10 Lac to 1.64 Cr
Shamshabad, Hyderabad
2, 3 BHK Apartment
₹ 1.14 Cr to 1.78 Cr
Dundigal, Hyderabad
Plot
₹ 93.72 Lac to 2.23 Cr
Mettuguda, Hyderabad
3 BHK Apartment
Price On Request
Kondapur, Hyderabad
3 BHK Apartment
Price On Request
Shaikpet, Hyderabad
3 BHK Apartment
₹ 5.25 Cr

Madhapur, Hyderabad
2,3 BHK
₹ 1.09 Cr to 2.96 Cr

Jubilee Hills, Hyderabad
3 BHK
₹ 3.71 Cr to 4.13 Cr

Begumpet, Hyderabad
3 BHK
₹ 3.35 Cr

Banjara Hills, Hyderabad
3 BHK
₹ 2.33 Cr to 3.20 Cr

Rai Durg, Hyderabad
4,5 BHK
₹ 5.60 Cr to 9.60 Cr

Khajaguda, Hyderabad
4 BHK
₹ 7.30 Cr to 9.19 Cr

Jubilee Hills, Hyderabad
3 BHK
₹ 3.07 Cr

Madhapur, Hyderabad
4 BHK
₹ 8.05 Cr to 8.24 Cr

Rai Durg, Hyderabad
4 BHK
₹ 8.96 Cr to 10.90 Cr

Tolichowki, Hyderabad
3 BHK
₹ 2.33 Cr to 2.96 Cr

Financial District, Hyderabad
3 BHK Apartment
₹ 2.04 Cr to 2.60 Cr

Banjara Hills, Hyderabad
Retail Shop
Price On Request

Neknampur, Hyderabad
2, 3 BHK Apartment
Price On Request

Khajaguda, Hyderabad
4 BHK Apartment
₹ 3.75 Cr to 4.14 Cr

Banjara Hills, Hyderabad
4 BHK Apartment
₹ 8.50 Cr to 12.50 Cr

Manikonda, Hyderabad
2, 3 BHK Apartment
₹ 1.00 Cr to 1.34 Cr

Narsingi, Hyderabad
4, 5 BHK Apartment
Price On Request

Ibrahim Bagh, Hyderabad
4, 5 BHK Villa
Price On Request

Nanakramguda, Hyderabad
3, 4 BHK Apartment
Price On Request

Gandipet, Hyderabad
3 BHK Apartment
Price On Request

Financial District, Hyderabad
3, 4 BHK Apartment
₹ 4.83 Cr to 8.32 Cr

Financial District, Hyderabad
3 BHK Apartment
₹ 1.95 Cr to 3.51 Cr

Manikonda, Hyderabad
4 BHK Villa
₹ 5.42 Cr to 6.32 Cr

Puppalaguda, Hyderabad
1, 2, 3 BHK Apartment
₹ 1.27 Cr to 2.82 Cr

Narsingi, Hyderabad
Retail Shop
₹ 1.01 Cr to 1.59 Cr

Financial District, Hyderabad
3, 4 BHK Apartment, Office Space
₹ 2.85 Cr to 4.28 Cr

Financial District, Hyderabad
4 BHK Apartment
₹ 8.48 Cr to 15.60 Cr

Financial District, Hyderabad
3 BHK Apartment
₹ 1.95 Cr to 3.51 Cr

Gachibowli, Hyderabad
2, 3 BHK Apartment
₹ 1.64 Cr to 3.45 Cr

Hi Tech City, Hyderabad
3 BHK Apartment
₹ 1.04 Cr

Hi Tech City, Hyderabad
3 BHK Apartment
₹ 1.13 Cr to 1.16 Cr

Gachibowli, Hyderabad
2, 3 BHK Apartment
Price On Request

Gachibowli, Hyderabad
2, 3, 4 BHK Apartment
₹ 1.19 Cr to 2.98 Cr

Madhapur, Hyderabad
3, 4, 5 BHK Apartment
Price On Request

Gachibowli, Hyderabad
2, 3, 4 BHK Apartment
₹ 1.65 Cr to 3.78 Cr

Gachibowli, Hyderabad
2, 3 BHK Apartment
₹ 1.60 Cr to 3.36 Cr

Tolichowki, Hyderabad
2, 3 BHK Apartment
Price On Request
The developer, Aparna Constructions, has completed 61 projects and has a reputation for delivering quality homes.
The available unit options include 3 BHK and 4 BHK apartments, with prices ranging from 3.39 Cr to 6.71 Cr.
The project offers amenities such as power backup, 24/7 security, gymnasium, and rainwater harvesting, among others.
The project is expected to be completed by September 12, 2019, and is currently in the mid-stage of construction.
The project is located near the Old Mumbai Highway and Nehru Outer Ring Road, making it easily accessible and well-connected to key destinations in Hyderabad.
This website is only for the purpose of providing information regarding real estate projects in different geographies. Any information which is being provided on this website is not an advertisement or a solicitation. The company has not verified the information and the compliances of the projects. Further, the company has not checked the RERA* registration status of the real estate projects listed herein. The company does not make any representation in regards to the compliances done against these projects. Please note that you should make yourself aware about the RERA* registration status of the listed real estate projects.
*Real Estate (Regulation & Development) Act, 2016.


