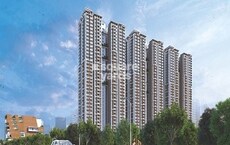
3 BHK Apartment - 3010 sq. ft. (Saleable)
Asking price
Price:₹ 3.10 Cr


 +11 Photos
 Video
Video
₹2.18 Cr - 4.54 Cr
₹10,300 Per Sq. Ft.


Square Yards experts are actively closing deals
Introducing Team4 Arka, a premium residential project located in the sought-after sublocation of Khajaguda, Hyderabad. This project offers easy connectivity to major roads, including the Old Mumbai Highway and Nehru Outer Ring Road, making it an ideal choice for those who value convenience and accessibility. The project is registered under the RERA authority with the registration number P02400007075, ensuring transparency and credibility.
At Team4 Arka, you ll enjoy a range of amenities that cater to your every need. The project boasts a state-of-the-art gymnasium, a reliable power backup system, and 24x7 security to ensure your safety and comfort. You can also unwind at the on-site cafe or coffee bar, or take a stroll through the large green area. With a focus on environmental sustainability, the project s specifications include oil-bound distemper walls and vitrified tiles flooring in the master bedroom.
Choose from a variety of unit options to suit your lifestyle and budget. Our available options include 3 BHK apartments ranging from 2120 to 3010 Sq. Ft., with prices starting at 1.99 Cr. For those seeking more space, our 4 BHK apartments offer an impressive 4410 Sq. Ft. area at 4.15 Cr. Whether you re looking for a comfortable retreat or a spacious oasis, Team4 Arka has something for everyone.
Available Unit OptionsThe following table outlines the available unit options at Team4 Arka:
| Unit Type | Area (Sq. Ft.) | Price (Rs.) |
| 3 BHK Apartment | 2120 | 1.99 Cr |
| 3 BHK Apartment | 3010 | 2.83 Cr |
| 4 BHK Apartment | 4410 | 4.15 Cr |
In resale we have 30 properties available ranging from (unit type) having price from {Price}
| Listing Type | Total Listings | Unit Type Range | Price Range |
| Resale | 30 | 3 BHK - 3.5 BHK | 1.53 CR - 3.18 CR |


1 Sales Transactions Registered in Team4 Arka From Nov 25 to Oct 26 at Avg. Price ₹ 3 k/Sq.Ft.

Team4 Arka's average asking price is stable quarter-on-quarter, compared with Khajaguda.
Team4 Arka avg. price is ₹ 11.4 K/Sq.Ft. compared to Khajaguda at ₹ 11.3 K/Sq.Ft.
Monthly Rent in Khajaguda start from ₹ 68.8 K with options available for 3 BHK units
1 Sales Transactions Registered in Team4 Arka From Nov 25 to Oct 26 at Avg. Price ₹ 3 k/Sq.Ft.
Transaction Period Nov 25 to Oct 26
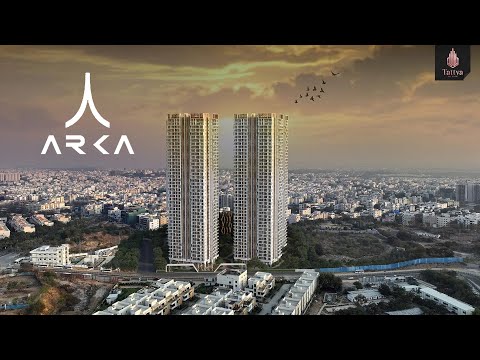
Explore the master plan, project photos and walkthrough videos of Team4 Arka to understand the overall layout, tower placement, amenities, landscaped spaces and key highlights before making your buying decision.

Living at Team4 Arka means you can enjoy a home surrounded by natural beauty and room to move. You can easily pursue an active lifestyle with sports facilities and unwind by the water, fostering a strong sense of community. This project stands out for its generous green spaces and well-planned recreational options, offering a refreshing escape from urban density.
Download brochure, master plan & walkthrough video of Team4 Arka to explore floor plans, layout, and complete project details in Khajaguda, Hyderabad.


Estimate commute from your office or kid's school to Team4 Arka.

Please select the starting point to calculate the travel time.
Average Asking Price in Khajaguda
Based on active listings and recent trends

Based on demand, livability, and activity
Know More About Khajaguda
No Reviews exist for Khajaguda
Be the first to review this localityTrust & Verification
Team4 Arka
Rera Url:

Khajaguda, Hyderabad

Narsingi, Hyderabad

Kokapet, Hyderabad
Compare multiple homes side-by-side and find the option that best fits your budget, lifestyle, and needs.

Full Cost Clarity
Compare sale price or rent, applicable charges, and key ownership/rental expenses.
Amenities & Features
Compare amenities, furnishing, configuration, and property features side-by-side.
Best Pick Recommendation
Get an expert-recommended option based on your selected preferences.
Builder / Seller Details
Review key trust signals like builder profile, seller details, and project history.


Puppalaguda, Hyderabad
4 BHK
₹ 4.40 Cr to 6.00 Cr

Puppalaguda, Hyderabad
3,4 BHK
₹ 2.31 Cr to 10.00 Cr

Financial District, Hyderabad
3 BHK
₹ 1.99 Cr to 2.23 Cr

Kokapet, Hyderabad
3,4 BHK
₹ 1.78 Cr to 3.29 Cr
Financial District, Hyderabad
3,4 BHK
₹ 2.85 Cr to 4.28 Cr

Puppalaguda, Hyderabad
4 BHK
₹ 4.40 Cr to 6.00 Cr
Narsingi, Hyderabad
2,3,4 BHK
₹ 1.27 Cr to 3.79 Cr

Puppalaguda, Hyderabad
3,4 BHK
₹ 2.26 Cr to 4.53 Cr

Financial District, Hyderabad
3,4 BHK
₹ 3.05 Cr to 3.56 Cr

Nanakramguda, Hyderabad
3,4 BHK
₹ 2.29 Cr to 4.71 Cr

Financial District, Hyderabad
3 BHK Apartment
₹ 2.04 Cr to 2.60 Cr

Neknampur, Hyderabad
2, 3 BHK Apartment
Price On Request

Uppal, Hyderabad
2, 3 BHK Apartment
₹ 65.50 Lac to 81.63 Lac

Nanakramguda, Hyderabad
4 BHK Apartment
₹ 4.85 Cr to 10.07 Cr

Manikonda, Hyderabad
3 BHK Apartment
₹ 2.15 Cr to 3.14 Cr

Kokapet, Hyderabad
3, 4, 6 BHK Apartment
₹ 5.40 Cr to 18.38 Cr

Narsingi, Hyderabad
Retail Shop
₹ 1.36 Cr to 5.95 Cr
Narsingi, Hyderabad
2 BHK Apartment
₹ 1.29 Cr to 1.66 Cr
Narsingi, Hyderabad
3 BHK Apartment
₹ 2.02 Cr to 2.32 Cr
Manikonda, Hyderabad
2, 3 BHK Apartment
₹ 97.31 Lac to 1.18 Cr

Kokapet, Hyderabad
3, 4 BHK Apartment
₹ 3.06 Cr to 4.68 Cr

Financial District, Hyderabad
3, 4 BHK Apartment
₹ 4.83 Cr to 8.32 Cr

Financial District, Hyderabad
3 BHK Apartment
₹ 1.95 Cr to 3.51 Cr

Rai Durg, Hyderabad
4 BHK Apartment
₹ 8.96 Cr to 10.90 Cr

Financial District, Hyderabad
4 BHK Apartment
₹ 3.60 Cr to 3.62 Cr

Rai Durg, Hyderabad
4, 5 BHK Apartment
₹ 5.60 Cr to 9.60 Cr

Manikonda, Hyderabad
4 BHK Villa
₹ 5.42 Cr to 6.32 Cr

Rai Durg, Hyderabad
3, 4 BHK Apartment
₹ 5.22 Cr to 7.56 Cr

Puppalaguda, Hyderabad
1, 2, 3 BHK Apartment
₹ 1.27 Cr to 2.82 Cr

Gachibowli, Hyderabad
2, 3, 4 BHK Apartment
₹ 1.25 Cr to 4.97 Cr

Gachibowli, Hyderabad
2, 3, 4 BHK Apartment
₹ 1.77 Cr to 5.62 Cr

Financial District, Hyderabad
3 BHK Apartment
₹ 1.95 Cr to 3.51 Cr

Kokapet, Hyderabad
3 BHK Apartment
₹ 1.79 Cr to 2.64 Cr

Kokapet, Hyderabad
3, 4 BHK Apartment
₹ 1.80 Cr to 2.71 Cr

Gachibowli, Hyderabad
4 BHK Apartment
₹ 2.11 Cr to 2.22 Cr

Kokapet, Hyderabad
3, 4 BHK Apartment
₹ 1.65 Cr to 2.36 Cr

Hi Tech City, Hyderabad
Office Space
₹ 84.00 Lac to 1.68 Cr

Gachibowli, Hyderabad
2, 3 BHK Apartment
₹ 1.64 Cr to 3.45 Cr

Hi Tech City, Hyderabad
3 BHK Apartment
₹ 1.04 Cr
Explore resale listings currently available in Team4 Arka, Hyderabad.

Khajaguda, Hyderabad
₹ 2.31 Cr
Khajaguda, Hyderabad
₹ 2.31 Cr
Khajaguda, Hyderabad
₹ 2.79 Cr
Khajaguda, Hyderabad
₹ 3.43 Cr

Khajaguda, Hyderabad
₹ 2.75 Cr

Khajaguda, Hyderabad
₹ 5.07 Cr 1.53 Cr - 3.18 Cr.
Vitrified Tiles.
Yes, RERA number is P02400007075.
RCC Frame Structure.
3 BHK and 4 BHK Apartments.
RCC Frame Structure and Vitrified Tiles Flooring.
Just 3 kilometers away.
About 3.5 kilometers away.
Six towers with a total of 1,204 units over the almost 10-acre site.
Spacious facilities include infinity terrace pool, clubhouse, billiards, badminton courts, coffee bar, children's spaces, landscaped central courtyard, guest suites.
Located around 3 km from Old Mumbai Highway and Nehru ORR; good connectivity to schools, hospitals, and commercial areas.
Amenities includes 24×7 security, CCTV, fire safety systems, treated water, intercom, automatic lifts, and power backup.
This website is only for the purpose of providing information regarding real estate projects in different geographies. Any information which is being provided on this website is not an advertisement or a solicitation. The company has not verified the information and the compliances of the projects. Further, the company has not checked the RERA* registration status of the real estate projects listed herein. The company does not make any representation in regards to the compliances done against these projects. Please note that you should make yourself aware about the RERA* registration status of the listed real estate projects.
*Real Estate (Regulation & Development) Act, 2016.