
Manikonda, Hyderabad
₹ 1.05 Cr- Ready to Move
- 1060 Sq.Ft. (Built-up Area)


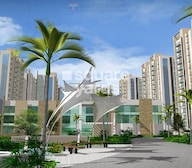 +10 Photos
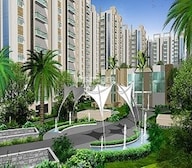 Video
Video
₹2.08 Cr
Estimated Rent: ₹48.3K – ₹57.9K/month
Jains Carlton Creek is a beautifully designed project by Jain Housing, boasting contemporary architecture and modern amenities for comfortable living. It is conveniently located in Khajaguda, Hyderabad, providing residents with the comfort of living in a natural landscape while enjoying a privileged lifestyle in its three open-sided homes. The project covers a sprawling area of 944-2556 Sq.Ft and consists of 2 to 3 BHK Flat From 944 to 2556 Sq.Ft apartments. The project flaunts an impressive modern infrastructure, and it is strategically located for easy connectivity to major hubs of the city. This project stands out for its world-class amenities and facilities in a posh locality of Hyderabad.
Photos of Jains Carlton Creek Khajaguda Hyderabad
Immerse yourself in the variety of images of Jains Carlton Creek from this gallery.
Jains Carlton Creek Khajaguda Address
Jains Carlton Creek is next to Delhi Public School, Lanco Hills Road, Sai Aishwarya Layout, Khajaguda, Khajaguda, Hyderabad, Telangana, Pin code - 500104, India.
Jains Carlton Creek Khajaguda, Hyderabad
Khajaguda in Hyderabad is a popular residential locality near major IT hubs, offering various property types catering to varied markets.
Jains Carlton Creek Khajaguda Apartments
Jains Carlton Creek provides a wide range of residential apartments in various sizes and configurations, each with unique carpet sizes.
Jains Carlton Creek Khajaguda 2 to 3 BHK Flat From 944 to 2556 Sq.Ft
Jains Carlton Creek comprises a mixture of 2 to 3 BHK Flat From 944 to 2556 Sq.Ft apartments.
Price List of Jains Carlton Creek Khajaguda Apartments
The brochure below contains the sale and rental prices for apartments in Jains Carlton Creek. The prices are available upon request.
*Price is subject to change as per market conditions.*
Jains Carlton Creek Khajaguda Builder
Jains Carlton Creek is a modern Residential project featuring meticulously designed apartments developed by Jain Housing.
Jains Carlton Creek Khajaguda Construction Status
Jains Carlton Creek construction update is Ready to Move.
Jains Carlton Creek Khajaguda Legal Com/ Issues
Square Yards handles all the legal and other challenges related to buying or renting property for Jains Carlton Creek, ensuring a seamless and hassle-free experience for investors.
Jains Carlton Creek Residences Project Description
Located in the bustling neighbourhood of Khajaguda, Hyderabad, Jains Carlton Creek is a luxurious Residential project developed by Jain Housing. It offers a perfect blend of urban accessibility with the serenity of nature. This project comprises meticulously crafted 1664 Units featuring 2 to 3 BHK Flat From 944 to 2556 Sq.Ft apartments and spans across 944-2556 Sq.Ft. The project includes a variety of well-designed apartments crafted with keen attention to detail, emphasising spacious living. These apartments boast high-quality finishing with state-of-the-earth infrastructure, ensuring perfect contemporary living.
In addition, Jains Carlton Creek offers its residents a wide range of exclusive amenities that cater to all age groups. Another key highlight of this project is its paramount security, which ensures the safety of its residents. Moreover, the project also boasts its location advantages, making it a highly desirable area of residence. It is well-linked with major highways, providing easy access to business districts, shopping centres, schools, and hospitals.
View the latest price list for Jains Carlton Creek.
*Prices are indicative and subject to applicable charges and project terms.
Jains Carlton Creek's average asking price is cooling quarter-on-quarter, compared with Manikonda.
Jains Carlton Creek avg. price is ₹ 9.4 k/Sq.Ft. compared to Manikonda at ₹ 9.2 k/Sq.Ft.
Monthly Rent in Jains Carlton Creek ranges from ₹ 48.3 K to ₹ 57.9 K with options available for 2,3 BHK units
Get the latest price and market updates for Jains Carlton Creek.
The Telangana government has sanctioned ₹687.5 crore to the Hyderabad Metropolitan Water Supply and Sewerage Board (HMWSSB). This allocation is intended to bolster water supply and sewerage infrastructure development in the city, including funds for the Sunkishala Intake Project and general development works.
A total of 5 residential transactions has been registered so far for Jains Carlton Creek, amounting to ₹ 3 Cr till October 2026.
TCS subsidiary HyperVault has signed an MoU with the Telangana government to develop India's largest AI data centre campus in Hyderabad. The project, with an investment of up to ₹70,000 crore, will span over 264 acres and have a capacity of 1 GW.The campus will utilize green energy and water-neutral design principles plus will provideemployment to 7000 workmen.
Rent in Jains Carlton Creek ranges from ₹ 48 K to ₹ 70 K with options available for 2 BHK, 3 BHK, 4 BHK.
5 Sales Transactions Registered in Jains Carlton Creek From Nov 25 to Oct 26 at Avg. Price ₹ 5.5 k/Sq.Ft.
Transaction Period Nov 25 to Oct 26
5 Sales Transactions Registered in Jains Carlton Creek From Nov 25 to Oct 26 at Avg. Price ₹ 5.5 k/Sq.Ft.

Price:Price on Request

Price:Price on Request

Price:Price on Request

Price:₹ 2.08 Cr

Price:Price on Request
Explore resale and rental listings currently available in Jains Carlton Creek, Hyderabad.
Manikonda, Hyderabad
₹ 1.05 Cr
Manikonda, Hyderabad
₹ 1.2 Cr
Manikonda, Hyderabad
₹ 1.05 Cr
Manikonda, Hyderabad
₹ 1.25 Cr
Manikonda, Hyderabad
₹ 1.35 Cr
Manikonda, Hyderabad
₹ 1.4 Cr
Manikonda, Hyderabad
₹ 1.35 Cr
Khajaguda, Hyderabad
₹ 1.35 Cr
Manikonda, Hyderabad
₹ 3.25 Cr
Manikonda, Hyderabad
₹ 2.35 Cr
Manikonda, Hyderabad
₹ 50,000
Manikonda, Hyderabad
₹ 65,000
Manikonda, Hyderabad
₹ 65,000
Manikonda, Hyderabad
₹ 65,000
Manikonda, Hyderabad
₹ 65,000

Manikonda, Hyderabad
₹ 52,999Jaya's Consultancy
Hyderabad
Hitechproperty
Best Properties Hyderabad
Bg Property Advisor
Explore the master plan, project photos and walkthrough videos of Jains Carlton Creek to understand the overall layout, tower placement, amenities, landscaped spaces and key highlights before making your buying decision.

This project delivers a home life focused on convenience and community engagement, set within a spacious and green environment. Working professionals and families benefit from the excellent connectivity to IT hubs and a wide range of on-site amenities that cater to all ages, reducing the need to travel for daily needs and leisure. Its strategic location in Khajaguda, combined with comprehensive facilities, makes it a compelling choice for those seeking a balanced urban lifestyle.
Download master plan & walkthrough video of Jains Carlton Creek to explore layout and virtual tour in Manikonda, Hyderabad.
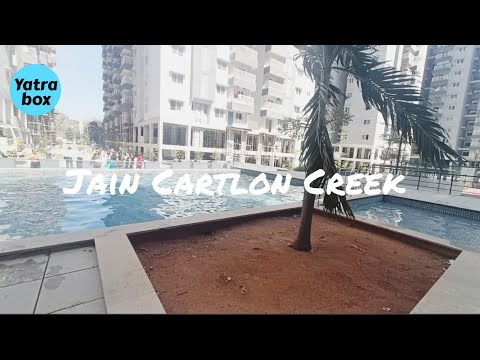



Estimate commute from your office or kid's school to Jains Carlton Creek.

Please select the starting point to calculate the travel time.
Trust & Verification

Manikonda, Hyderabad

Gachibowli, Hyderabad

Hi Tech City, Hyderabad
Compare multiple homes side-by-side and find the option that best fits your budget, lifestyle, and needs.

Full Cost Clarity
Compare sale price or rent, applicable charges, and key ownership/rental expenses.
Amenities & Features
Compare amenities, furnishing, configuration, and property features side-by-side.
Best Pick Recommendation
Get an expert-recommended option based on your selected preferences.
Builder / Seller Details
Review key trust signals like builder profile, seller details, and project history.

Jain Housing and Constructions Ltd stands as a prominent real estate developer in Pune, Bangalore, and Hyderabad. Established in 1987, the company has earned an esteemed reputation for its unwavering commitment to quality, integrity, and customer satisfaction. With their footprint across cities such as Chennai, Cochin, Coimbatore, and Tirupur, Jain Housing has consistently surpassed industry standards and set new benchmarks in the thriving construction sector of South India.The proficient team leads the company, boasting extensive experience and expertise in technology and management. Spearheaded by enterprising and dynamic directors, bolstered by self-motivated architects, construction specialists, supervisors, and project managers, Jain Housing is not only dedicated to transforming skylines but also enhancing the way people live. Over their journey, Jain Housing has delivered more than 180 magnificent residential projects, encompassing a staggering 15 million square feet of premium living space. With an additional 12 million square feet currently under development, the company aims to serve the aspirations and dreams of countless prospective residents. Accompanying this monumental accomplishment is a definite note of customer delight, with over 15,000 families living contentedly in JAINS world-class properties.Distinction and artistry envelop every residential masterpiece initiated by Jain Housing. The combination of exquisite design, competitive pricing, unwavering transparency, superior amenities, and impeccable construction quality epitomizes every project. From the impeccably landscaped gardens to luxurious indoor and outdoor spaces, every aspect of a Jain development exudes elegance and sophistication.The pursuit of excellence and relentless determination have garnered Jain Housing prestigious awards. Acknowledgment in the form of the Best Builder accolade by the Builders Association of India, Southern Chapter, attests to the company dedication to crafting high-quality constructions. Additionally, the Award of Excellence from the Institute of Economic Studies recognizes Jain Housing impeccable management skills and tremendous contribution to the Indian economy. Unwavering to mere trends and always striving to outperform, Jain Housing continues to redefine the concept of prestigious living and remains steadfast in their unwavering commitment to excellence.

Malkajgiri, Hyderabad
2, 3, 4 BHK Apartment
₹ 80.00 Lac to 1.59 Cr

Madinaguda, Hyderabad
2 BHK Apartment
Price On Request

Hi Tech City, Hyderabad
3 BHK Apartment
Price On Request

Manikonda, Hyderabad
2, 3 BHK Apartment
Price On Request

Bandlaguda Jagir, Hyderabad
2, 3 BHK Apartment
₹ 50.00 Lac to 69.79 Lac

Manikonda, Hyderabad
2 BHK Apartment
Price On Request

Kondapur, Hyderabad
2 BHK Apartment
Price On Request

Kokapet, Hyderabad
4 BHK Villa
₹ 4.01 Cr to 4.64 Cr

Hi Tech City, Hyderabad
2, 3 BHK Apartment
₹ 1.63 Cr

Kothaguda, Hyderabad
3 BHK Apartment
₹ 35.00 Lac to 86.35 Lac
Madinaguda, Hyderabad
2 BHK Apartment
Price On Request
Hi Tech City, Hyderabad
3 BHK Apartment
Price On Request
Manikonda, Hyderabad
2, 3 BHK Apartment
Price On Request
Bandlaguda Jagir, Hyderabad
2, 3 BHK Apartment
₹ 50.00 Lac to 69.79 Lac
Manikonda, Hyderabad
2 BHK Apartment
Price On Request
Kondapur, Hyderabad
2 BHK Apartment
Price On Request
Kokapet, Hyderabad
4 BHK Villa
₹ 4.01 Cr to 4.64 Cr
Hi Tech City, Hyderabad
2, 3 BHK Apartment
₹ 1.63 Cr
Kothaguda, Hyderabad
3 BHK Apartment
₹ 35.00 Lac to 86.35 Lac
Gachibowli, Hyderabad
2,3,4 BHK
₹ 91.69 Lac to 3.64 Cr

Madhapur, Hyderabad
3,4,5 BHK
Price On Request

Hi Tech City, Hyderabad
3,4 BHK
₹ 1.40 Cr to 2.98 Cr

Gachibowli, Hyderabad
2,3,4 BHK
₹ 1.25 Cr to 4.97 Cr

Kokapet, Hyderabad
3,4 BHK
₹ 1.80 Cr to 2.71 Cr
Gachibowli, Hyderabad
2,3,4 BHK
₹ 60.00 Lac to 1.37 Cr

Gachibowli, Hyderabad
2,3 BHK
Price On Request

Jubilee Hills, Hyderabad
2,3,4 BHK
₹ 1.29 Cr to 3.13 Cr
Gachibowli, Hyderabad
2,3,4 BHK
₹ 1.19 Cr to 2.98 Cr
Gachibowli, Hyderabad
2,3 BHK
₹ 99.59 Lac to 2.09 Cr

Financial District, Hyderabad
3 BHK Apartment
₹ 2.04 Cr to 2.60 Cr

Neknampur, Hyderabad
2, 3 BHK Apartment
Price On Request

Khajaguda, Hyderabad
4 BHK Apartment
₹ 3.75 Cr to 4.14 Cr

Narsingi, Hyderabad
4, 5 BHK Apartment
Price On Request

Kokapet, Hyderabad
3 BHK Apartment
₹ 1.82 Cr to 2.30 Cr

Shaikpet, Hyderabad
2, 3 BHK Apartment
Price On Request

Ibrahim Bagh, Hyderabad
4, 5 BHK Villa
Price On Request

Nanakramguda, Hyderabad
3, 4 BHK Apartment
Price On Request

Gandipet, Hyderabad
3 BHK Apartment
Price On Request

Manchirevula, Hyderabad
3 BHK Apartment
₹ 1.30 Cr

Kokapet, Hyderabad
3, 4 BHK Apartment
₹ 3.06 Cr to 4.68 Cr

Kokapet, Hyderabad
3, 4 BHK Apartment
₹ 1.78 Cr to 3.29 Cr

Financial District, Hyderabad
3, 4 BHK Apartment
₹ 4.83 Cr to 8.32 Cr

Financial District, Hyderabad
3 BHK Apartment
₹ 1.95 Cr to 3.51 Cr

Rai Durg, Hyderabad
4 BHK Apartment
₹ 8.96 Cr to 10.90 Cr

Financial District, Hyderabad
4 BHK Apartment
₹ 3.60 Cr to 3.62 Cr

Rai Durg, Hyderabad
4, 5 BHK Apartment
₹ 5.60 Cr to 9.60 Cr

Rai Durg, Hyderabad
3, 4 BHK Apartment
₹ 5.22 Cr to 7.56 Cr

Puppalaguda, Hyderabad
1, 2, 3 BHK Apartment
₹ 1.27 Cr to 2.82 Cr

Narsingi, Hyderabad
Retail Shop
₹ 1.01 Cr to 1.59 Cr

Financial District, Hyderabad
3 BHK Apartment
₹ 1.95 Cr to 3.51 Cr

Kokapet, Hyderabad
3 BHK Apartment
₹ 1.79 Cr to 2.64 Cr

Gachibowli, Hyderabad
4 BHK Apartment
₹ 2.11 Cr to 2.22 Cr

Kokapet, Hyderabad
3, 4 BHK Apartment
₹ 1.65 Cr to 2.36 Cr

Gachibowli, Hyderabad
2, 3, 4 BHK Apartment
₹ 1.86 Cr to 5.90 Cr

Hi Tech City, Hyderabad
Office Space
₹ 84.00 Lac to 1.68 Cr

Hi Tech City, Hyderabad
3 BHK Apartment
₹ 1.04 Cr

Hi Tech City, Hyderabad
3 BHK Apartment
₹ 1.13 Cr to 1.16 Cr
The project provides 2, 3, and 3.5 BHK apartments, ranging in size from 944 to 2556 sq. ft., to suit families of all sizes.
Residents have access to amenities such as a gymnasium, swimming pool, children's play area, clubhouse, and many more, to ensure a comfortable lifestyle.
Yes, the apartments are planned according to Vastu principles, so that there is a peaceful living space.
The project is developed by Jain Housing, a well-known builder for quality construction and timely completion of projects.
This website is only for the purpose of providing information regarding real estate projects in different geographies. Any information which is being provided on this website is not an advertisement or a solicitation. The company has not verified the information and the compliances of the projects. Further, the company has not checked the RERA* registration status of the real estate projects listed herein. The company does not make any representation in regards to the compliances done against these projects. Please note that you should make yourself aware about the RERA* registration status of the listed real estate projects.
*Real Estate (Regulation & Development) Act, 2016.


