Vaishnavi developer logo

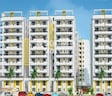
Fresh Living Apartments Madhapur, Hyderabad

The project covers 5 Acres with units sized between 1093 Sq.Ft. to 2959 Sq.Ft.. Starting price is ₹ 1.09 Cr, and it is currently Ready to Move.

₹1.09 Cr - 2.96 Cr

₹7,297 Per Sq. Ft.

Project Status
Ready to Move
Unit Config
2, 3 BHK Flats
Size
1093 to 2959 Sq. Ft.
Number of Units
358
Total Area
5 Acres
On this page

About Fresh Living Apartments, Madhapur by Vaishnavi

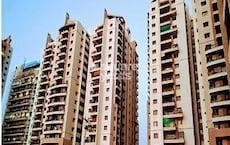
Fresh Living Apartments is a well designed residential complex that offers 358 Units spread over 5 acres in West Zone, Hyderabad. The project has 3 types of apartments - 2BHK, 3BHK and 4BHK. The apartments have a size ranging from 1093 sqft to 2959 sqft. The project is well connected with all the major points of the city. It is also conveniently located near a shopping centre for daily needs.

Fresh Living Apartments Price List, Price Trends and Market Insights

Price List

View the latest price list for Fresh Living Apartments.

Unit Type (Saleable) Price* Action
2 BHK Apartment 1093 Sq. Ft. ₹ 1.09 Cr
2 BHK Apartment 1360 Sq. Ft. ₹ 1.36 Cr
3 BHK Apartment 1389 Sq. Ft. ₹ 1.39 Cr
3 BHK Apartment 2959 Sq. Ft. ₹ 2.96 Cr

*Prices are indicative and subject to applicable charges and project terms.

Fresh Living Apartments Floor Plans

Floor plan of 2 BHK 1093 Sq. Ft. Apartment in Fresh Living Apartments, Hyderabad
2 BHK 1093 Sq. Ft. Apartment

Price:₹ 1.09 Cr

₹ 75.88 K EMI

Resale & Rental Listings in Fresh Living Apartments

Explore resale and rental listings currently available in Fresh Living Apartments, Hyderabad.

Master Plan, Photos, Videos & Brochure of Fresh Living Apartments

Explore the master plan, project photos and walkthrough videos of Fresh Living Apartments to understand the overall layout, tower placement, amenities, landscaped spaces and key highlights before making your buying decision.

Master Plan 1

Overview about Fresh Living Apartments
  • Fresh Living Apartments is a residential complex designed around a central landscaped garden, offering a living environment that emphasizes green spaces and recreational amenities.
Land Use and Density
  • Around 35%-45% of the plot is green, anchored by a Central landscaped plaza with fountain and a Boat-shaped garden feature, providing residents with pleasant views and natural surroundings.
  • The open area covers 40%-55% of the plot, and Driveways and Visitor Car Parking fill the non-green stretches, ensuring convenient access and parking for residents and guests.
  • Only 25%-35% of the plot has been built on, so homes here benefit from ample breathing space and privacy, with views that prioritize open areas over dense construction.
Connectivity Access
  • The project is well-connected by the Old Mumbai Highway and Nehru Outer Ring Road Hyderabad, making daily commutes and errands straightforward, with surface parking and this amenity ensuring easy movement within the complex.
Amenities Lifestyle
  • A Swimming pool and this amenity provide residents with options to cool off or enjoy a relaxing water feature within the community.
  • A Tennis court and Jogging track allow residents to maintain an active routine and engage in outdoor sports without leaving the premises.
  • These amenities offer inviting spaces for residents to gather, socialize, and enjoy community interactions.
Tower Placement Orientation
  • Block E is positioned distinctly in the northwest corner, separate from the other residential buildings.
  • Blocks A, B, and C are arranged in a generally linear fashion along the southern edge of the property.
  • Block A and Block B are separated by a significant stretch of landscaped area.
  • Block C sits directly adjacent to the main road on the south side of the complex.
Amenity Access
  • Residents in Block A have immediate access to the sports area and the water recreation zone.
  • The central garden feature is easily reachable for those living in Blocks A and B.
  • Block C residents can quickly reach the southern end of the property's walking path.
  • The perimeter walking path is accessible from all blocks, offering a convenient exercise route.
Noise Privacy Road Facing
  • Homes in Block C facing south might experience more sound from the main road.
  • Block E is set back from the main road, suggesting a quieter living environment.
  • Units in Block A and Block B benefit from green buffers separating them from internal movement areas.
  • The spacing between Block A and Block B provides good separation, enhancing privacy for residents.
Corridor Analysis
  • Generous gaps between Block A and Block B allow for ample natural light and air circulation.
  • Block E enjoys wide open views towards the north and east, away from other structures.
  • The central garden creates an expansive view for many units in Block A and Block B.
  • Block C appears more densely arranged, with less open space directly between its sections.
Internal Circulation Pedestrian
  • A continuous path for walking encircles the entire residential area.
  • Residents can move between blocks using dedicated pathways through landscaped areas.
  • Cars enter and exit the property from the main road on the south side.
  • Parking spaces are distributed along the internal roads, close to the residential buildings.
Child Senior Friendly Zones
  • The large central garden provides a safe, open area for children to play freely.
  • Older residents can enjoy gentle strolls along the continuous walking path around the property.
  • The sports court offers a dedicated space for younger residents to engage in activities.
  • Easy access to water features allows for supervised recreation for all ages.
Green Cover Landscape
  • A substantial green expanse forms the core of the project, separating Block A from Block B.
  • Greenery extends along the outer edges of the property, creating a natural buffer.
  • Smaller planted areas are interspersed between residential sections, adding softness to the layout.
  • The green spaces connect to form a continuous natural environment for residents.
Traffic Flow Access Planning
  • Access for cars is provided from the main road located at the southern boundary.
  • Internal roads allow cars to reach all residential blocks within the complex.
  • Parking spots are arranged conveniently alongside the residential buildings.
  • The internal road network appears designed for smooth movement of cars throughout the property.
Overall Livability Assessment
  • The project offers a calm residential setting with distinct zones for living and recreation.
  • Residents benefit from well-defined areas for outdoor activities and relaxation.
  • The layout provides a sense of openness, with buildings spaced to maximize light.
  • The integration of natural elements throughout the property creates a pleasant atmosphere.
Final Summary

Living at this area offers a balanced lifestyle, where green surroundings and recreational opportunities are part of everyday life. Families and individuals seeking a vibrant community will appreciate the dedicated spaces for sports and relaxation, making daily routines more enjoyable and convenient. This project stands out for its thoughtful integration of green and open spaces, providing a refreshing environment in its location.

Download Hub for Fresh Living Apartments

Download master plan of Fresh Living Apartments to explore layout details in Madhapur, Hyderabad.

Master Plan

Overall project layout & design

Walkthrough Video

Virtual tour of the property

Amenities & Specifications of Fresh Living Apartments

Sports

  • Gymnasium
  • Swimming Pool
  • Badminton Court(s)
  • Tennis Court(s)
  • Squash Court
  • Kids' Play Areas / Sand Pits
  • Basketball
  • Yoga Areas
  • Table Tennis
  • Snooker/Pool/Billiards

Convenience

  • Power Backup
  • 24*7 Water Supply

Safety

  • 24 x 7 Security
  • CCTV / Video Surveillance

Leisure

  • Party Hall
  • Clubhouse
  • Indoor Games

Environment

  • Rain Water Harvesting
  • Sewage Treatment Plant
  • Normal Park / Central Green

Specifications

Master Bedroom-Walls
Oil Bound Distemper
Master Bedroom-Flooring
Vitrified Tiles
Other Bedrooms-Flooring
Vitrified Tiles
Walls
Oil Bound Distemper
Living Area-Flooring
Vitrified Tiles
Structure
RCC Frame Structure

Location and Connectivity Around Vaishnavi Madhapur

Connectivity map showing nearby places around West Zone
West Zone Check Travel Time

Estimate commute from your office or kid's school to Fresh Living Apartments.

RERA Details of Fresh Living Apartments

  • Square Yards RERA Reg. REA02400000010

Property Registration Data

2 Sales Transactions Registered in Fresh Living Apartments From Sep 25 to Aug 26 at Avg. Price ₹ 4.3 k/Sq.Ft.

Registry Date Floor/Unit Tower/Wing Area Transaction Value Rate/Sq. Ft. Actions
Floor 4, Unit 402 N/A 1,222 Sq. Ft.
Floor 8, Unit 812 N/A 2,212 Sq. Ft.
Floor 9, Unit 909 N/A 1,389 Sq. Ft.
Floor 7, Unit 702 N/A 2,259 Sq. Ft.
Floor 2, Unit 204 N/A 2,861 Sq. Ft.

How does Fresh Living Apartments compare with similar projects?

Compare Fresh Living Apartments with similar projects. Evaluate pricing, configurations, possession timelines, and project scale to find the best fit for your needs.
Current Project
Fresh Living Apartments project in Madhapur, Hyderabad

Fresh Living Apartments

Madhapur, Hyderabad

Price
₹1.09 Cr - 2.96 Cr
Per Sq. Ft
₹7,297 Per Sq. Ft
Configuration
2, 3 BHK Flats
Unit Size
1093 to 2959 Sq. Ft
Possession
N/A
Status
Ready to Move
RERA No.
REA02400000010
Land Area
5 Acres
Total Units
358
Density
72 Units/Acre
Lodha Meridian project in Kukatpally, Hyderabad

Lodha Meridian

Kukatpally, Hyderabad

Rated 4.1 out of 5
Price
₹90.00 Lac - 1.59 Cr
Per Sq. Ft
₹8,927 Per Sq. Ft
Configuration
2, 3 BHK Flats
Unit Size
1278 to 2259 Sq. Ft
Possession
Oct 30, 2016
Status
Ready to Move
RERA No.
REA02400000010
Land Area
4.4 Acres
Total Units
748
Density
170 Units/Acre
Prajay Little Woods project in Jubilee Hills, Hyderabad

Prajay Little Woods

Jubilee Hills, Hyderabad

Price
₹1.00 Cr - 1.55 Cr
Per Sq. Ft
₹6,500 Per Sq. Ft
Configuration
3 BHK Flats
Unit Size
1546 to 2210 Sq. Ft
Possession
Feb 01, 2006
Status
Ready to Move
RERA No.
REA02400000010
Land Area
N/A
Total Units
16
Density
N/A
View Detailed Comparison

Vaishnavi Track Record

21 Years
Experience
17 Total
Projects
16 Delivered
Projects

Vaishnavi Group has been around for more than 24 years. C. N. Govindaraju started the Vaishnavi Group in 1998 in Bengaluru. It is well known for its unique designer homes. Vaishnavi Group has built about 6 million sq. ft. in Bengaluru, including high-quality residential and commercial complexes. In its efforts to give clients a world-class experience, the group never loses sight of the fact that some things are essential in today's society. Vaishnavi places a premium on cutting-edge technology and utilises it with its established methods for fostering strong client relationships to achieve this goal. The aim of the group to deliver trendsetters and exceptional lifestyles is indicative of the deep cultural roots of the group's key principles, such as trust, honesty, dependability, and transparency. Vaishnavi uses only first-rate building practices to guarantee that their creations, such as the Triniti and Nakshatra towers, surpass their client's expectations. In the same way, the group works hard to keep strong relationships with potential customers by keeping up with the latest changes in technology and design. Together, these measures guarantee that every aspect of Vaishnavi's services, from decision-making to service delivery, is as simple as feasible. The Vaishnavi Group in Bengaluru provides an unrivalled blend of high-end building materials, a luxurious way of life, and attentive care. This explains why the Group is still one of the most sought-after employers in the area.

You May Also Like

Frequently Asked Questions About Fresh Living Apartments

Yes, Fresh Living Apartments has received its Occupancy Certificate, confirming that the project is legally approved for residential use

Yes, since Fresh Living Apartments is ready and legally compliant, owners can rent out their flats soon after registration. Rental demand is supported by the locality’s ranking of 25 and connectivity indices.

Ready to Move projects like Fresh Living Apartments may be priced slightly higher, but they eliminate construction delays, GST, and rental overlap costs.

Fresh Living Apartments is developed by Vaishnavi, a reputed developer with 21 years of experience and 17 completed projects.

Yes, most major banks and NBFCs offer home loans for ready-to-move projects like Fresh Living Apartments, subject to eligibility.

*Disclaimer

This website is only for the purpose of providing information regarding real estate projects in different geographies. Any information which is being provided on this website is not an advertisement or a solicitation. The company has not verified the information and the compliances of the projects. Further, the company has not checked the RERA* registration status of the real estate projects listed herein. The company does not make any representation in regards to the compliances done against these projects. Please note that you should make yourself aware about the RERA* registration status of the listed real estate projects.

*Real Estate (Regulation & Development) Act, 2016.