Maruti Rich Ventures Pvt Ltd developer logo

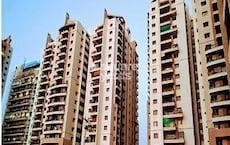
Maruti Rich The Lake Towers Madhapur, Hyderabad

Maruti Rich The Lake Towers by Maruti Rich Ventures Pvt Ltd is an Apartment in Madhapur, Hyderabad, with 4 BHK Flats floor plans. Unit sizes are available from 4309 Sq.Ft. to 5427 Sq.Ft.. Units are priced from ₹ 2.85 Cr.

₹2.85 Cr - 3.59 Cr

₹8,850 Per Sq. Ft.

Project Status
Under Construction
Unit Config
4 BHK Flats
Size
4309 to 5427 Sq. Ft.
Number of Units
112
Total Area
0.23 Acres
On this page

About Maruti Rich The Lake Towers, Madhapur by Maruti Rich Ventures Pvt Ltd

If you are looking for a luxurious lifestyle, Maruti Rich The Lake Towers is the perfect project for you. Located in the West Zone of Hyderabad, the project offers 112 units spread over a total area of 0.23 acres. These units come in a variety of sizes, from 4309 sqft to 5427 sqft, and are designed to offer great and spacious villas of superior quality. The project also offers good connectivity, with all basic amenities close by. If you are looking for a luxurious lifestyle with all the modern amenities, Maruti Rich The Lake Towers is the perfect project for you.

Maruti Rich The Lake Towers Price List, Price Trends and Market Insights

Price List

View the latest price list for Maruti Rich The Lake Towers.

Unit Type (Saleable) Price* Action
4 BHK Apartment 4309 Sq. Ft. ₹ 2.85 Cr
4 BHK Apartment 5427 Sq. Ft. ₹ 3.59 Cr

*Prices are indicative and subject to applicable charges and project terms.

Maruti Rich The Lake Towers Floor Plans

Representative image for Floor plan of 4 BHK 4309 Sq. Ft. Apartment in Maruti Rich The Lake Towers, Hyderabad
Floor Plans Coming Soon We're working on updating the latest floor plans. Get notified when they're ready!
4 BHK 4309 Sq. Ft. Apartment

Price:₹ 2.85 Cr

₹ 1.97 L EMI

Master Plan, Photos, Videos & Brochure of Maruti Rich The Lake Towers

Explore the master plan, project photos and walkthrough videos of Maruti Rich The Lake Towers to understand the overall layout, tower placement, amenities, landscaped spaces and key highlights before making your buying decision.

Master Plan 1

Overview about Maruti Rich The Lake Towers
  • Maruti Rich The Lake Towers offers a residential experience with a focus on expansive open areas. The development features a cluster of residential buildings designed to provide residents with a comfortable living environment.
Land Use and Density
  • The open area covers 60%-75% of the plot, giving residents ample space to move freely and enjoy the outdoors.
  • Only 20%-28% of the plot has been built on, so homes here get more air and light than in a tightly packed complex.
Connectivity Access
  • The project provides clear access with an Entry Gate and Exit Gate, along with Surface Parking and both a Road and a Wide Road for internal movement, ensuring smooth daily commutes and easy access within the community.
Amenities Lifestyle
  • A LOBBY provides a welcoming entrance and a social space within the buildings for residents.
  • A TENNIS COURT lets residents engage in sports and stay active within the community.
  • This amenity offers a dedicated play area for families and community members to enjoy.
Tower Placement Orientation
  • The eight residential structures are arranged in two parallel lines.
  • Towers 01, 02, 03, 04, 05, 06, 07, and 08 face each other across a central green space.
  • The buildings are oriented generally north-south, with their longer sides facing east and west.
  • This arrangement allows for views into the central landscaped zone from many homes.
Amenity Access
  • Residents in buildings 06 and 07 have quick access to the court for games.
  • The central pathway makes reaching common facilities easy for all eight buildings.
  • Homes in towers 03 and 04 are centrally located for convenient use of shared spaces.
  • Buildings 01 and 02 are a short walk from the northern green patch.
Noise Privacy Road Facing
  • Homes in buildings 01, 04, 05, and 08 are set back from the western street.
  • The central arrangement of buildings helps buffer sound from the surrounding streets.
  • Residences facing the interior enjoy more quiet and separation from outside activity.
  • The southern edge of the property has a wide street, potentially affecting nearby homes.
Corridor Analysis
  • The space between the two rows of buildings feels open and allows for good light.
  • Gaps between individual structures provide clear sightlines and air movement.
  • The layout prevents buildings from overshadowing each other excessively.
  • Homes generally receive ample natural light due to the building separation.
Internal Circulation Pedestrian
  • A central walkway connects all residential structures from north to south.
  • People can easily walk between buildings 01 through 08 using internal pathways.
  • The main access point from the western street leads directly into the complex.
  • Residents can move freely on foot within the landscaped areas between homes.
Child Senior Friendly Zones
  • The central green areas offer safe spaces for children to play freely.
  • Flat pathways throughout the property assist older residents with easy movement.
  • The absence of a pool might reduce certain safety concerns for young children.
  • The court for games provides a dedicated area for active recreation.
Green Cover Landscape
  • The property features substantial planted areas surrounding the residential blocks.
  • A large green patch is situated at the northern end of the development.
  • Another significant landscaped section lies to the east of buildings 03 and 06.
  • The central zone between the two building lines is primarily soft landscaping.
Traffic Flow Access Planning
  • Cars enter the complex from the western street through a single access point.
  • Parking is available on the ground level, adjacent to the internal driveways.
  • The internal driveways provide direct access to the eight residential structures.
  • The layout ensures vehicles can reach all parts of the property efficiently.
Overall Livability Assessment
  • This area offers a living environment prioritizing outdoor space.
  • The design provides a good balance between residential structures and natural surroundings.
  • Residents benefit from well-spaced buildings and accessible common facilities.
  • This project creates a pleasant setting for daily life and community interaction.
Final Summary

Living at this area offers a spacious environment where open areas are prioritized. Families and individuals seeking an active lifestyle will appreciate the dedicated sports facilities within the community. This project stands out for its commitment to providing abundant breathing space and accessibility.

Download Hub for Maruti Rich The Lake Towers

Download master plan of Maruti Rich The Lake Towers to explore layout details in Madhapur, Hyderabad.

Master Plan

Overall project layout & design

Walkthrough Video

Virtual tour of the property

Amenities & Specifications of Maruti Rich The Lake Towers

Sports

  • Gymnasium
  • Swimming Pool
  • Kids' Play Areas / Sand Pits
  • Yoga Areas
  • Jogging / Cycle Track

Convenience

  • Power Backup
  • 24*7 Water Supply
  • Lift

Safety

  • 24 x 7 Security
  • CCTV / Video Surveillance
  • Fire Fighting Systems

Leisure

  • Clubhouse

Environment

  • Rain Water Harvesting
  • Normal Park / Central Green

Specifications

Master Bedroom-Flooring
Vitrified Tiles
Other Bedrooms-Flooring
Vitrified Tiles
Living Area-Flooring
Vitrified Tiles
Bathroom
Premium Bath Fittings, Exhaust Fan

Location and Connectivity Around Maruti Rich Ventures Pvt Ltd Madhapur

Connectivity map showing nearby places around West Zone
West Zone Check Travel Time

Estimate commute from your office or kid's school to Maruti Rich The Lake Towers.

RERA Details of Maruti Rich The Lake Towers

  • Square Yards RERA Reg. REA02400000010

Property Registration Data

4 Sales Transactions Registered in Maruti Rich The Lake Towers From Sep 25 to Aug 26 at Avg. Price ₹ 4.6 k/Sq.Ft.

Registry Date Floor/Unit Tower/Wing Area Transaction Value Rate/Sq. Ft. Actions
Floor 10, Unit 1004 N/A 4,483 Sq. Ft.
Floor 9, Unit 904 N/A 4,483 Sq. Ft.
Floor 9, Unit 907 N/A 4,730 Sq. Ft.
Floor 9, Unit 905 N/A 4,309 Sq. Ft.

How does Maruti Rich The Lake Towers compare with similar projects?

Compare Maruti Rich The Lake Towers with similar projects. Evaluate pricing, configurations, possession timelines, and project scale to find the best fit for your needs.
Current Project
Maruti Rich The Lake Towers project in Madhapur, Hyderabad

Maruti Rich The Lake Towers

Madhapur, Hyderabad

Price
₹2.85 Cr - 3.59 Cr
Per Sq. Ft
₹8,850 Per Sq. Ft
Configuration
4 BHK Flats
Unit Size
4309 to 5427 Sq. Ft
Possession
N/A
Status
Under Construction
RERA No.
REA02400000010
Land Area
0.23 Acres
Total Units
112
Density
487 Units/Acre
Lanco Infrastructure Lanco Hills Apartments project in Manikonda, Hyderabad

Lanco Infrastructure Lanco Hills Apartments

Manikonda, Hyderabad

Rated 5.0 out of 5
Price
₹86.61 Lac - 2.82 Cr
Per Sq. Ft
₹8,697 Per Sq. Ft
Configuration
3, 4 BHK Flats
Unit Size
1375 to 4477 Sq. Ft
Possession
Oct 30, 2014
Status
Ready to Move
RERA No.
REA02400000010
Land Area
13 Acres
Total Units
1392
Density
107 Units/Acre
Ramky Towers Elite project in Hi Tech City, Hyderabad

Ramky Towers Elite

Hi Tech City, Hyderabad

Rated 4.6 out of 5
Price
₹1.40 Cr - 2.98 Cr
Per Sq. Ft
₹5,824 Per Sq. Ft
Configuration
3, 4 BHK Flats
Unit Size
2410 to 5120 Sq. Ft
Possession
Mar 01, 2013
Status
Ready to Move
RERA No.
REA02400000010
Land Area
N/A
Total Units
78
Density
N/A
View Detailed Comparison

Maruti Rich Ventures Pvt Ltd Track Record

19 Total
Projects
18 Delivered
Projects
You May Also Like
*Disclaimer

This website is only for the purpose of providing information regarding real estate projects in different geographies. Any information which is being provided on this website is not an advertisement or a solicitation. The company has not verified the information and the compliances of the projects. Further, the company has not checked the RERA* registration status of the real estate projects listed herein. The company does not make any representation in regards to the compliances done against these projects. Please note that you should make yourself aware about the RERA* registration status of the listed real estate projects.

*Real Estate (Regulation & Development) Act, 2016.