K Raheja Corp developer logo

K Raheja Corp Quiescent Heights Madhapur, Hyderabad

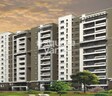
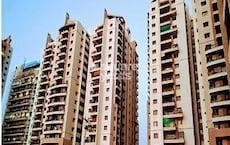
K Raheja Corp Quiescent Heights Cover Image

Price on Request

Project Status
Ready to Move
Unit Config
3, 4, 5 BHK Flats
Size
2195 to 4375 Sq. Ft.
Number of Units
68
Total Area
1.4 Acres
On this page

About K Raheja Corp Quiescent Heights, Madhapur by K Raheja Corp

K Raheja Corp Quiescent Heights is a luxurious project located in West Zone,Hyderabad. Spread over 68 units, the project offers luxury apartments ranging from 1.4 acres to 4375 sqft. The residences come with a palette of lush and open spaces that offer an elegant lifestyle with easy reach to DXC Technology, The Westin Hyderabad Mindspace, Mindspace Madhapur IT Park, and well connected to Nehru Outer Ring Road Hyderabad and Hitech City Road. The project is also close to the popular shopping destinations of the city like Gachibowli and HITEC City.

K Raheja Corp Quiescent Heights Price List, Price Trends and Market Insights

Price List

View the latest price list for K Raheja Corp Quiescent Heights.

Unit Type (Saleable) Price* Action
3 BHK Apartment 2195 Sq. Ft. Price on Request
3 BHK Apartment 2325 Sq. Ft. Price on Request
4 BHK Apartment 2985 Sq. Ft. Price on Request
4 BHK Apartment 3270 Sq. Ft. Price on Request
5 BHK Apartment 4375 Sq. Ft. Price on Request

*Prices are indicative and subject to applicable charges and project terms.

K Raheja Corp Quiescent Heights Floor Plans

Representative image for Floor plan of 3 BHK 2195 Sq. Ft. Apartment in K Raheja Corp Quiescent Heights, Hyderabad
Floor Plans Coming Soon We're working on updating the latest floor plans. Get notified when they're ready!
3 BHK 2195 Sq. Ft. Apartment

Price:Price on Request

Resale & Rental Listings in K Raheja Corp Quiescent Heights

Explore resale and rental listings currently available in K Raheja Corp Quiescent Heights, Hyderabad.

Master Plan, Photos, Videos & Brochure of K Raheja Corp Quiescent Heights

Explore the master plan, project photos and walkthrough videos of K Raheja Corp Quiescent Heights to understand the overall layout, tower placement, amenities, landscaped spaces and key highlights before making your buying decision.

Master Plan 1

Overview about K Raheja Corp Quiescent Heights
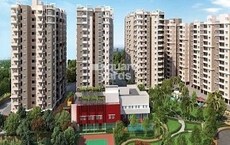
  • K Raheja Corp Quiescent Heights is a residential project located in West Zone, Hyderabad. It offers a living environment with extensive green spaces and a variety of recreational amenities. The layout integrates a swimming pool, kids play area, tennis court, and a clubhouse within a well-landscaped setting.
Land Use and Density
  • Around 30%-40% of the plot is green, anchored by landscaped gardens, extensive tree planting, and a central green lawn, so homes here enjoy a natural outlook.
  • The open area covers 40%-50% of the plot, and the central plaza or gathering spaces and paved pedestrian pathways fill the non-green stretches, giving residents places to gather and move around outside their homes.
  • Only 20%-28% of the plot has been built on, so homes here get more air and light than in a tightly packed complex.
Connectivity Access
  • Hitech City Road and Nehru Outer Ring Road Hyderabad are close by, offering residents easy access to the city. Surface parking, internal roads, and dedicated entry and exit points ensure smooth movement within the complex.
Amenities Lifestyle
  • This amenity gives residents a place to cool off and relax within the community.
  • This amenity and central plaza or gathering spaces provide residents with dedicated areas for social events and community interaction.
  • This amenity allows residents to engage in sports and maintain an active routine without leaving the community.
  • This amenity means children have a dedicated outdoor space built into the layout.
Tower Placement Orientation
  • The two residential blocks are positioned along the longer axis of the property.
  • The northern block is set back from the main entry road on the western side.
  • The southern block is situated closer to the water feature area.
  • Both residential structures face inward towards the central green spaces.
Amenity Access
  • Residents in the northern block have convenient access to the play area.
  • The southern block is very close to the water feature.
  • The central meeting point is easily reachable from both residential structures.
  • The sports facility is positioned centrally for all residents.
Noise Privacy Road Facing
  • The residential blocks are set back from the main access road, reducing street noise.
  • Buffer planting along the western boundary helps shield homes from external sounds.
  • The internal layout places living units away from the main entry point.
  • Homes facing the central green areas enjoy greater privacy.
Corridor Analysis
  • The two residential structures are well-separated by a wide central zone.
  • This separation allows for ample natural light into the apartments.
  • The layout ensures unobstructed views across the property's interior.
  • The design promotes good air circulation around and through the buildings.
Internal Circulation Pedestrian
  • Paved paths connect all residential areas to the central facilities.
  • Residents can walk safely throughout the complex on dedicated walkways.
  • The layout provides clear routes for walking between different zones.
  • Paths are designed to allow easy movement from homes to the recreational areas.
Child Senior Friendly Zones
  • The designated play equipment area offers a safe space for younger residents.
  • Flat, wide walking surfaces make it easy for older residents to move around.
  • The central gathering space provides a secure environment for all ages.
  • The property's design minimizes interaction between cars and walking areas.
Green Cover Landscape
  • The property features substantial planted areas surrounding the residential blocks.
  • A large, central grassy expanse forms the heart of the development.
  • Trees line the main internal driveways and outer boundaries.
  • Smaller garden sections are integrated near the residential entrances.
Traffic Flow Access Planning
  • A single access point manages all incoming and outgoing vehicles.
  • Designated areas for car storage are distributed near the residential buildings.
  • The internal road network guides vehicles efficiently to parking spots.
  • The main driveway allows for smooth vehicle movement within the property.
Overall Livability Assessment
  • The project offers a well-integrated environment for diverse resident needs.
  • Its design prioritizes outdoor activities and community interaction.
  • The thoughtful layout ensures a peaceful residential experience.
  • Proximity to key city landmarks like the Westin Hotel is a benefit.
Final Summary

This project delivers a home life centered on green surroundings and convenient access to city amenities. Working professionals and families will find daily commutes simplified by proximity to major roads and metro stations, while children have dedicated play areas. The generous open spaces and recreational facilities make this a desirable choice for those seeking a balanced urban lifestyle in Hyderabad.

Download Hub for K Raheja Corp Quiescent Heights

Download master plan & walkthrough video of K Raheja Corp Quiescent Heights to explore layout and virtual tour in Madhapur, Hyderabad.

Master Plan

Overall project layout & design

Walkthrough Video

Virtual tour of the property

Amenities & Specifications of K Raheja Corp Quiescent Heights

Sports

  • Swimming Pool
  • Badminton Court(s)
  • Kids' Play Areas / Sand Pits

Convenience

  • Power Backup
  • Treated Water Supply
  • 24*7 Water Supply
  • Lift

Safety

  • 24 x 7 Security

Leisure

  • Clubhouse
  • Indoor Games

Environment

  • Normal Park / Central Green

Specifications

Master Bedroom-Walls
Oil Bound Distemper
Master Bedroom-Flooring
Vitrified Tiles
Other Bedrooms-Flooring
Vitrified Tiles
Walls
Oil Bound Distemper
Living Area-Flooring
Vitrified Tiles
Structure
RCC Frame Structure

Location and Connectivity Around K Raheja Corp Madhapur

Connectivity map showing nearby places around West Zone
West Zone Check Travel Time

Estimate commute from your office or kid's school to K Raheja Corp Quiescent Heights.

RERA Details of K Raheja Corp Quiescent Heights

  • Square Yards RERA Reg. REA02400000010

How does K Raheja Corp Quiescent Heights compare with similar projects?

Compare K Raheja Corp Quiescent Heights with similar projects. Evaluate pricing, configurations, possession timelines, and project scale to find the best fit for your needs.
Current Project
K Raheja Corp Quiescent Heights project in Madhapur, Hyderabad

K Raheja Corp Quiescent Heights

Madhapur, Hyderabad

Price
Price on Request
Configuration
3, 4, 5 BHK Flats
Unit Size
2195 to 4375 Sq. Ft
Possession
Jan 15, 2013
Status
Ready to Move
RERA No.
REA02400000010
Land Area
1.4 Acres
Total Units
68
Towers
2
Density
49 Units/Acre
Lodha Meridian project in Kukatpally, Hyderabad

Lodha Meridian

Kukatpally, Hyderabad

Rated 4.1 out of 5
Price
₹90.00 Lac - 1.59 Cr
Configuration
2, 3 BHK Flats
Unit Size
1278 to 2259 Sq. Ft
Possession
Oct 30, 2016
Status
Ready to Move
RERA No.
REA02400000010
Land Area
4.4 Acres
Total Units
748
Towers
N/A
Density
170 Units/Acre
L and T Serene County project in Gachibowli, Hyderabad

L and T Serene County

Gachibowli, Hyderabad

Price
₹60.00 Lac - 1.37 Cr
Configuration
2, 3, 4 BHK Flats
Unit Size
1175 to 2700 Sq. Ft
Possession
Sep 22, 2010
Status
Ready to Move
RERA No.
REA02400000010
Land Area
32 Acres
Total Units
1120
Towers
N/A
Density
35 Units/Acre
View Detailed Comparison

K Raheja Corp Track Record

63 Years
Experience
68 Total
Projects
43 Delivered
Projects

K Raheja Corp started its journey in 1956 with a view towards offering high quality realty solutions to customers. One of the country’s most reputed destination developers, it is known for transforming spaces with a mix of innovation and functionality. The portfolio of K Raheja Corp projects encompasses properties in residential, commercial, retail, hospitality sectors along with creating integrated townships cum business districts. Convention centres, hotels, adaptive office spaces are also developed by it. Green development is something that it strongly feels about, having signed a memorandum with the CII Green Building Council. All projects are awarded Platinum and Gold certifications. Several awards have been won by it across various categories while all approvals are obtained for its projects. Clean titles are also offered to residents while landmark K Raheja Corp residential projects include Vistas, Vistas Premiere, Brooke Ville, Vivarea, Maple Leaf, etc.
You May Also Like

Frequently Asked Questions About K Raheja Corp Quiescent Heights

Ready to Move projects like K Raheja Corp Quiescent Heights may be priced slightly higher, but they eliminate construction delays, GST, and rental overlap costs.

K Raheja Corp Quiescent Heights enjoys excellent connectivity via Hitech City Road, Nehru Outer Ring Road Hyderabad and is well connected to the West Zone area.

K Raheja Corp Quiescent Heights offers 3, 4, 5 BHK Flats catering to different space and budget requirements.

Yes, K Raheja Corp Quiescent Heights has received its Occupancy Certificate, confirming that the project is legally approved for residential use

Yes, most major banks and NBFCs offer home loans for ready-to-move projects like K Raheja Corp Quiescent Heights, subject to eligibility.

*Disclaimer

This website is only for the purpose of providing information regarding real estate projects in different geographies. Any information which is being provided on this website is not an advertisement or a solicitation. The company has not verified the information and the compliances of the projects. Further, the company has not checked the RERA* registration status of the real estate projects listed herein. The company does not make any representation in regards to the compliances done against these projects. Please note that you should make yourself aware about the RERA* registration status of the listed real estate projects.

*Real Estate (Regulation & Development) Act, 2016.